
The Power of Space Planning: Elevating Luxury Residential Interiors in 2026
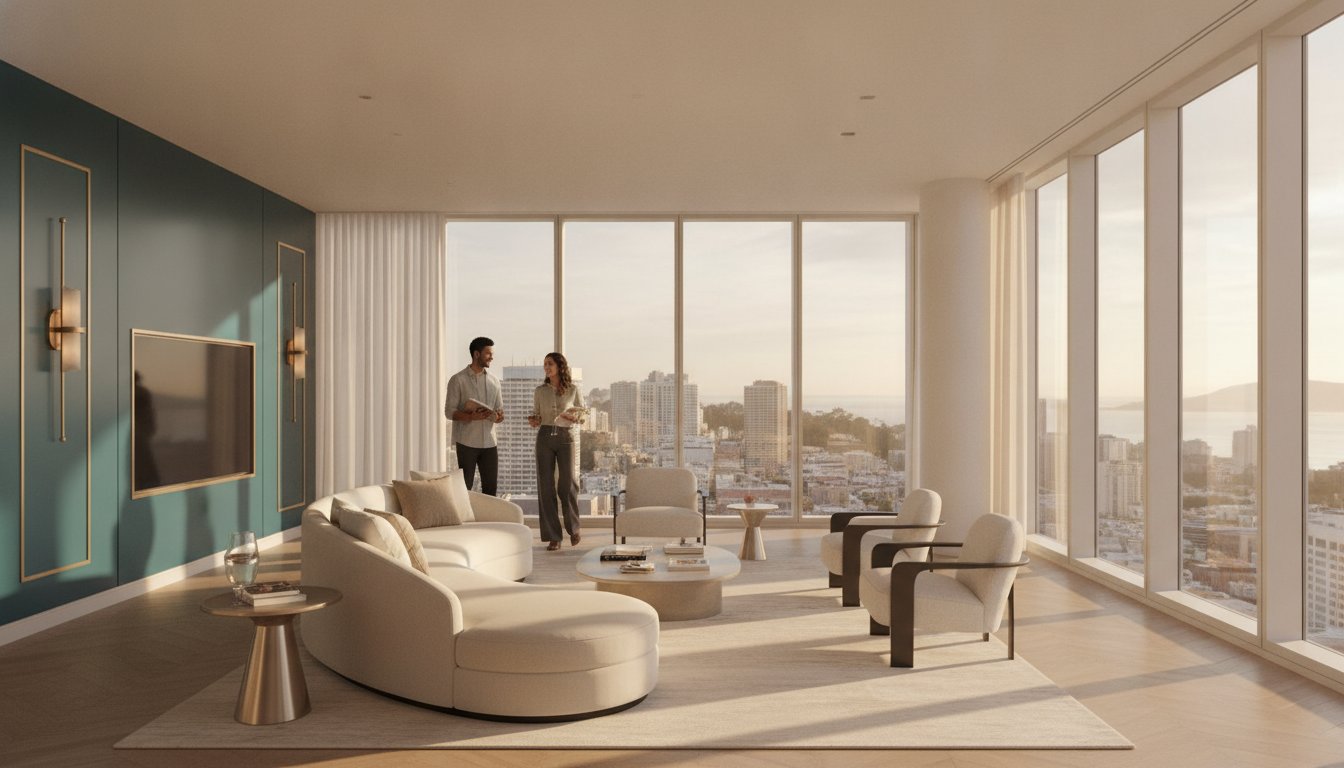
Can a grand residence truly be considered a masterpiece if its beauty is constantly interrupted by the friction of daily life? We often mistake sheer square footage for luxury, yet even the most expansive estates can feel cold or cluttered when the rhythm of the floor plan isn't aligned with the soul of the home. You've likely experienced the frustration of a stunning room that remains strangely unused, or an open-concept area where the traffic flow feels disjointed rather than effortless.
Mastering luxury home space planning is about much more than just arranging furniture; it's the deliberate curation of flow, light, and architectural purpose. We believe that the environment you inhabit directly dictates the quality of your daily experience. This article explores how professional space planning transforms a house into a high-functioning sanctuary of elegance and timeless sophistication. You'll discover how to reclaim wasted square footage and integrate custom art and furniture seamlessly, ensuring your home becomes an intuitive reflection of your lifestyle. We'll show you how to create a space where every view is optimized and every corner breathes with a sense of intentional order.
Key Takeaways
- Understand the vital distinction between basic floor plans and sophisticated interior architecture that harmonizes volume and lifestyle.
- Master the psychology of flow and sightlines to create an environment that feels both intuitive and emotionally resonant.
- Learn the art of "zoning" to define social and private sanctuaries through the strategic use of light and furniture rather than traditional walls.
- Identify and avoid common pitfalls in luxury home space planning, such as the "furniture against the wall" trap that can diminish the grandeur of large estates.
- Discover how professional space planning serves as the essential foundation for integrating bespoke Italian craftsmanship and custom art into your home.
What is Space Planning in Luxury Interior Design?
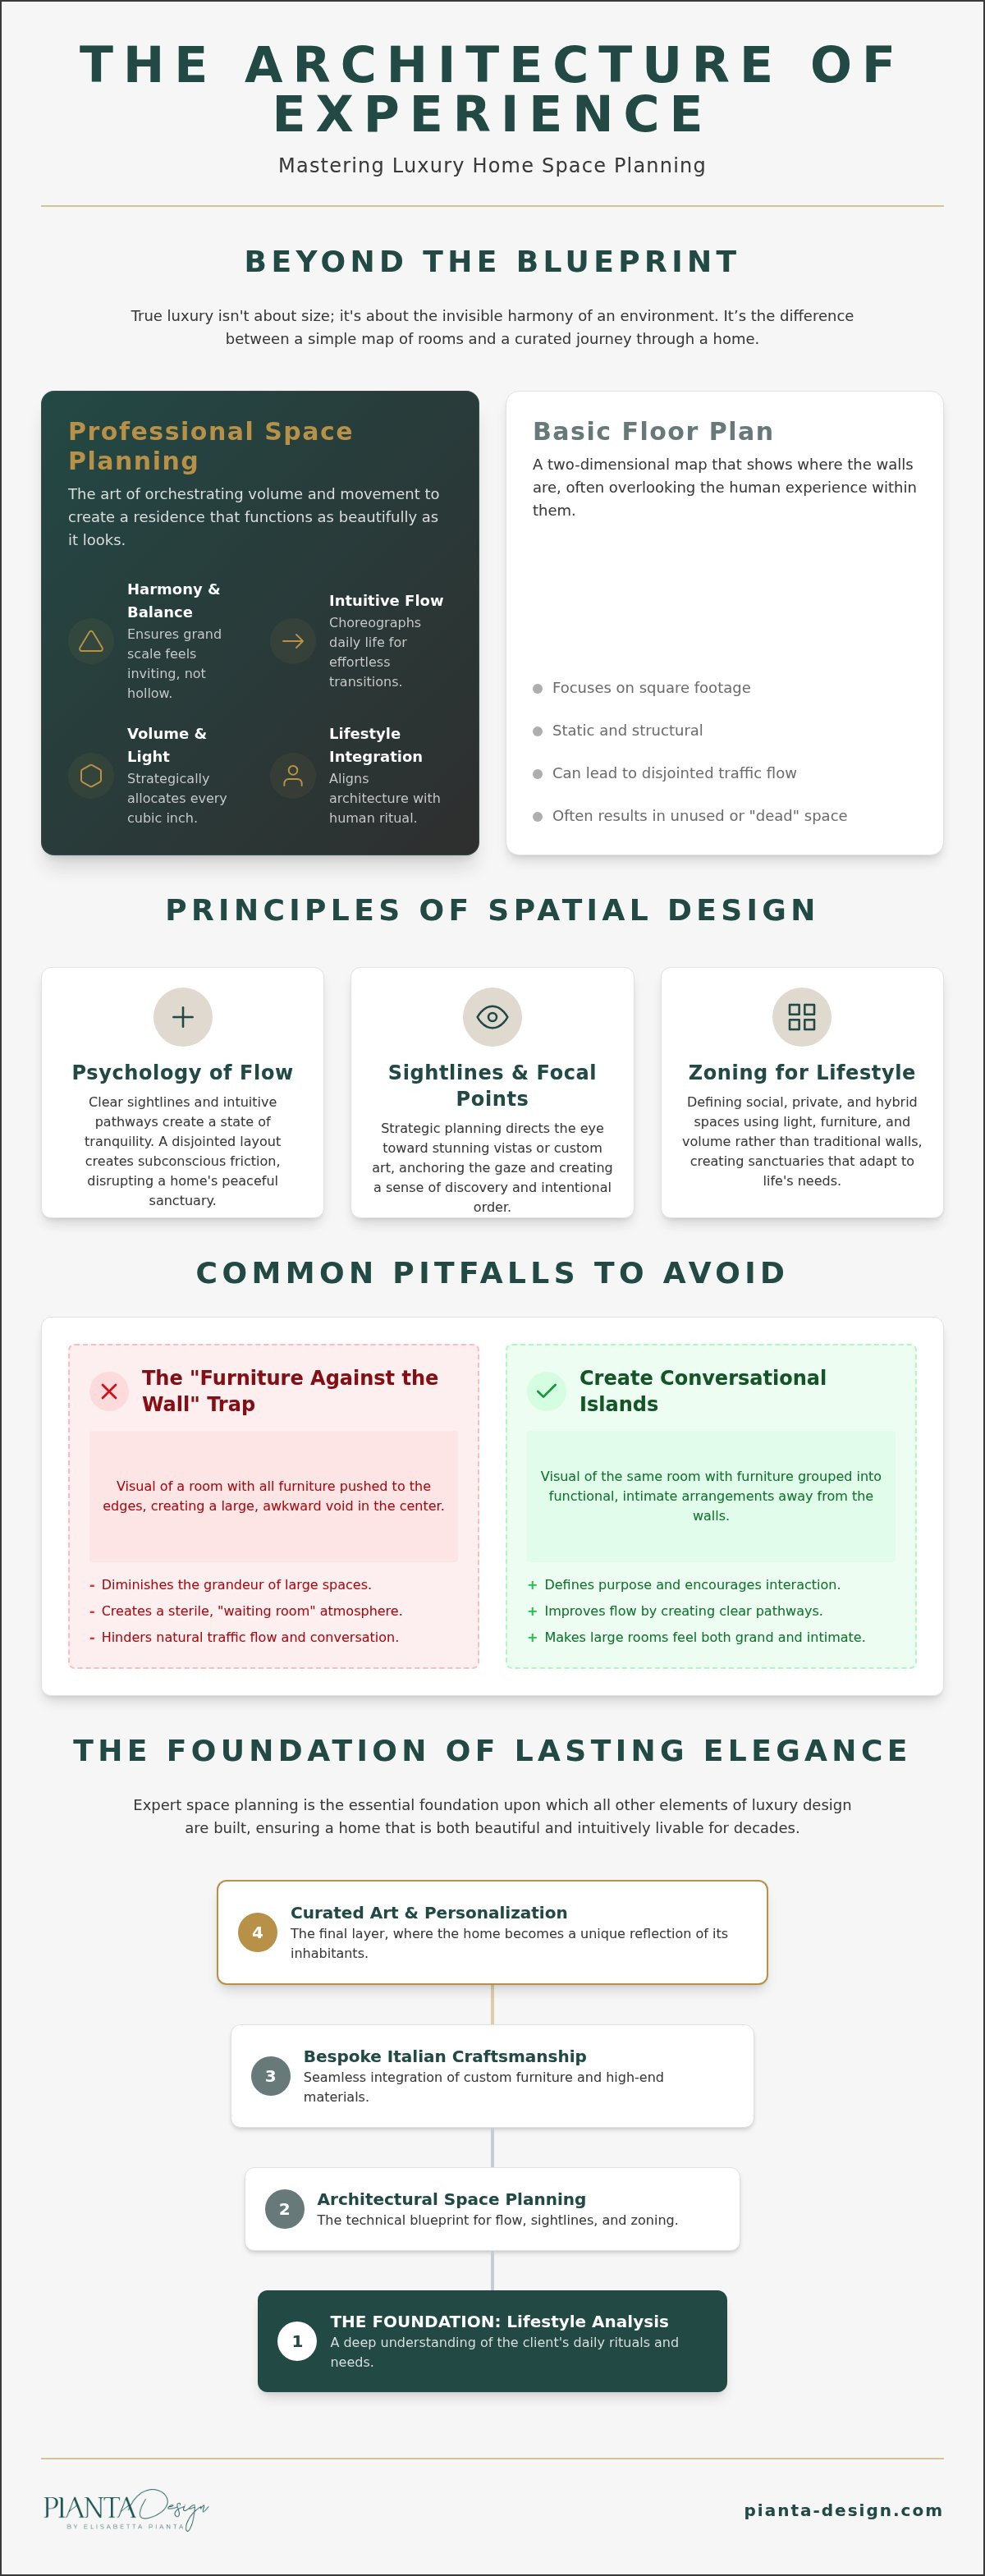
True luxury isn't found in the accumulation of objects; it resides in the invisible harmony of the environment. While many confuse it with mere decoration, luxury home space planning is actually a rigorous discipline of interior architecture. It involves the strategic allocation of every cubic inch of volume to ensure that a residence functions as beautifully as it looks. At its core, this process is the orchestration of movement, deciding how one transitions from the sanctuary of a bedroom to the vibrant energy of a social hub.
A basic floor plan tells you where the walls are. Professional space planning tells you how you'll live within them. In high-end estates, the designer acts as a conductor, balancing the grand scale of the architecture with the intimate scale of human ritual. This requires a deep understanding of proportion and scale, ensuring that a twenty-foot ceiling feels soaring rather than hollow, and a sprawling gallery feels inviting rather than vast. Without this intentionality, a home is simply a series of rooms; with it, it becomes a curated experience.
The Intersection of Architecture and Interiority
Effective design doesn't happen in a vacuum. It requires a seamless bridge between the structural shell and the finished interior. By engaging in space planning during the early stages of a project, we ensure that the architectural intent aligns perfectly with the client's unique lifestyle. Space planning is the foundational layer of residential interior design, acting as the blueprint for every aesthetic choice that follows. When the interior volume is correctly organized, the transition between the outside world and the private home feels natural and restorative.
Functionality Meets Timeless Sophistication
We often see a tension between modern sensibilities and classical rules of proportion. The goal is to achieve a timeless sophistication that feels current but never trendy. Professional luxury home space planning ensures that every square foot serves a distinct purpose, avoiding the sterile atmosphere often found in poorly planned large estates. Beyond the aesthetic, this technical precision prevents costly structural revisions during the build. It's a proactive investment in the home's long-term value and the inhabitant's daily well-being. By considering everything from light infiltration to acoustics at the conceptual stage, we create spaces that feel effortless and intuitive for decades to come.
The Principles of Spatial Flow and Interior Architecture
A floor plan is merely a map, but spatial flow is the journey. In the context of luxury home space planning, we must look past the two-dimensional layout to understand how volume, light, and movement interact. Traditional design often relies on the "Golden Triangle" of efficiency, but modern estates require a more nuanced approach. We're no longer just designing for utility; we're designing for the choreography of a life well-lived. This involves a sophisticated integration of interior architecture to ensure that the permanent bones of the home support the fluid needs of its inhabitants.
The psychology of flow is rooted in how our brains perceive safety and beauty. When sightlines are clear and pathways are intuitive, the mind enters a state of tranquility. Conversely, a disjointed layout creates subconscious friction that disrupts the peace of a sanctuary. By manipulating the relationship between fixed architectural elements and flexible living zones, we create a sense of order that feels effortless. It's about ensuring that the transition from a grand social gallery to a private library feels like a natural progression rather than a sudden shift in scale. This balance between permanent fixtures and adaptable spaces allows the home to evolve with the family rituals it houses.
Mastering Sightlines and Focal Points
In locations like Park City, the architecture must act as a frame for the natural world. Strategic luxury home space planning directs the eye toward these stunning outdoor vistas the moment you cross the threshold. We use a sense of discovery to lead guests from the foyer into the primary living areas, using specific focal points to anchor the gaze. Vertical space planning is equally vital to this experience. Varying ceiling heights can signal a change in atmosphere, using soaring heights to create drama in public spaces and lower, textured planes to foster intimacy in private suites.
Ergonomics for the Modern Estate
Large rooms can easily become psychologically uncomfortable if they lack a sense of human scale. We solve the "cold" atmosphere of expansive estates by creating nested environments within larger volumes. This ensures that even a massive ballroom has pockets of comfort for intimate conversation. For those who frequently host, we prioritize the ergonomics of high-traffic social zones to facilitate movement without bottlenecks. Every layout is customized to the specific physical needs and rituals of the family, ensuring that the home remains a high-functioning sanctuary. If you're ready to refine the rhythm of your environment, our team can help you envision a more intuitive layout for your next project.
Zoning for Lifestyle: Social, Private, and Hybrid Spaces
Luxury is often defined by the freedom of open space, yet without structure, that freedom can quickly feel like chaos. Effective luxury home space planning utilizes "soft" zoning to create distinct environments within a larger architectural volume. Instead of relying on rigid walls that can interrupt the visual continuity of a grand estate, we use shifts in materiality, bespoke lighting, and the strategic placement of objects to signal a change in purpose. This approach maintains the grandeur of the home while providing the intimacy required for genuine human connection. It's the art of creating boundaries that are felt rather than seen.
Social hubs are the heart of the modern estate, designed to facilitate effortless entertaining and fluid conversation. These areas aren't just rooms; they're stages for life's most vibrant rituals. Conversely, private sanctuaries like the primary suite must function as secluded, high-functioning retreats. In 2026, we're seeing these private spaces evolve into comprehensive wellness zones where the layout prioritizes mental tranquility and restorative flow. Hybrid zones, such as the integrated home office or the private yoga studio, require a delicate balance. They must be technically proficient when in use, yet remain seamlessly woven into the aesthetic fabric of the residence when the workday ends.
Social Zones and Open-Concept Mastery
In sprawling open-plan residences, defining the kitchen, dining, and living areas requires a master's touch to ensure the home doesn't feel like a gallery. We often employ custom furniture design to anchor these functional zones. A bespoke sectional or a hand-crafted dining table acts as a sculptural boundary, guiding the flow of guests without obstructing the panoramic views. Whether we're designing for a light-filled Miami penthouse or a historic San Francisco townhouse, the goal is to create a layout that supports large-scale entertaining while remaining warm and inviting for quiet evenings at home.
Specialized Planning: Yachts and Mountain Estates
The discipline of luxury home space planning takes on a unique technical intensity when applied to yacht interiors. In these environments, every millimeter is vital; the organization of space must account for both structural stability and supreme comfort. In contrast, Park City mountain homes present the challenge of balancing expansive window walls with the need for art placement and storage. We orient these spaces to maximize thermal comfort and natural light, ensuring that the interior feels connected to the rugged landscape while remaining a sophisticated, cozy refuge from the elements. This level of specialization ensures that the home's environment is perfectly tuned to its geographic context.
Common Space Planning Mistakes in High-End Homes
Even the most exquisite materials can't compensate for a flawed foundation. In luxury home space planning, the most frequent errors aren't about the choice of marble or silk, but about the invisible organization of the room itself. We often see the 'furniture against the walls' trap, where pieces are pushed to the perimeter of a large room. This creates a cavernous, disjointed atmosphere that feels more like a public lobby than an intimate sanctuary. A sophisticated layout uses floating furniture groups to anchor the space, creating islands of conversation that feel grounded and intentional.
Ignoring the human scale is another pitfall that disrupts the tranquility of an estate. When rooms are designed with excessive volume but no regard for the inhabitant's physical comfort, they become psychologically uncomfortable. You might have a fifty-foot living room, but if there isn't a sense of enclosure or proportion, the space will feel cold. Additionally, many layouts neglect the 'service flow'. A high-functioning home must allow staff or catering teams to move through the residence without crossing private family sightlines. This separation of public and private movement is what distinguishes a professionally designed estate from a standard house. Relying solely on software is a similar modern mistake. While digital tools are helpful, they lack the soul and artistic intuition required to understand the emotional impact of a sightline.
The Scale and Proportion Misstep
Misjudged scale can make a grand room feel cluttered or, conversely, strangely tiny. It's a common mistake to use standard-sized furniture in a room with twenty-foot ceilings. We look at the 3D volume of a space, not just the 2D floor plan, to ensure every piece is in harmony with the architecture. Negative space is just as important as the furniture itself. It allows the eye to rest and highlights the beauty of the architectural details. Without enough breathing room, even the finest art collection can feel like clutter rather than a curated display.
Lighting and Electrical Afterthoughts
Waiting until the furniture is delivered to think about lighting is a critical error. Floor outlets and light switches must be integrated into the initial spatial plan. There's nothing that ruins a perfectly planned traffic flow like a power cord stretched across a walkway. We ensure that every lamp and automated shade is powered exactly where it's needed, keeping the aesthetic clean and the function effortless. If you want to avoid these common oversights in your next project, our interior architecture experts can guide you through a more refined conceptual process.
The Pianta Design Approach: From Concept to Italian Craftsmanship
With over 30 years of industry leadership, we've refined a methodology where luxury home space planning serves as the indispensable bridge between architectural vision and the finished sanctuary. Our legacy is built on the belief that a truly elegant environment is never accidental. It's the result of a rigorous, artistic process that begins long before the first piece of furniture arrives. By treating the interior volume as a sculptural element, we ensure that every square foot is optimized for both its aesthetic impact and its functional purpose.
Our collaborative process is designed to be as seamless as the interiors we create. Whether we're working with clients in the historic hills of San Francisco, the sun-drenched penthouses of Miami, or the rugged mountain estates of Park City, we bring a global perspective to every project. This multi-city presence allows us to understand the unique spatial challenges of different climates and architectural styles. We don't just provide a service; we act as an inspiring partner, guiding you through the complexities of design with professional confidence and empathy.
A Holistic Design Philosophy
A sophisticated spatial framework is only the beginning. We integrate material and finish selection, art consultation, and lighting design into the very earliest stages of our planning. This holistic approach ensures that the "Modern Sensibility" we're known for is consistently reflected in every detail. We balance the heritage of classical proportion with contemporary needs, creating spaces that feel timeless yet perfectly suited for 2026. This depth of planning is what allows us to leverage our partnerships with elite Italian manufacturers, creating bespoke furniture solutions that are engineered to fit your specific floor plan with absolute precision.
The Path to Your Dream Home
The journey from an initial consultation to a finished residence is a path of technical drafting and artistic refinement. Our project management team ensures that the planned flow is executed perfectly during the construction phase, preventing the compromises that often occur when design and implementation are disconnected. We handle the intricacies of interior architecture so you can focus on the lifestyle your new home will facilitate. We invite you to experience the Pianta difference and see how our dedicated approach can transform your next luxury project into a masterpiece of flow and elegance. Connect with our team to begin the conversation.
Crafting the Blueprint of Your Refined Lifestyle
The foundation of a truly exceptional life begins with the invisible lines of your environment. We've explored how luxury home space planning transcends basic floor plans to become a form of interior architecture that dictates your daily rhythm and mental tranquility. By mastering the psychology of flow and embracing the art of soft zoning, you transform a grand structure into a high-functioning sanctuary. It's about ensuring every sightline and pathway feels intuitive, allowing your home to breathe with a sense of intentional order and grace.
Achieving this level of sophistication requires a rare blend of technical precision and artistic intuition. With over 30 years of experience in high-end residential and yacht design, Pianta Design brings a global perspective and a meticulous eye to every project. Our exclusive partnerships with premier Italian furniture manufacturers allow us to execute these spatial visions with bespoke solutions that standard offerings simply can't match. We invite you to elevate your home with a professional space planning consultation from Pianta Design. Let's create a residence that isn't just beautiful to look at, but feels entirely effortless to inhabit.
Frequently Asked Questions
What is the difference between a floor plan and space planning?
A floor plan is a static, two-dimensional map of architectural walls; however, luxury home space planning is the dynamic orchestration of how you actually live within those boundaries. It considers the three-dimensional volume of a room, including sightlines, ergonomics, and how natural light interacts with the interior. While a builder focuses on structural placement, a space planner focuses on the emotional and functional journey through the residence.
At what stage of a renovation should I hire a space planner?
You should engage a professional at the conceptual or pre-construction phase to ensure the best results. Hiring a designer early prevents costly structural changes later in the build process. It's far more efficient to move a wall on a drafting table than it is to reconfigure framing once construction has already begun.
Can space planning help if I have a small or awkwardly shaped room?
Expert planning is actually most critical in challenging spaces where every square inch must be optimized. We use techniques like vertical zoning and bespoke furniture placement to turn awkward corners into functional, elegant focal points. A well-planned small room can often feel more expansive and luxurious than a cavernous hall that lacks architectural purpose.
How does space planning affect the resale value of a luxury home?
Intuitive flow is one of the most powerful contributors to a home's market value in the high-end sector. Potential buyers aren't just looking for sheer square footage; they're looking for a sense of effortless order and tranquility. A home that feels "right" the moment you cross the threshold is far more likely to command a premium price and attract discerning investors.
Does space planning include furniture selection and procurement?
Yes, our comprehensive approach seamlessly integrates furniture selection and procurement into the spatial framework. Because we work closely with premier Italian manufacturers, we can design and source bespoke pieces that fit your plan with absolute precision. This ensures that the final result is a cohesive environment where every object has a defined architectural place.
How long does the professional space planning process typically take?
The timeline varies based on the complexity of the residence, but you can typically expect this phase to last several weeks. This duration allows for the deep analysis required to understand your lifestyle rituals and refine the technical drafting. We believe that true quality requires time, attention, and a commitment to perfection to ensure a flawless execution.
Do I need a space plan for a custom yacht interior refit?
Space planning is absolutely vital for a yacht refit because of the extreme technical constraints and tight tolerances. Every millimeter of volume must be accounted for to ensure structural integrity and supreme comfort while at sea. Our specialized yacht expertise ensures that these technical requirements don't compromise the aesthetic elegance or the flow of the vessel.
What information do I need to provide for an initial space planning consultation?
You'll need to provide architectural drawings or a basic site map of your current residence to begin the process. It's also helpful to share insights into your daily rituals, entertaining habits, and any specific art collections you wish to feature. This information allows us to begin the collaborative process with a clear understanding of your personal vision and functional needs.
