
Commercial Interior Design: Elevating Business Spaces with Luxury and Strategy
Your office, showroom, or hospitality space is making a first impression whether you've designed it intentionally or not. For businesses investing in premium environments, the real question isn't whether to prioritize commercial interior design — it's whether the space is actively working for your brand or quietly working against it.
If you've ever walked into a beautifully appointed space and felt an immediate sense of trust, calm, and desire to stay, you already understand the power of a thoughtfully designed environment. The frustration comes when significant budgets are spent yet the result still feels generic, disconnected from the brand, or poorly suited to how people actually move and work within it.
That gap between investment and impact is exactly what strategic, luxury-driven design is built to close. In this article, you'll discover how to transform a commercial environment into a cohesive brand experience — one where timeless Italian craftsmanship, purposeful spatial planning, and bespoke materiality work together to elevate both perception and performance. From the philosophy behind hospitality-driven interiors to the practical process of seamless procurement, here's what separates a forgettable space from an unforgettable one.
Key Takeaways
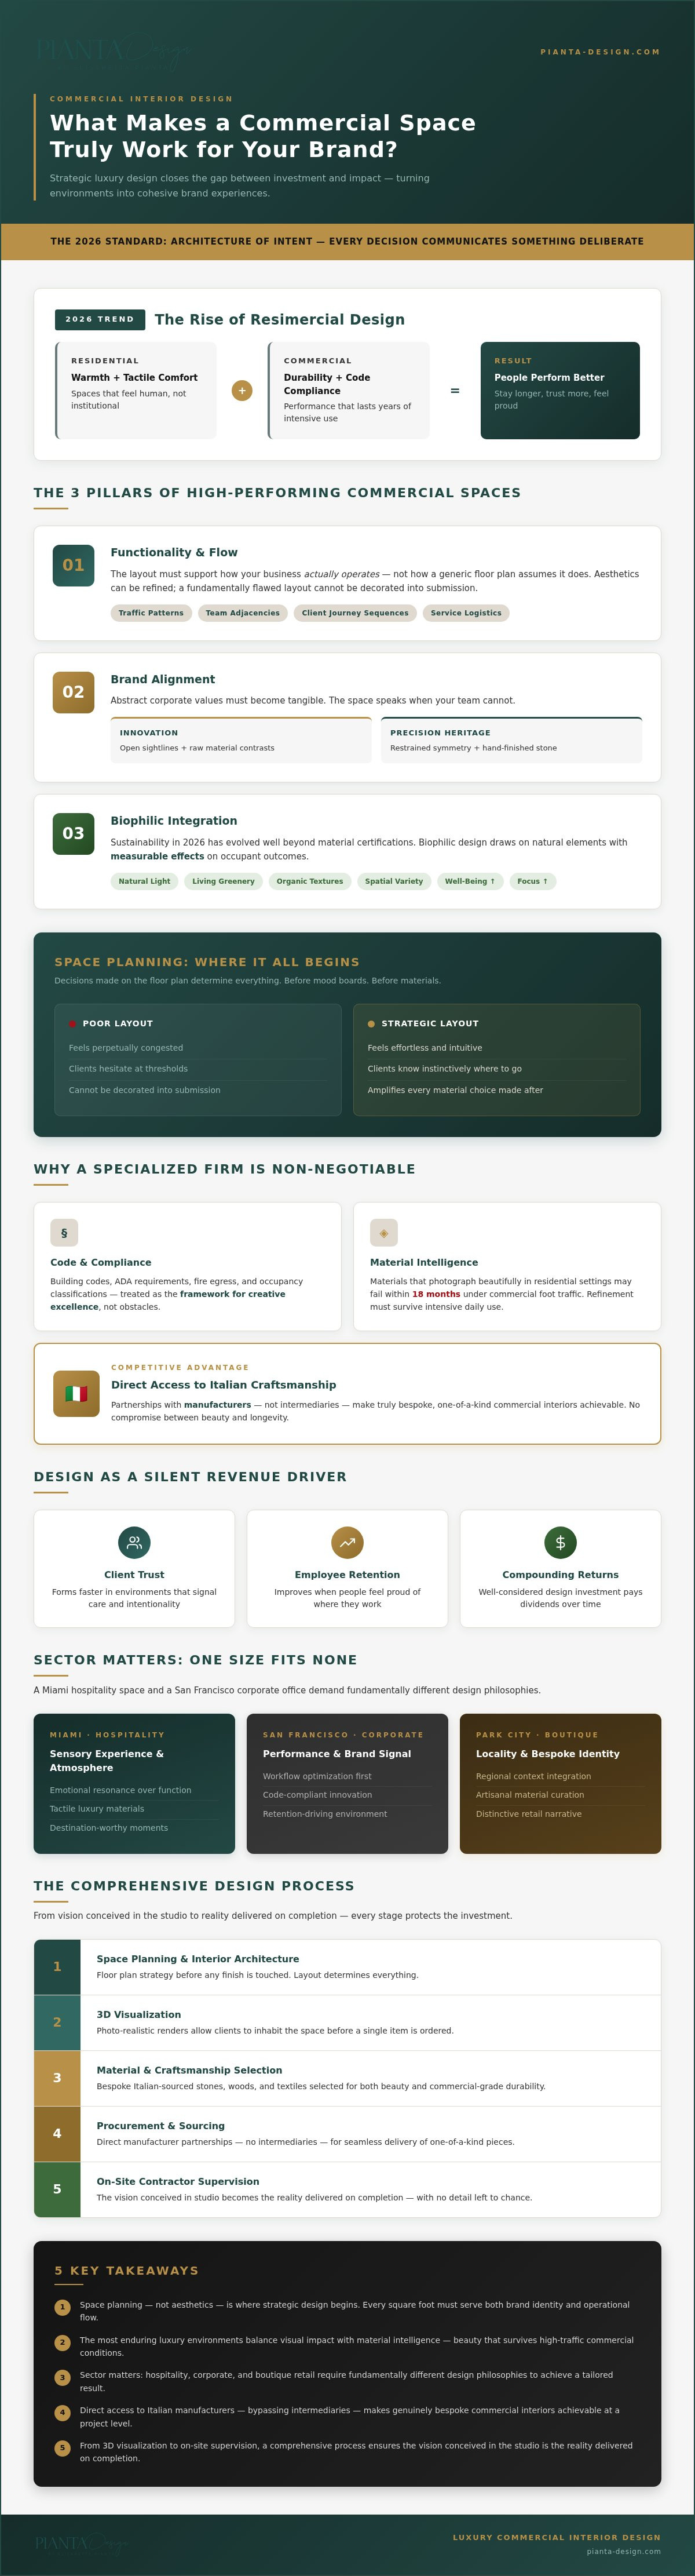
- Strategic commercial interior design begins with space planning — not aesthetics — ensuring every square foot serves both your brand identity and operational flow before a single material is selected.
- The most enduring luxury environments balance visual impact with material intelligence, choosing stones, woods, and textiles that perform beautifully in high-traffic commercial conditions without sacrificing refinement.
- Sector matters: a Miami hospitality space and a San Francisco corporate office demand fundamentally different design philosophies, and understanding those distinctions is what separates a tailored result from a generic one.
- Direct access to Italian craftsmanship — through partnerships with manufacturers rather than intermediaries — is what makes truly bespoke, one-of-a-kind commercial interiors achievable at a project level.
- From 3D visualization to on-site contractor supervision, a comprehensive design process protects your investment by ensuring the vision conceived in the studio is the reality delivered on completion.
What is Commercial Interior Design? Defining the 2026 Standard
At its most precise, commercial interior design is the strategic art of shaping professional environments where brand identity, human behavior, and operational efficiency converge into a single, coherent spatial experience. It is not decoration applied after the fact. It is architecture of intent, where every decision, from ceiling height to the weight of a door handle, communicates something deliberate about the organization that inhabits the space.
The 2026 standard has shifted considerably from even five years ago. The most forward-thinking firms and hospitality groups are now embracing what designers call resimercial design: the deliberate blending of residential warmth and tactile comfort with the durability and code compliance that commercial environments demand. The underlying logic is straightforward. People perform better, stay longer, and trust more readily in spaces that feel human rather than institutional. Achieving that feeling without compromising commercial-grade performance is where genuine design expertise becomes indispensable.
The Core Elements of a Successful Commercial Space
Three pillars define every high-performing commercial environment, regardless of sector:
- Functionality and flow: The layout must support how your business actually operates, not how a generic floor plan assumes it does. Traffic patterns, team adjacencies, client journey sequences, and service logistics all shape spatial decisions before a single finish is chosen.
- Brand alignment: Abstract corporate values need to become tangible. A commitment to innovation might translate into open sightlines and raw material contrasts; a heritage of precision might call for restrained symmetry and hand-finished stone surfaces. The space speaks when your team cannot.
- Biophilic integration: Sustainability in 2026 has evolved well beyond material certifications. Biophilic design, which draws on natural light, living greenery, organic textures, and spatial variety that mirrors the natural world, has measurable effects on occupant well-being, focus, and overall satisfaction with the environment.
Why High-End Businesses Need a Specialized Firm
Commercial projects carry a layer of complexity that residential work simply doesn't. Building codes, ADA compliance requirements, fire egress planning, and occupancy classifications all shape what's structurally and legally possible before the design conversation begins. A firm without deep commercial experience will treat these as constraints; a specialized firm treats them as the framework within which creative excellence happens.
Sourcing is equally critical. Materials that photograph beautifully in a residential setting may fail within eighteen months under commercial foot traffic. The discipline lies in identifying finishes, upholstery grades, and stone specifications that maintain their refinement across years of intensive use. This is precisely where direct relationships with manufacturers, rather than reliance on intermediaries, give a firm like Pianta Design a distinct advantage: access to bespoke, commercial-grade Italian craftsmanship that doesn't force a compromise between beauty and longevity.
A well-designed space is also a silent revenue driver. Client trust forms faster in environments that signal care and intentionality. Employee retention improves when people feel proud of where they work. These aren't abstract benefits; they're the compounding return on a well-considered design investment.
Strategic Space Planning and Interior Architecture
Before a single material sample is pulled or a mood board assembled, the most consequential decisions in commercial interior design are already being made on the floor plan. Space planning is the discipline that determines whether a finished environment feels effortless or perpetually congested, whether clients instinctively know where to go or hesitate at every threshold. Aesthetics can be refined; a fundamentally flawed layout cannot be decorated into submission.
Interior architecture takes this a step further. Where space planning arranges what exists, interior architecture reshapes how a space is experienced at a structural level: repositioning partitions, introducing double-height volumes, integrating bespoke joinery that redefines a room's proportions, or using carefully considered ceiling treatments to compress or expand perceived scale. None of this requires compromising the building's structural integrity. It requires a designer who understands the difference between what is load-bearing and what is merely conventional.
Lighting sits at the intersection of both disciplines. A single commercial floor plate can contain a client reception zone, a focused work area, and a collaborative lounge, each demanding a different luminous quality. Layered lighting strategies, combining ambient, task, and accent sources on independent controls, allow a space to shift character across the working day without physical reconfiguration. The result is an environment that feels considered at nine in the morning and equally refined at a six o'clock client event.
Maximizing ROI Through Intelligent Layouts
The most financially sound layouts are built from observed behavior, not assumptions. Mapping how employees and clients actually move through a space reveals friction points that generic open-plan configurations routinely ignore. Strategic space planning addresses these by creating distinct zones: high-energy collaborative areas positioned near natural light and circulation paths, while quieter focus pods are set back from foot traffic and acoustically buffered. This zonal logic reduces interruption, improves productivity, and signals to clients that the organization thinks carefully about how people work.
The Technical Side of Commercial Design
Three technical considerations separate a polished commercial environment from one that merely looks the part:
- Acoustic engineering: Open-plan offices and high-ceilinged hospitality spaces amplify sound in ways that erode concentration and conversation quality. Integrated acoustic panels, suspended baffles, and upholstered surfaces can be specified to meet performance targets while remaining indistinguishable from the surrounding design language.
- Technology integration: Power, data, AV, and climate controls are the infrastructure of modern business. Concealing them within custom millwork, raised floors, or architectural ceiling systems keeps the visual environment clean without sacrificing accessibility for maintenance.
- ADA compliance: Accessible design and luxury design are not in tension. Thoughtfully specified door hardware, turning radii built into the floor plan from the outset, and tactile wayfinding elements integrated into material selections ensure every visitor moves through the space with equal ease and equal dignity.
Flexibility deserves equal attention at the planning stage. Businesses evolve, teams grow, and spatial needs shift. Designing with demountable partition systems, modular furniture configurations, and infrastructure capacity for future technology means the space can adapt without requiring a full redesign every few years. That foresight is itself a form of return on investment.
If you're evaluating how your current footprint could be working harder for your business, exploring a dedicated space planning consultation is a useful starting point before any broader design decisions are made.
The Intersection of Luxury and Utility: Materiality and Craftsmanship
There is a particular quality that distinguishes a truly elevated commercial environment from one that merely appears expensive at first glance: it's the way materials behave over time. A hand-finished stone surface develops character. A mass-produced laminate develops wear. That distinction, subtle in year one and unmistakable by year three, is where the philosophy of luxury materiality becomes a genuinely practical business argument.
Procurement, in this context, means the strategic sourcing of high-value assets to ensure every element of a project maintains formal and material coherence from the first specification to the final installation. It's a discipline that demands both global access and curatorial restraint.
Why Italian Craftsmanship Matters in Business
Pianta Design's direct relationships with Italian manufacturers, cultivated across more than 30 years of practice, translate into something competitors relying on intermediaries simply cannot replicate: access to bespoke, commercial-grade pieces built with the structural integrity that high-traffic environments demand. Hand-finished joinery and stone surfaces sourced directly from Italian ateliers carry a density and refinement that mass-produced commercial furniture cannot approach. For high-net-worth clients and discerning partners entering a space for the first time, these material choices register instinctively. They signal that the organization behind the environment operates at a different standard, before a single word of introduction is spoken.
The competitive advantage here is also strategic. A space furnished with bespoke Italian craftsmanship cannot be replicated by a rival who orders from a commercial catalogue. The environment becomes, in the most literal sense, one of a kind.
Bespoke Furnishings as Brand Assets
A custom reception desk or a boardroom table designed specifically for your organization is not simply furniture. It's a spatial declaration. The proportions, the material combination, the edge profile, the way it addresses the room's architecture, all of these decisions encode brand identity into an object that occupies the most visible square footage in your space. Thoughtful custom furniture design transforms these pieces from functional necessities into brand assets with genuine longevity.
Material selection at this level requires balancing two qualities that can appear to be in tension: timeless sophistication and modern sensibility. The resolution lies in restraint. Natural stones with long geological histories read as permanent and authoritative; paired with clean contemporary profiles and considered proportions, they avoid the heaviness of pastiche. Woods with visible grain and honest finish age into something richer. Textiles specified to commercial abrasion ratings maintain their refinement across years of daily use without the visual fatigue that cheaper alternatives introduce within months.
In commercial interior design, the material palette is never purely aesthetic. It's a long-term investment in how the space performs, how it ages, and what it continues to communicate about the brand long after the opening day has passed.
Sector-Specific Guidance: From Miami Boutiques to Park City Offices
Geography shapes design more than most clients initially expect. The material palette, the spatial logic, the sensory atmosphere that works brilliantly in a Brickell showroom would feel dissonant in a Park City advisory firm, and vice versa. Understanding those distinctions is precisely what separates a tailored commercial environment from a competent but generic one. Each market Pianta Design serves carries its own cultural expectations, climatic realities, and client psychology, and each demands a design response built from those specifics rather than applied over them.
Miami hospitality and retail operate under conditions that test both materials and visual ambition simultaneously. Coastal humidity, intense UV exposure, and a clientele accustomed to bold, saturated environments mean that surface selections must perform as rigorously as they present. Stone finishes with UV-stable sealants, marine-grade hardware, and textiles rated for high humidity aren't concessions to practicality; they're the foundation on which genuine luxury is built in this climate. Visually, Miami rewards confidence: double-height volumes, dramatic lighting contrasts, and material combinations that read clearly from across a room. The design language here is expressive without being excessive.
San Francisco's corporate interiors call for a different register entirely. The city's technology sector has historically defaulted to open, informal environments, but the most sophisticated firms are now moving decisively toward what might be described as quiet luxury: spaces that signal intellectual rigor and organizational confidence through restraint rather than spectacle. Warm natural woods, considered stone accents, and acoustically engineered open plans replace the exposed-duct aesthetic of a decade ago. The goal is an environment that attracts and retains talent by feeling genuinely refined rather than performatively casual.
Park City's mountain-modern commercial spaces present a third design vocabulary altogether. The integration of rugged natural elements, reclaimed timber, textured stone, and organic forms drawn from the surrounding landscape, into professional environments requires precision to avoid tipping into rustic pastiche. The resolution lies in contrast: raw materials paired with clean architectural lines and refined Italian craftsmanship that grounds the composition in contemporary sophistication.
Pianta Design also brings this same sector intelligence to yacht interiors for commercial charters and corporate vessels, where spatial constraints are extreme, material weight is a structural consideration, and the standard of finish must remain impeccable under constant movement and salt air exposure. It's among the most technically demanding expressions of commercial interior design, and one that rewards deep procurement expertise above almost any other factor.
Designing for the High-End Retail Experience
Retail design in the luxury tier has evolved well beyond visual merchandising. The floor plan itself is a sales instrument. A thoughtfully sequenced path to purchase, one that guides clients through a curated progression of product moments rather than presenting everything at once, creates anticipation and elevates perceived value before a single conversation begins. Lighting amplifies this: directional accent sources positioned to graze texture and highlight surface depth draw the eye to high-margin pieces with a precision that ambient illumination alone cannot achieve. Spatial moments designed to be visually distinctive also serve a practical commercial function: they generate organic social content that extends the brand's reach without additional marketing spend.
The Modern Corporate Headquarters
The most effective corporate environments today are built on a hospitality-first philosophy. Amenity spaces, quiet lounges, beautifully considered dining areas, and arrival sequences that feel genuinely welcoming rather than merely functional transform the office from an obligation into a destination. When a company invests in that quality of environment, it communicates something specific to every employee and visitor who enters: that the organization holds itself to a standard. That signal, delivered through design rather than messaging, is one of the most durable expressions of a company's commitment to excellence.
If you're ready to explore what a location-specific design strategy could achieve for your space, connect with Pianta Design to begin the conversation.
The Pianta Design Process: A Visionary Approach to Commercial Spaces
A completed space is only as good as the process that produced it. What distinguishes a truly exceptional commercial interior design outcome from a merely competent one isn't the final mood board or the material selections in isolation; it's the discipline, sequencing, and curatorial intelligence applied at every stage between the first conversation and the final installation. At Pianta Design, that process has been refined across more than 30 years of practice, shaped by Maria Pianta's foundational belief that the intimacy and emotional intelligence of residential design belong in commercial environments just as much as they do in private homes.
Concept and Technical Planning
Every project begins with translation: converting a client's brand identity, operational requirements, and aspirational vision into a tangible sensory language. Mood boards at this stage aren't decorative exercises; they're alignment tools that establish the precise emotional register a space should achieve before a single technical decision is made. From there, detailed floor plans and technical drafts bring that vision into compliance with the regulatory and structural realities of the specific site. The introduction of 3D visualization is where the process earns its most immediate value. Clients see their space before the first stone is laid, before a contractor is briefed, before a single irreversible commitment is made. Stakeholder alignment happens here, not during construction.
Construction Oversight and Procurement
The gap between a beautiful design and a beautiful reality is where most projects quietly lose their ambition. Pianta Design closes that gap through comprehensive project management: coordinating the international logistics of Italian-made furniture and materials, supervising on-site contractors to ensure every installation meets the standard established in the design documents, and maintaining the material and spatial coherence of the original vision under the practical pressures of a live construction environment.
The final phase is what separates a finished project from a complete one. Art consultation and styling, the last five percent of any luxury build, determine how a space actually reads when occupied. The placement of a single sculptural object, the precise hang height of an artwork, the layering of textiles across a seating composition: these decisions are invisible when done correctly and conspicuous when omitted. That final calibration is where the space earns its authority.
Beginning this process starts with a single, unhurried conversation. An initial consultation establishes the scope, the constraints, and the creative possibilities specific to your space and your business. If you're ready to explore what a considered, fully managed design process could deliver, connect with Pianta Design to begin.
Your Space Is Ready to Work Harder for Your Brand
Commercial interior design at its best isn't a cosmetic exercise. It's a strategic investment in how your brand is perceived, how your people perform, and how your space compounds in value over time. What separates a truly exceptional outcome is the convergence of intelligent space planning, material choices that age with integrity, and a design process rigorous enough to protect the vision from concept through to final installation.
With over 30 years of high-end design experience, direct access to exclusive Italian manufacturers, and offices in San Francisco, Miami, and Park City, Pianta Design brings a depth of craft and sector-specific intelligence that generic commercial firms simply can't replicate. Every project is, by design, one of a kind.
The right environment doesn't happen by accident. It's built through considered decisions, made by people who understand both the art and the discipline behind them. Schedule your professional commercial design consultation with Pianta Design today and take the first step toward a space that truly reflects the standard your business has set for itself.
Frequently Asked Questions About Commercial Interior Design
What is the difference between an interior designer and a commercial interior decorator?
An interior designer works across the full scope of a project: space planning, interior architecture, building code compliance, lighting strategy, and material specification. A decorator focuses primarily on surface aesthetics, selecting furnishings, colors, and accessories within an existing spatial framework. The distinction matters most in commercial contexts, where code compliance, ADA requirements, and structural considerations must be resolved before any decorative decisions begin.
For business environments specifically, a qualified commercial interior designer brings technical expertise that a decorator isn't trained to provide. Attempting a commercial build-out with decorator-level oversight is one of the more common reasons high-budget projects still feel unresolved at completion.
How much does a commercial interior design project cost per square foot in 2026?
Commercial design costs vary considerably depending on the scope, sector, material specification, and whether bespoke or custom elements are involved. A straightforward corporate office refresh sits at a very different investment level than a luxury retail build-out with custom Italian joinery and hand-finished stone surfaces. Rather than working from a per-square-foot figure, the more useful starting point is a detailed brief that establishes your priorities, timeline, and the quality standard you're working toward.
We'd encourage you to connect directly with Pianta Design for a project-specific conversation. Accurate scoping at the outset protects the budget far more reliably than any industry average.
How long does a typical commercial renovation or build-out take?
Timelines depend on project scale, the complexity of the existing structure, and lead times for specified materials. A focused commercial interior refresh might complete in a few months, while a full build-out incorporating bespoke furniture sourced from Italian manufacturers, custom millwork, and significant architectural interventions will typically require a longer runway to execute without compromising quality. International procurement logistics are a real variable that generic timelines rarely account for.
The most reliable way to protect your timeline is to finalize specifications before construction begins. Changes made during a live build are among the most common causes of delay and budget overrun in commercial projects.
Do commercial interior designers handle the permit and building code process?
A qualified commercial interior design firm will work within the regulatory framework from the outset, incorporating ADA requirements, fire egress planning, and occupancy classifications into the design rather than treating them as afterthoughts. Whether a firm directly manages permit applications or coordinates with a licensed architect depends on the project's scope and jurisdiction. What matters is that these considerations are addressed at the planning stage, not discovered mid-construction.
At Pianta Design, comprehensive project management means the technical and regulatory dimensions of a project are handled alongside the creative ones, so clients aren't navigating compliance conversations alone.
Can I integrate my existing brand colors into a luxury commercial design without it looking 'corporate'?
Yes, and the key is treating brand color as one element within a broader material and tonal palette rather than the dominant instruction. A corporate navy, for instance, reads very differently when it appears as a deep-veined stone accent or a hand-dyed textile rather than painted directly onto a wall. The surrounding materials, the quality of natural light, and the spatial proportions all determine whether a color reads as refined or institutional.
The most successful integrations translate brand identity into sensory language rather than literal application. A commitment to precision might express itself through restrained symmetry and tactile surface contrasts rather than a logo color repeated across every surface.
What are the most durable materials for a high-traffic luxury retail space?
Natural stone with appropriate sealing performs exceptionally well underfoot and on feature surfaces, developing character rather than showing wear in the way synthetic alternatives do. For seating and upholstery, commercial-grade fabrics rated to high rub counts maintain their refinement across years of daily use. Solid wood with a hardwearing finish ages honestly; veneers over engineered substrates offer stability in environments with variable humidity or temperature.
The discipline lies in specifying materials that meet commercial performance standards without the visual fatigue that cheaper alternatives introduce within the first year. Direct access to Italian manufacturers, rather than catalogue sourcing, is what makes this balance achievable at a genuinely luxury level.
How does biophilic design actually work in an office environment?
Biophilic design draws on the human nervous system's response to natural stimuli: daylight variation, organic textures, living greenery, spatial variety, and the sound of moving water. In a commercial office context, this might mean maximizing access to natural light through considered furniture placement, introducing a living wall in a high-visibility zone, specifying stone and wood surfaces that carry visible natural grain, or designing spatial sequences that alternate between open and more enclosed, sheltered areas.
The measurable outcomes include improved occupant focus, reduced stress, and higher reported satisfaction with the work environment. These aren't incidental benefits; they're the practical return on a design decision that also happens to be visually compelling.
Why is space planning considered the most important part of commercial design?
Because a flawed layout cannot be resolved with aesthetics. The most beautifully specified commercial interior design project will still feel congested, disorienting, or operationally inefficient if the underlying floor plan doesn't reflect how people actually move and work within it. Space planning determines traffic flow, zone adjacencies, acoustic separation, and the client journey sequence before any material or finish decision is made.
Aesthetics can be refined at almost any stage of a project. Spatial logic cannot. Getting the plan right at the outset is what allows every subsequent decision, from lighting to materiality to custom furniture placement, to perform at its full potential.
