
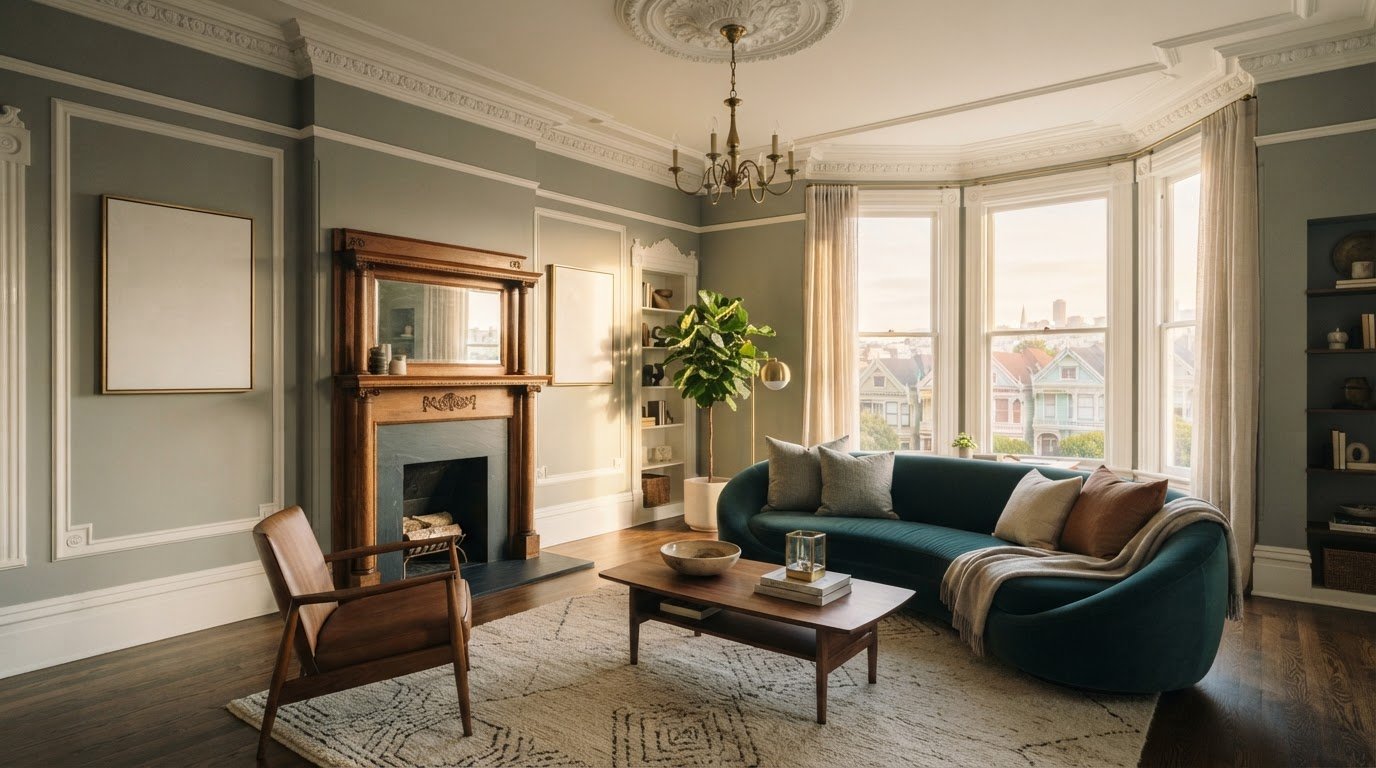
What if the most beautiful way to modernize a Victorian home is to let its original architecture lead? San Francisco Victorian interior design isn’t about choosing between period character and contemporary comfort. It starts by identifying what gives the home its identity, then shaping each room around those qualities.
Ornate moldings, tall windows, textured finishes, and distinctive room proportions can make a home feel richly individual. They can also complicate decisions about modern furnishings, lighting, storage, and everyday routines. The first step is to understand what is already there before deciding what to preserve, repair, reinterpret, or change.
This guide explains how to honor a San Francisco Victorian’s defining interior features while creating a comfortable setting for contemporary life. You’ll find practical ways to assess original details, plan furniture and circulation, coordinate materials and lighting, and make rooms with different layouts feel connected.
With thoughtful space planning and a clear design vision, historic character needn’t compete with how you live now. The goal is a home that feels connected to its past and entirely your own.
Key Takeaways
- Read a Victorian home’s proportions and architectural details before choosing furnishings or finishes.
- Use a thoughtful San Francisco Victorian interior design approach to decide which features to preserve, repair, reinterpret, or replace.
- Start with existing conditions, household routines, and priorities before selecting finishes or finalizing room layouts.
- Bring concept development, space planning, lighting, materials, and custom furniture together for a cohesive result.
What makes a San Francisco Victorian interior distinctive?
A Victorian interior is shaped by its proportions, materials, and crafted details, not by one fixed decorative style. Many San Francisco homes date from 1860 to 1900, but the Victorian label covers varied architectural expressions and individual histories. A room’s ceiling height, projecting bay window, substantial trim, fireplace, and connection to adjoining rooms all contribute to its character. The Victorian Architecture Overview offers a broader view of the period’s architectural variety.
For San Francisco Victorian interior design, first consider how the home’s features work together. A bay can draw the eye toward the street and bring changing daylight into a room. A fireplace may establish a natural focal point, while deep moldings create shadow and texture. These details are most useful as design cues when the interior responds to the home’s actual proportions, rather than adding period-inspired decoration for effect.
- Ceiling height: Note how vertical space affects fixture placement, furniture scale, and the room’s sense of openness.
- Bay windows: Consider their depth, orientation, views, and the way daylight changes throughout the day.
- Trim and doors: Record profiles, finishes, and how the details frame openings between rooms.
- Fireplaces: Assess their condition, position, and potential role in the furniture arrangement.
- Room proportions: Map circulation, focal points, and connections between spaces.
Which original details shape a Victorian room?
Trim, ceiling height, window proportions, and fireplaces establish a room’s visual rhythm. Repeated moldings can create continuity, while a broad bay or prominent mantel gives one area greater emphasis. Woodwork, plaster, flooring, and other visible materials can also reveal the home’s craftsmanship and help inform a palette. Document these elements before proposing changes so that design decisions respond to what is genuinely present.
Make a simple record of each room: take photographs from several angles, note approximate dimensions and visible materials, and describe the condition of the features you can see. Include details that are easy to miss, such as flooring transitions, unusual window trim, and how daylight moves through the space. This record gives planning a more reliable foundation and helps distinguish existing features from later alterations.
Why San Francisco’s Victorian homes need individual interpretation
Age, alterations, condition, and layout vary from house to house, so a familiar exterior is not a blueprint for the interior. Alamo Square, Haight-Ashbury, and Pacific Heights provide useful neighborhood context, but none guarantees a particular floor plan or finish. Let the home itself guide the design. A considered approach to residential interior design starts with the architecture and the people who live there.
How Victorian architecture guides a cohesive interior design
A cohesive interior begins with the way the home is composed. Before proposing a new layout, study how rooms relate, where natural focal points fall, and how people move between spaces. A fireplace may anchor conversation; a doorway may define the transition between dining and living areas. In San Francisco Victorian interior design, the plan should work with these architectural cues while making room for contemporary routines.
Let the architecture set the rhythm, and let the interior answer with ease. This approach keeps period details from feeling like obstacles and helps newer elements belong without copying historical decoration. The result can feel distinctly current while remaining in conversation with the home’s original proportions.
Use the home’s proportions to organize furniture and circulation
Map the main routes through each room: from the entry to a doorway, around a bay window, or past a fireplace. Then identify where people gather, work, dine, or unwind. A bay might suit a reading chair or small work surface, while a fireplace could orient seating without requiring a formal arrangement. The best plan depends on the home’s dimensions and the household’s routines.
Furniture needs to support movement as well as use. Keep clear paths between doors and regularly used areas, and avoid placing bulky pieces where they compete with a window or narrow passage. In an elongated room, for example, a carefully positioned table or seating group can give the space a purpose without blocking circulation. Space planning brings these decisions together in one layout rather than treating each placement in isolation.
Balance period details with modern materials and furnishings
Pair detailed woodwork or a carved mantel with contemporary forms that offer contrast without competing for attention. A clean-lined sofa can sit comfortably beneath ornate trim when its scale suits the room; tactile upholstery or a natural finish can soften the meeting of old and new. For unusual dimensions, custom furniture can respond to a bay, alcove, or specific storage need.
Coordinate finishes, lighting, and furnishings rather than selecting them one at a time. A warm wood tone can inform the upholstery palette; a sculptural fixture can complement a high ceiling while providing useful light for evening routines. Layer ambient light with focused task lighting, and consider how each fixture looks against the room’s trim and finishes. Repeating a material or tone across adjoining spaces creates continuity, while a distinctive detail gives each room its own character.
- Keep proportion in view: Relate furniture height and visual weight to ceilings, windows, and moldings.
- Plan for use: Set priorities for conversation, work, dining, and everyday movement before selecting pieces.
- Connect the palette: Coordinate finishes, textiles, and lighting across rooms instead of choosing each in isolation.
These principles turn architectural constraints into useful design direction. If you’re shaping a home around its existing character, explore how Pianta Design’s residential interiors bring planning, furnishings, and finishes into a coherent vision.
Can you modernize a San Francisco Victorian without losing its character?
Yes. Modern comfort and historic character can coexist when design decisions respond to the home’s architecture rather than treating it as a blank canvas. Decide what to preserve, what needs repair, what can be reinterpreted, and what may need replacement. These are distinct decisions, and none should be made by default.
A room doesn’t need to become a period tableau to feel connected to its history. Reproducing ornamental details throughout can make an interior feel theatrical, while a restrained contemporary layer lets original features remain legible. Proportion, material, and visual balance matter more than literal imitation. In San Francisco Victorian interior design, a simple modern light or carefully scaled storage can sit comfortably beside historic trim when the relationship feels intentional.
Decide what to preserve, repair, or reinterpret
Assess each feature by its condition, architectural significance, practical function, and relationship to nearby details. An intact mantel may be worth preserving as a focal point; damaged trim might call for careful repair. A poorly functioning built-in could be reworked for current storage needs while retaining its visual connection to the room. Replacement may be appropriate in some cases, but it should follow a considered evaluation, not a blanket rule that everything old must remain unchanged.
Contemporary additions can be distinct without overwhelming the original fabric. For example, new cabinetry might use a quiet profile and complementary finish, leaving detailed woodwork prominent. The trade-off is that a discreet intervention may offer less visual contrast, while a bolder contemporary element can bring clarity but compete for attention. The right balance depends on the feature, the room, and the owners’ goals.
Make contemporary living feel at home in a historic setting
Modernization is also about how a home supports daily life. Storage can reduce visual clutter without obscuring architectural detail; layered lighting can make rooms more comfortable after dark; adaptable furniture can help one space shift between work, dining, and relaxation. Privacy may call for different window treatments or room arrangements, while comfort could mean adjusting seating, acoustics, or lighting. Each household uses its rooms differently, so solutions should reflect actual routines rather than a fixed idea of Victorian living.
Every decision has a trade-off. Added storage can make a room more useful but reduce its sense of openness. A new lighting layer can improve function, but its placement needs to account for existing details. Start by naming the everyday problem, then compare options against both the room’s form and its purpose.
- Preserve features in sound condition that anchor the room’s character.
- Repair details whose material or craftsmanship can be retained.
- Reinterpret elements that can serve a new purpose while respecting their context.
- Replace only after weighing condition, function, and the effect on neighboring features.
San Francisco preservation requirements can vary by property and scope of work. Before planning alterations, verify applicable local guidance with the San Francisco Planning Department, particularly if the home has a historic designation. Understanding the home’s status helps align design intentions with the appropriate next steps.
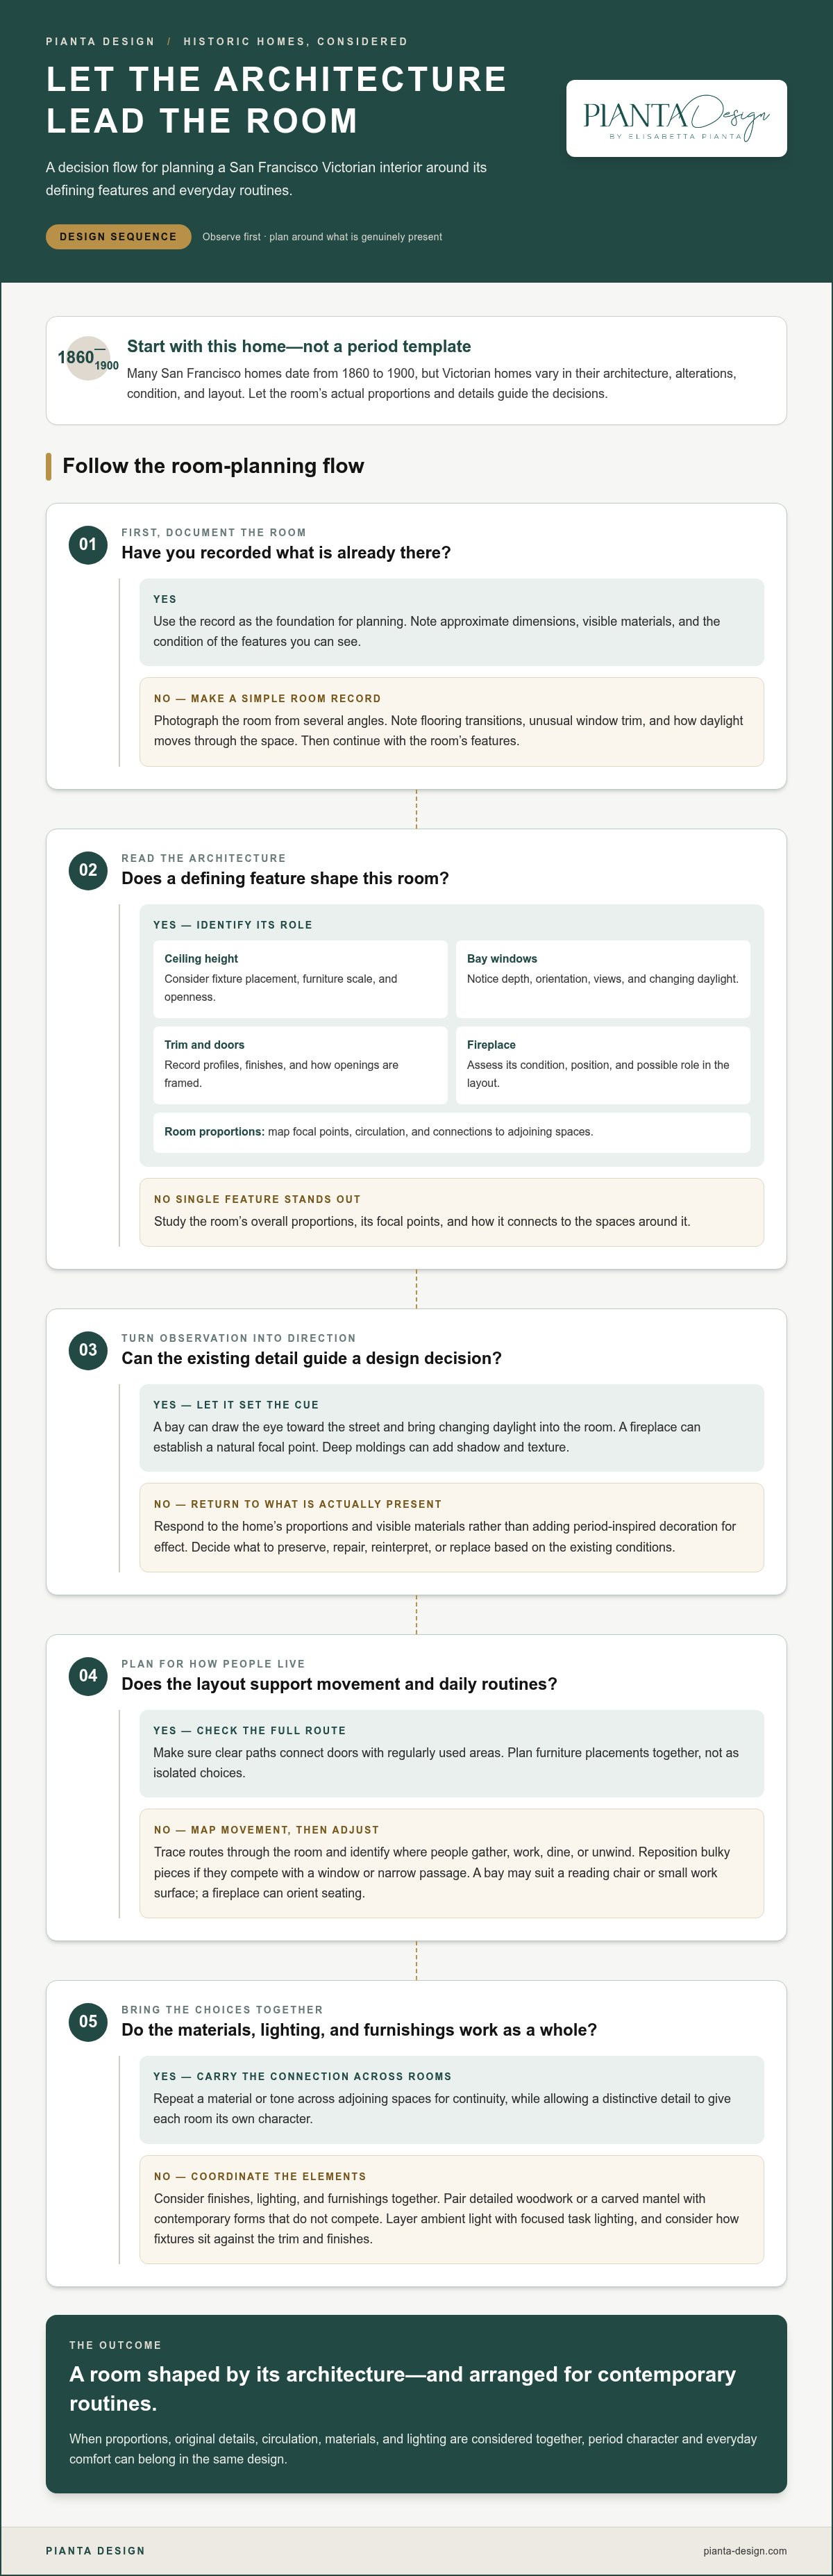
A practical design sequence for a San Francisco Victorian home
A successful project moves from understanding the house to shaping a plan, selecting materials, and coordinating implementation. For San Francisco Victorian interior design, this order keeps daily needs, architectural character, and practical considerations in view before individual finishes are chosen.
Begin with the building, the people, and the way rooms are used
Start with observation, not samples. Record room dimensions, existing conditions, architectural details, natural light, and the routes people take through the home. Then map household routines: where work happens, what needs storage, how rooms are shared, and what would make each space feel comfortable. Separate essential functional changes from aesthetic preferences so the plan reflects real priorities.
- Document the existing home. Photograph rooms from several angles and note dimensions, circulation, windows, doors, visible materials, and features that may affect furniture or lighting placement. Mark areas needing further assessment rather than assuming their condition.
- Define routines and priorities. Identify how each room needs to function, who uses it, and what would improve daily life. Distinguish must-haves, such as a workable dining area or better storage, from preferences like a particular color or finish.
- Research project considerations. Before planning alterations, review relevant San Francisco guidance for the property and proposed scope. If the home has a historic designation, applicable review processes may differ. Verify current requirements with the San Francisco Planning Department rather than assuming the rules are identical for every house.
- Develop a spatial plan. Use documented conditions and household needs to organize furniture, storage, and circulation. Test how people will move through rooms and whether planned uses work with the home’s proportions and existing features.
- Coordinate the design vision. Align plans and visualizations with the intended atmosphere before selecting finishes. A broader understanding of the seven elements of interior design can help clarify how form, light, color, texture, and scale contribute to a balanced interior.
- Guide selections and implementation. Choose materials, finishes, lighting, and furnishings as parts of one scheme, considering how they relate to the architecture and to one another. Coordinate decisions through implementation so the design intent carries from the plan into the finished rooms.
Coordinate plans, materials, lighting, and project oversight
Plans and visualizations make design choices easier to assess together. They can show whether a finish competes with existing detail, whether a light suits the room’s purpose, or whether a furniture arrangement supports the intended use. Review these relationships before finalizing selections. A muted wall finish, for example, may let detailed trim remain prominent, while layered lighting can give a room a softer evening character without changing its architectural expression.
Keep the sequence visible as the project develops: assess the home, understand its occupants, establish priorities, plan the spaces, coordinate selections, and oversee implementation. For a considered path from residential concept through project oversight, explore Pianta Design’s interior design services.
How Pianta Design brings Victorian character into contemporary living
A Victorian home calls for a design approach that begins with its architecture and the people who live within it. Pianta Design’s residential work brings those perspectives together, shaping a vision around the home’s existing character, its owners’ preferences, and the rhythms of daily life. With over 30 years of interior design experience, the firm blends timeless sophistication with a modern sensibility.
For San Francisco Victorian interior design, this approach helps a project avoid becoming either a display of period details or a contemporary scheme that could belong anywhere. The aim is to create rooms that feel connected to the home and tailored to how its owners want to live.
Shape a design concept around the home’s architecture and its owners
Concept development considers a Victorian home’s distinctive features alongside the clients’ priorities. A fireplace, bay, or intricate trim can inform the visual direction, while household routines help determine what the rooms need to do. The design might emphasize a particular detail or take a quieter approach that lets original character sit naturally beside contemporary furnishings. The right concept grows from the specific home, not a prescribed Victorian look.
Mood boards, plans, and visualizations help make that intention tangible. They let owners consider how color, texture, lighting, and furniture relate before the design moves forward. Space planning clarifies how each room will function, while interior architecture connects spatial decisions to the home itself. Together, these tools establish a shared reference point for a project with many interdependent choices.
Carry the vision from planning through implementation
Once the direction is clear, materials, finishes, lighting, and custom furnishings can be developed as parts of one composition. A finish selected for one room should also make sense beside adjacent spaces; lighting should support the room’s use while complementing its character. Custom furniture can respond to distinctive dimensions or provide an integrated solution where standard proportions feel out of place. Pianta Design’s collaborations with Italian manufacturers bring a focus on craftsmanship and bespoke solutions to this work.
Project management and oversight help keep design decisions aligned as they move toward implementation. Pianta Design coordinates project logistics and reviews how selections relate to the agreed concept, keeping the intended balance of heritage and contemporary comfort in view. This supports continuity from planning through implementation while distinguishing design oversight from general contracting and construction labor.
Explore Pianta Design’s residential interior design approach to see how thoughtful planning can bring architecture and everyday living into harmony. If you’re ready to shape a Victorian home around its character and your way of life, begin a design conversation with Pianta Design.
Let Your Victorian Home Evolve With You
A Victorian home can gather new meaning as the lives within it change. Its next chapter doesn’t have to recreate the past or erase it. Let the rooms express what matters to you now while allowing their original character to remain part of the experience. A thoughtfully chosen contemporary element can feel at home beside historic detail when it reflects the architecture and the way you live.
Before making the next design decision, picture an ordinary day in the finished home. Where would you like to pause, work, welcome friends, or find a little quiet? That vision can guide choices both large and small, helping the home feel personal rather than staged. The most enduring interiors leave space for change, making comfort and beauty part of everyday life.
With San Francisco Victorian interior design, the goal is not to hold a home still, but to carry its character forward with care. Explore Pianta Design’s residential interior design approach and imagine a considered next chapter for your home.
Frequently Asked Questions
What are the defining features of a San Francisco Victorian interior?
San Francisco Victorian interiors are shaped by the relationship between architectural detail, room proportions, and the home’s individual history. Depending on the house, you may find paneled doors, decorative plaster, built-in cabinetry, or patterned flooring alongside familiar features such as bay windows. Notice which materials and details recur from room to room. That repetition can guide a cohesive palette without making every space feel identical.
Can you combine modern furniture with Victorian architecture?
Yes. Contemporary furniture can complement Victorian architecture when its scale and visual weight suit the room. A streamlined sofa, for instance, can provide a calm counterpoint to a detailed mantel, while a low-profile table keeps sightlines open. Choose a few forms that create contrast rather than filling the space with competing styles. A measured mix feels personal and current without turning the room into a period set.
What colors work well in a Victorian home?
Start with colors that relate to the home’s materials and natural light. Warm neutrals can soften a room with pronounced woodwork, while muted greens, deep blues, or earthy tones can add depth where richer color suits the space. Carry a shared undertone between connected rooms, then vary its intensity to suit each one. Test paint samples on more than one wall and view them at different times of day.
Should original woodwork in a Victorian home be preserved?
Sound woodwork is often worth preserving, but its condition and role in the room should guide the decision. Look for loose joints, damaged sections, layers of finish, and details that repeat elsewhere in the house. A localized repair may retain more character than replacing an entire run of trim. If the finish or condition is uncertain, have it assessed before sanding, stripping, painting, or altering it.
How do you make a Victorian home feel brighter and more open?
Start with changes that preserve the room’s existing structure. Keep window areas visually clear, choose simple window coverings, and place mirrors where they can reflect daylight without adding clutter. A lighter ceiling or restrained wall color can help a room feel airier, while layered lighting supports use after dark. Review furniture placement too: pieces that block a window or interrupt a sightline can make a room feel more enclosed.
Do San Francisco Victorian homes have preservation requirements?
Some do, depending on the property’s designation and the proposed work. Alterations to designated Article 10 landmarks or properties in Article 10 historic districts may require review, including a Certificate of Appropriateness. Requirements can vary, so check current guidance with the San Francisco Planning Department before setting a renovation scope. Don’t assume a home’s age alone tells you which review applies, or that neighboring houses share the same status.
How should I plan an interior design project for a Victorian house?
Begin with a short project brief: describe how each room should work, what feels difficult today, and what atmosphere you want to create. List existing furnishings you hope to keep and decisions that depend on one another, such as storage, lighting, and furniture placement. This clarifies priorities before selections begin. Pianta Design develops residential projects in San Francisco, Park City, Salt Lake City, and Miami, tailoring design planning to each home and its owners.
