
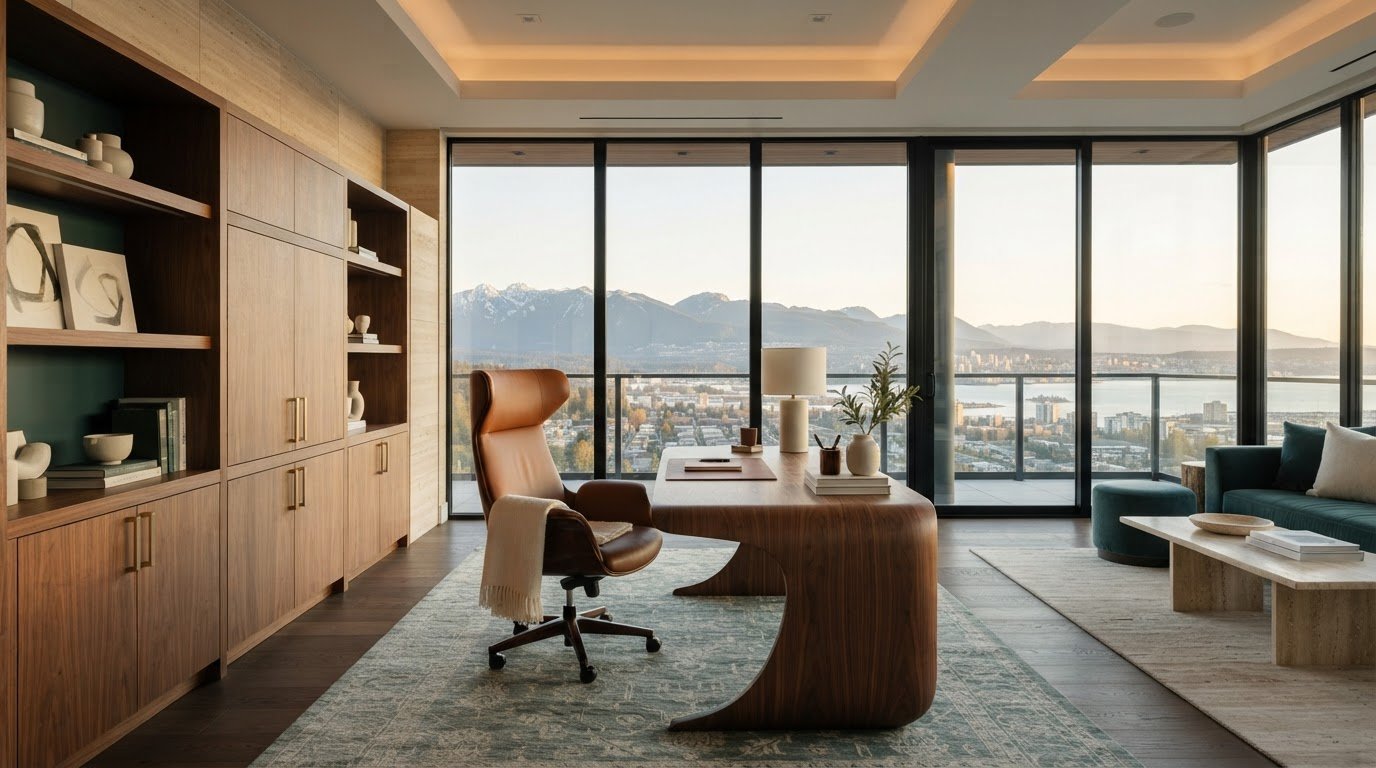
What if the most luxurious home office weren’t the room that looked most impressive, but the one that made focused work feel effortless and belonged naturally in your home? The best luxury home office design ideas begin with that balance. An inspiring image can offer a starting point, but translating it into a room that suits your routines, connects with your interiors, and keeps everyday essentials in order takes thoughtful planning.
Here, you’ll find ways to shape a workspace around how you work, from its layout and storage to comfortable furnishings, layered lighting, and well-chosen materials. Each decision can support concentration while giving the room a personal character rather than a staged look.
We’ll explore how to connect the office with the wider home, make room for focused tasks and restorative breaks, and bring furniture, finishes, and technology into a cohesive design. With considered space planning and a clear sense of what matters in your day, a home office can be both a practical place to work and a refined expression of the life around it.
Key Takeaways
- Start with your daily work habits and define luxury through comfort, proportion, craftsmanship, and harmony with the rest of your home.
- Use scale, privacy, circulation, daylight, and screen placement to shape a workspace that feels comfortable and functions smoothly.
- Explore luxury home office design ideas through considered palettes, tactile materials, balanced furnishings, and coordinated finishes.
- Turn room constraints and routines into a practical plan by mapping storage, equipment, calls, shared use, and future needs.
- Bring the office into the wider home with a cohesive design approach that connects space planning, custom furniture, lighting, finishes, and implementation.
Luxury home office design ideas begin with the way you work
A home office should be a pleasure to enter, but its beauty matters most when it supports the hours you spend there. A graceful desk, considered finishes, and a calm palette can set the mood. They won’t make the room useful if calls interrupt concentration, supplies have nowhere to go, or light makes it difficult to see your screen. The strongest luxury home office design ideas begin with the work itself, then shape the room around it.
A luxury home office is a considered part of the residence, designed to make daily work feel focused, comfortable, and in harmony with the home. Its distinction comes from proportion, thoughtful planning, enduring craftsmanship, and a coherent relationship between furnishings and architecture, not from excess. Start with one guiding question: What should this room make easier during a typical workday? The answer gives every later decision a practical purpose.
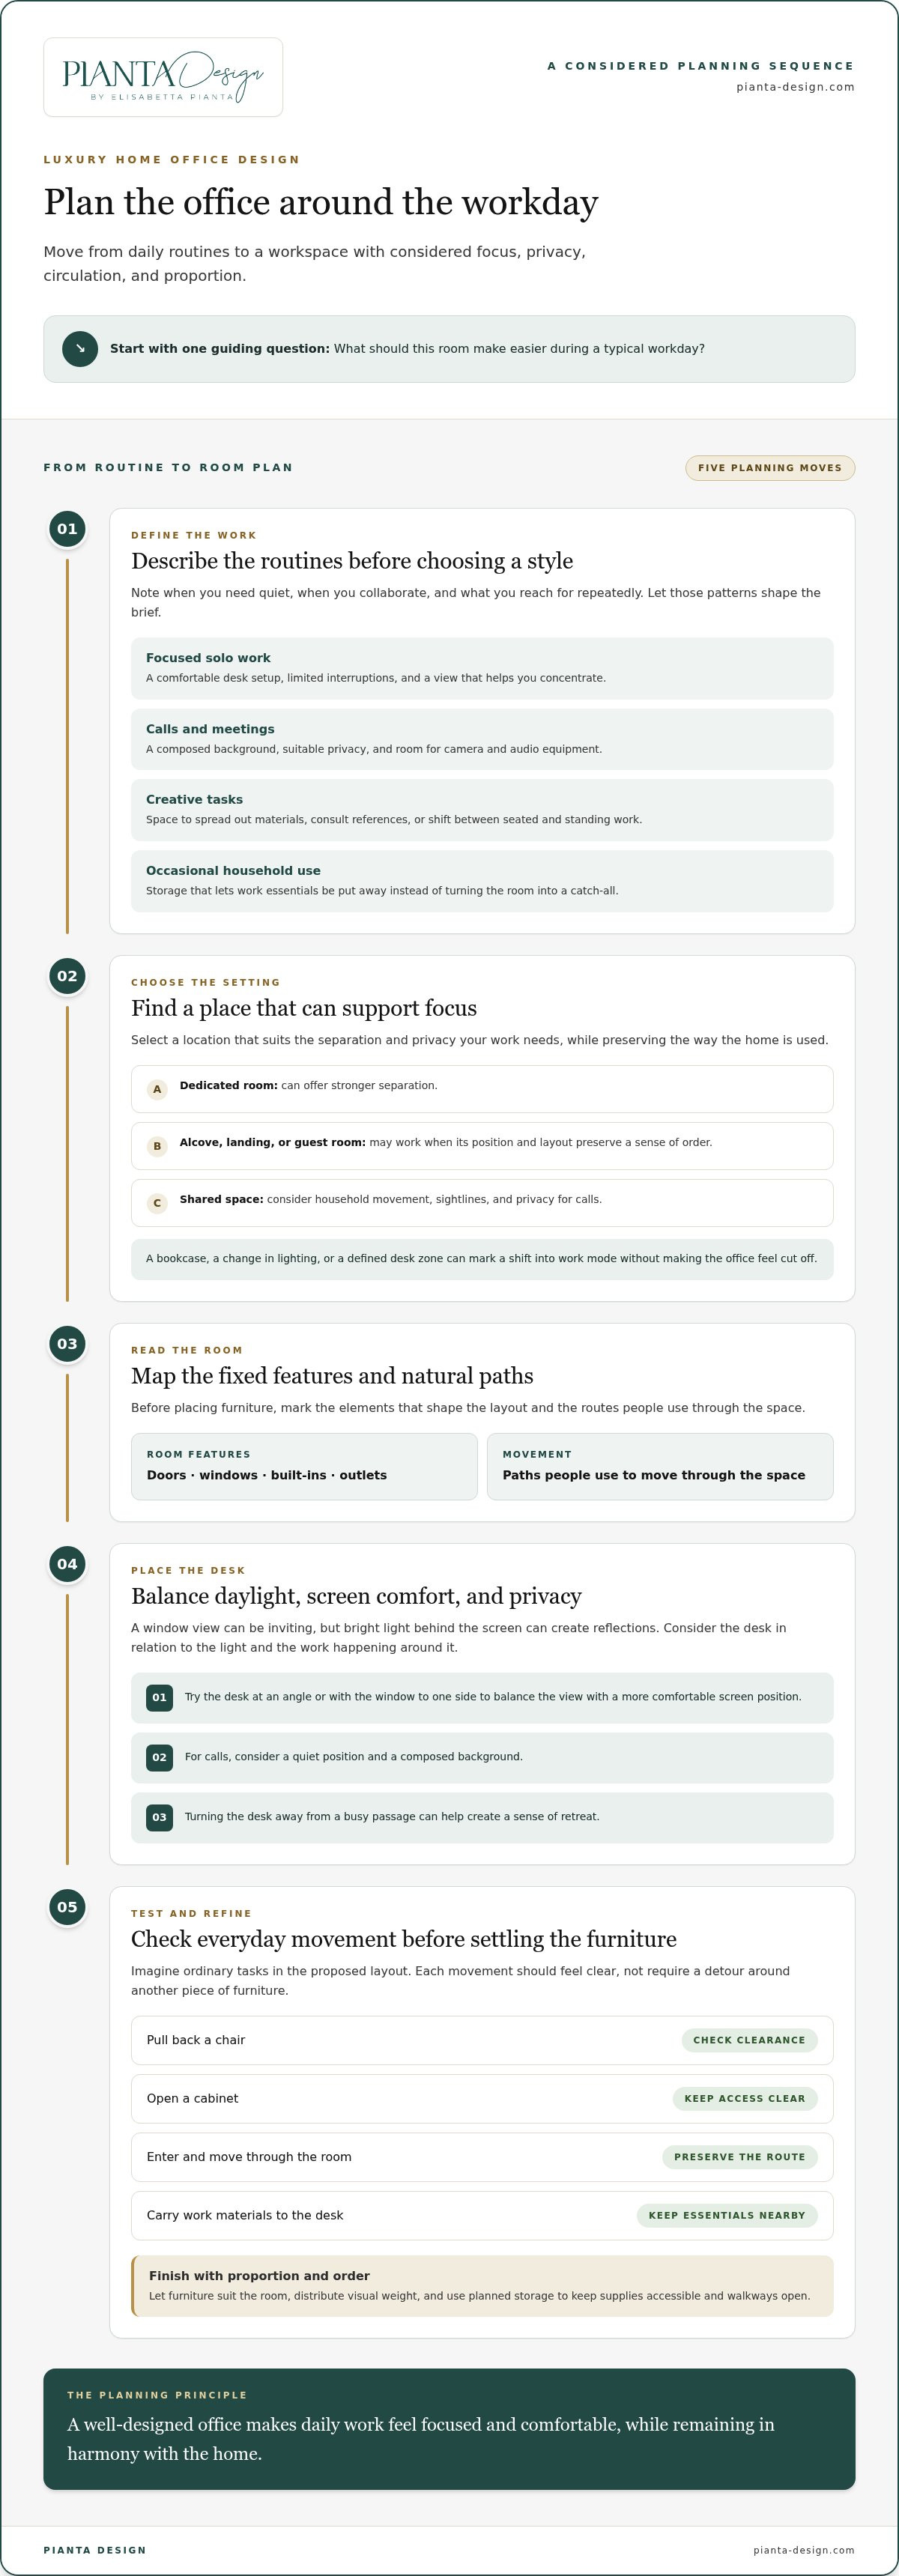
Describe your actual work before settling on a style. A useful design brief might include:
- Focused solo work: A comfortable desk setup, limited interruptions, and a view that helps you concentrate.
- Calls and meetings: A composed background, suitable privacy, and space for camera and audio equipment.
- Creative tasks: Room to spread out materials, consult references, or shift between seated and standing work.
- Occasional household use: Storage that lets work essentials be put away instead of turning the room into a catch-all.
Each routine has spatial and sensory needs. Someone who spends much of the day on calls may value a quiet position and a polished background. A person who sketches or reviews samples may need a generous surface and easy access to materials. A reference image can still inspire, but it may show a desk that’s too small for your equipment or an open layout that doesn’t provide enough privacy. Treat images as clues to what appeals to you, not plans to copy.
Start with your work rhythm, not a style label
Notice when you need quiet, when you collaborate, and what you reach for repeatedly. These observations reveal where storage belongs, whether a secondary work surface would help, and which views or sounds support concentration. The principles of interior design offer a useful foundation, but your daily patterns should determine how they take shape in this room.
Choose the room or corner that can support focus
A dedicated room can offer stronger separation, while an alcove, landing, or guest room may work well if its position and layout preserve a sense of order. In a shared space, consider household movement, sightlines from nearby rooms, and the privacy needed for calls. Daylight can make a workspace more inviting, but the desk position should also account for screen reflections and changing light throughout the day.
Boundaries don’t have to make an office feel cut off. A well-placed bookcase, a change in lighting, or a defined desk zone can signal the shift into work mode while keeping the design connected to adjacent rooms. Choose a location that supports concentration without disrupting how the home is used, then let its needs guide the next decisions.
Build a luxury home office around proportion, privacy, and comfort
A room can be beautifully furnished yet feel awkward if the desk crowds a doorway, a chair interrupts the main route, or a call exposes household activity behind you. Thoughtful proportion makes each element feel at ease: furniture suits the room, movement remains clear, and the workspace offers enough privacy for the work it needs to support. Privacy gives focus a boundary, while proportion lets the office remain comfortable and connected to the home.
Begin with the room’s fixed features. Mark doors, windows, built-ins, outlets, and the paths people use to move through the space. Then consider the desk in relation to each one. A desk facing a window may offer an expansive view, but bright light behind the screen can create reflections. Positioning it at an angle or with the window to one side may balance the view with a more comfortable screen position. The right arrangement depends on the room, not a universal layout formula.
Shape a layout that supports concentration
Test the layout by imagining ordinary movements: pulling back a chair, opening a cabinet, entering the room, and carrying work materials to the desk. None should require a detour around another piece of furniture. In a compact footprint, define zones through placement rather than adding more furniture. A desk can mark the work area, while a nearby cabinet or shelf keeps supplies accessible and the walkway open.
Visual balance matters, too. A substantial desk may anchor a larger room, while a smaller room may feel more composed with lighter forms and carefully planned storage. Avoid placing every large piece along one wall if that leaves the rest of the room visually empty. Instead, distribute visual weight so the room feels balanced from the doorway and from the seated position. That sense of order can make a modest office feel deliberate rather than improvised.
Create a sense of retreat without visual isolation
Privacy can come from a door, a screen, shelving, or simply turning the desk away from a busy passage. Choose a boundary that suits the level of separation your calls require, then relate its material and scale to the home’s architectural character. Open shelving can suggest a threshold without closing off the room; a door offers more separation when sound or sightlines need greater control.
Homes in Park City, Salt Lake City, San Francisco, and Miami each have their own room proportions, views, and connections to shared spaces. The city alone doesn’t prescribe a layout. Start with the specific home: how the office relates to nearby rooms, what the windows reveal, and where household traffic naturally flows. The result should feel private enough to support concentration yet visually at home in its surroundings. Pianta Design’s residential interior design approach can help situate a workspace within the character of the wider home.
These luxury home office design ideas are most useful as spatial principles, not a template to copy. Sketch the room’s fixed features and main routes before deciding where the desk belongs. This can reveal which arrangement protects clear movement, supports privacy, and helps the office feel like a considered part of the residence.
Choose luxury home office materials, lighting, and furnishings with intention
Once the layout is clear, furnishings and finishes give the office its character. The aim isn’t to reproduce a striking image piece by piece, but to select elements that feel at home alongside the residence’s architecture, palette, and materials. Restrained choices can create a calm backdrop for concentration; expressive color, pattern, or art can lend the room more energy. Either approach feels considered when its visual weight and finishes relate to the surrounding rooms.
Start with the mood you want, then compare your palette with finishes already present in the home. A quiet combination of wood, soft neutrals, and textured fabric can feel composed without seeming stark. A more expressive scheme might introduce a deeper wall color or distinctive textile, balanced by simpler surfaces elsewhere. Use the table as a starting point, not a fixed formula: the character of a finish and the care it requires depend on the specific material and how you use it.
| Design choice | Atmosphere | Maintenance to consider |
|---|---|---|
| Restrained neutrals and coordinated finishes | Quiet, cohesive, and visually restful | Consider how dust or marks may show on the selected surfaces. |
| Expressive color or patterned accents | Personal, lively, and distinctive | Keep care instructions for each finish in mind, especially across varied materials. |
| Textured wood, fabric, or stone details | Tactile and layered, with a sense of depth | Choose textures whose upkeep suits the way you use the room. |
Select a desk and seating for sustained daily use
Choose a desk that accommodates what you actually use: a computer, paperwork, reference materials, or space to sketch. Check its footprint against the room and give storage a clear purpose instead of adding bulk simply to fill a wall. Its visual weight should feel proportionate to nearby furniture. Supportive seating matters just as much. Select a chair that suits extended periods of work while complementing, rather than overwhelming, the interior. If the room has unusual proportions or specific storage needs, custom furniture design can shape a solution around those conditions.
Layer lighting, texture, and personal details
Think of lighting in three roles. Ambient light provides general illumination, task light serves reading or detailed work, and accent light draws attention to art or architectural details. Position screens and work surfaces with glare in mind, and use layered sources to create a gentler atmosphere in the evening. The right arrangement depends on the room and how you use it.
Then introduce character with intention. A considered artwork, a meaningful object, or a textured cushion can make the workspace feel personal without crowding its surfaces. Repeat a finish or material found elsewhere in the home to strengthen the connection between rooms. These luxury home office design ideas work best as a coordinated composition: furniture, light, art, and finishes each contribute, but none needs to compete for attention.
Plan a luxury home office around daily routines and room constraints
A clear process helps translate luxury home office design ideas into decisions that suit the actual room, rather than leaving you with an attractive concept that overlooks daily needs. Begin with a concise work brief, survey the space, establish a design direction, coordinate the details, then carry that direction through implementation. This sequence brings practical requirements to light before they become difficult to accommodate.
Turn work habits into a concise design brief
Record the tasks you do most often, the equipment you use, whether calls need a composed backdrop or extra privacy, and what must be stored within reach. Note whether the office is shared, used by household members at other times, or likely to serve new needs later. Separate essentials, such as a clear surface for paperwork, from preferences, such as a particular color or display shelf. That distinction keeps visual choices grounded in how you’ll use the room.
Next, survey the room. Note its dimensions, doors, windows, built-ins, outlets, existing finishes, and the routes people take through it. Include constraints that photos may hide, such as where equipment needs to connect or where shared use requires storage that can be closed away. This record gives the design process a reliable starting point and helps identify what can be preserved, adapted, or made more intentional.
Move from concept to a coordinated room
A mood board can clarify the atmosphere and palette; a floor plan shows how furniture and circulation relate to the room; and a 3D visualization can help communicate how those choices may come together. Each serves a different purpose. Review the proposed direction against the brief before settling on finishes or furnishings, then coordinate materials, lighting, and furniture so they support one coherent concept rather than compete for attention.
Once the direction is established, project management can help coordinate design implementation and quality oversight, keeping decisions connected as the plan moves forward. A considered residential interior design approach also places the office in context with the home, so its finishes and character feel related to nearby rooms.
A five-step starting checklist:
- Brief: Write down daily tasks, equipment, calls, storage, and the atmosphere you want.
- Survey: Record room dimensions, fixed features, existing finishes, and circulation.
- Prioritize: Mark essential requirements separately from desirable details and future possibilities.
- Visualize: Use a mood board, floor plan, and 3D visualization to communicate and refine the concept.
- Coordinate: Align furniture, materials, finishes, and lighting, then manage implementation against the approved direction.
Save this sequence as a working brief, not a rigid formula. If you’re ready to develop a workspace that responds to your home and routines, explore a tailored residential interior design approach.
Create a bespoke luxury home office with Pianta Design
A home office feels most complete when it belongs to the residence rather than appearing as a separate, purely functional addition. Pianta Design brings residential interior design expertise to that relationship, shaping the workspace around the home’s architecture, the way you work, and the details that make the space feel personal. The result is a connected design direction, not simply a desk and chair placed in an available room.
Each project can begin with the character of the home and the realities of the workday. The design may respond to existing architectural details, neighboring rooms, natural light, storage needs, and the atmosphere you want to create. Those considerations guide space planning, furniture, lighting, and material and finish selection as parts of one composition. The office can feel distinct enough to support focus while still sharing the home’s visual language.
Bring the home's architecture and work life into one design
Distinctive proportions often call for more than a standard furniture arrangement. A narrow room, an angled wall, or a long stretch of built-in storage may influence the desk’s form and placement. Through custom furniture design, furnishings can be developed to suit a room’s dimensions and specific requirements, while selected finishes help relate them to the home. This makes the design responsive to both practical use and architectural character.
Personal preferences matter, too. One homeowner may want a restrained setting that keeps attention on work, while another may prefer a more expressive backdrop for calls or creative tasks. A tailored process brings these choices into conversation with the residence, so the office feels individual without losing coherence with the rooms around it.
Carry the design vision from planning through implementation
A considered process gives ideas a clear path from first discussion to a coordinated interior. Concept development establishes the overall direction. Space planning tests how the room can support its intended uses, while visualizations help communicate how furnishings, finishes, and lighting may work together. Material selection and sourcing then give the concept greater definition, with each choice evaluated in relation to the agreed design.
Project management helps carry that direction through implementation and coordinate the many decisions involved in bringing a design together. Pianta Design is founded and led by Principal Designer Maria Pianta, whose more than 30 years of experience inform the studio’s residential work. Collaborations with Italian manufacturers add a craftsmanship and sourcing dimension to the design process, without reducing the project to a particular product or look.
For homeowners seeking luxury home office design ideas that feel personal and integral to the home, continuity matters. It connects the original brief to the spatial plan, custom furnishings, lighting, and finishes, keeping the office’s function and character in view as decisions develop. The aim is a space shaped around your work life and the qualities of your residence.
If you’re ready to explore a tailored residential design consultation, begin a conversation with Pianta Design.
Shape a workspace that grows with your work
The most enduring luxury home office design ideas begin with a clear sense of what you want your workday to feel like. As your routines evolve, a well-considered room can adapt without losing its connection to the home. Think beyond today’s setup: leave room for changing equipment, new creative pursuits, or a different balance between focused work and time away from the desk.
Your next step can be simple. Choose one recurring frustration the office should resolve, then consider how the room’s character and architecture can support that change. A tailored design process turns that intention into a considered direction, where practical needs and personal expression belong together.
Pianta Design can help shape that vision into a residential workspace with purpose and lasting coherence. Explore a tailored residential design journey with Pianta Design, and take the first step toward an office that feels distinctly yours.
Frequently Asked Questions
Can a home office feel luxurious without having a separate room?
Yes, a well-defined work zone can feel polished even within a shared room. A desk that suits the available wall, a task light, and a coordinated place for supplies help make the area feel intentional. Choose furnishings that belong with the room’s primary use, and keep work materials easy to put away when the day ends. The sense of refinement comes from clarity and care, not from having an entire room.
How do I make a home office look polished on video calls?
Start by testing what the camera sees from your usual seated position. A tidy background with one or two meaningful details, such as framed artwork or a carefully arranged shelf, often feels more composed than a busy display. Set the camera at a comfortable viewing height and check how your face appears at different times of day. Store loose papers and chargers outside the frame but within easy reach.
What lighting is best for a luxury home office?
Choose lighting that lets you work comfortably and look natural on camera, then adjust it for the time of day. A desk light can illuminate reading or writing, while softer room lighting can reduce the contrast between a bright work surface and a dim background. Before settling on placement, test your setup with the screen on and blinds in their usual position. A warm, lower-intensity source can make the room feel inviting after work.
How can I add storage without making my office feel cluttered?
Give each category of work item a home: daily tools close to the desk, reference materials on a shelf, and seldom-used supplies in closed storage. This makes it easier to clear the working surface without hiding things you need regularly. In a shared room, doors or drawers can keep office materials out of view when the space changes use. Match visible storage to nearby finishes so it reads as part of the room.
Is an ergonomic home office compatible with elegant interior design?
Yes. Comfort and visual refinement can guide the same choices. Look for seating that supports your working posture while fitting the room’s scale, and make sure the desk leaves space for the equipment and leg movement you need. If a standard arrangement feels visually bulky, consider how furniture proportions, upholstery, and finishes can better suit the interior. Well-planned luxury home office design ideas bring comfort into the composition instead of treating it as an afterthought.
What should I prepare before designing a home office?
Make a short record of your regular tasks, the devices and documents you use, call requirements, and items that need storage. Add room measurements, photos from different angles, and notes about existing furniture you want to retain. A written list of essentials and preferences helps clarify trade-offs before design decisions begin. Pianta Design serves residential clients in Park City, Salt Lake City, San Francisco, and Miami.
Can a home office also work as a guest room?
Yes, provided each use has a clear place and neither function has to dominate the room all the time. Plan how the desk area can be kept orderly when guests arrive, and make sure personal work materials can be stored discreetly. A guest bed should remain accessible without blocking the workspace or its storage. Before choosing furnishings, consider how often the room serves each purpose and what needs to be ready for guests.
