
Salt Lake City Luxury Basement Design: A Guide to a More Livable Lower Level
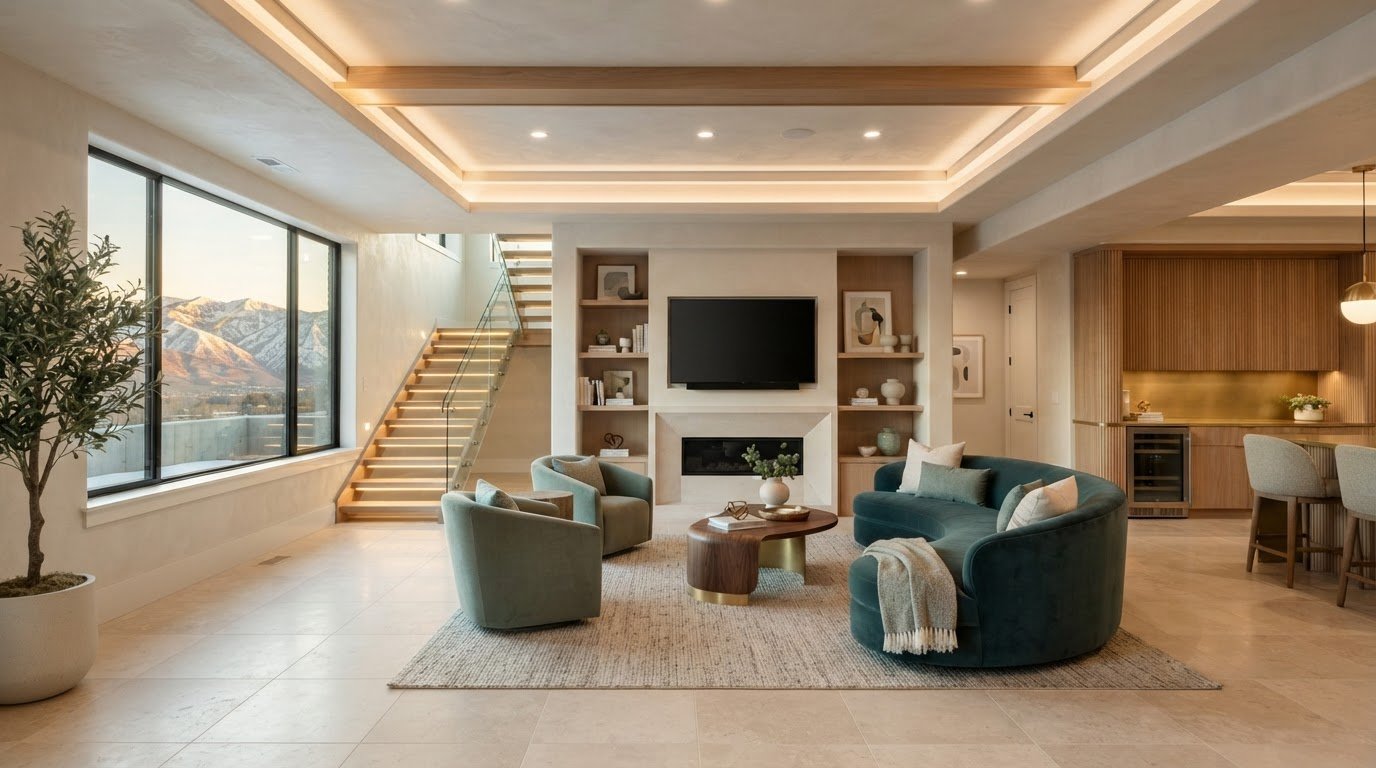
What makes a basement feel like part of your home instead of a space below it? That’s the starting point for thoughtful salt lake city luxury basement design. If your lower level feels dark or disconnected, look beyond décor. Its layout, lighting, materials, and relationship to the rest of the home all shape how it works and feels.
Start with your household’s routines. You might want space to gather, host guests, work quietly, or unwind. Then take stock of existing conditions. Moisture concerns, limited natural light, and structural constraints can affect what’s practical, so discuss them with qualified professionals before settling on a layout or finishes.
This guide covers practical steps for planning a lower level that feels connected to your home, from organizing rooms to choosing lighting and materials. You’ll also find questions to ask when comparing design services and project teams. Space planning, interior architecture, lighting design, and finish selection can each contribute to a cohesive design.
Key Takeaways
- Begin salt lake city luxury basement design with the activities the space needs to support, then shape the plan around those priorities.
- Compare designers by their scope, deliverables, communication, sourcing, and approach to coordinating with construction professionals.
- Document existing conditions and prepare questions about moisture, drainage, radon, ventilation, and egress for qualified local professionals.
- Clarify which finishes, furnishings, and lighting choices will create continuity with the rest of your home.
- Explore how connected services such as space planning, interior architecture, lighting design, and finish selection can support a cohesive vision.
What Makes a Salt Lake City Basement Feel Like a Luxury Living Space?
A lower level can feel disconnected from the rest of the home: dim, underused, or arranged around leftover space. Thoughtful salt lake city luxury basement design starts with a more useful question: what should the basement make possible? Comfort, function, craftsmanship, and visual continuity should work together so the rooms feel intentional, not like an afterthought.
Beautiful finishes can’t make up for a layout that doesn’t suit the household. A well-planned living level supports daily life; a room finished only for appearance may simply fill space. Use that distinction to guide choices from room placement to materials. For an overview of basement forms and considerations, see Basement design and structural considerations.
What should a finished basement do for your household?
Write down the activities you want the basement to support, such as entertaining, family time, focused work, hosting guests, or a mix. Rank them before deciding how much space to give each one. A guest area may need more privacy, while a family lounge might work better near shared circulation. Plan storage alongside living areas rather than leaving it to whichever corners remain. Then trace the path between rooms and the stairs: a walkway that cuts through a quiet seating area, for example, may disrupt how you want that space to feel.
A short priority list helps you decide what needs a dedicated room and what can stay flexible. It also gives a designer a practical starting point for discussing the layout.
How can the lower level feel connected to the main home?
Continuity doesn’t require copying every upstairs room. Instead, choose a few details to carry through, such as a related wood tone, complementary trim proportions, or a consistent approach to hardware and lighting. Pay attention to the transition: the stairs, landing, and first view into the basement all influence whether it feels welcoming. Cohesive finishes can connect the levels while allowing the lower level to have its own character.
For a broader framework, explore the principles in a guide to the seven elements of interior design. It can help you consider how color, texture, scale, and other design choices work together.
Make room relationships part of the plan. A work area may need separation from a lively gathering space; a guest room may be better away from the main circulation path; a shared lounge may need a clear route to the stairs. Decide these relationships before selecting statement materials or special features. With priorities in place, salt lake city luxury basement design becomes less about filling space and more about extending the home in a way that suits your routines.
How to Plan Light, Layout, and Materials for Salt Lake City Luxury Basement Design
Plan the lower level in a useful sequence: define the rooms, map how people will move between them, assess available light, and then select finishes. This helps prevent materials from driving a layout that doesn’t support the household. Set the layout and lighting before finalizing finishes, because both affect how surfaces look and feel in the completed space.
How do windows, lighting, and room placement shape the space?
Note where windows are and when daylight reaches the basement. Place rooms with light and privacy needs in mind. A space for work or shared activities may benefit from available daylight, while a room that needs more privacy may suit another part of the plan. Don’t assume a window can be altered or that a proposed room arrangement meets egress requirements. Ask qualified local professionals to verify any window, egress, or code implications.
Where daylight is limited, layer electric lighting instead of relying on one ceiling fixture. Ambient light provides general illumination; task lighting supports activities such as reading, working, or preparing food; accent lighting draws attention to art, millwork, or architectural details. A carefully placed mirror or a finish with a gentle sheen may help distribute light, but neither replaces a considered lighting plan.
Which materials create warmth without overlooking basement conditions?
Compare flooring and wall finishes for texture, tone, comfort, and maintenance, then consider them in light of the basement’s verified conditions. A tactile rug, upholstered seating, crafted millwork, and well-placed art can soften harder surfaces. But no finish is suitable for every basement. Before specifying materials, discuss observed or tested moisture conditions with qualified professionals. Building Science Corporation’s Understanding Basements explains building-science considerations behind moisture control, ventilation, and insulation.
Review finish samples in the actual space under daylight and the planned electric lighting. A wall color may look different under a cool lamp, while a textured floor can change how bright the room appears. Coordinating space planning, lighting design, and material selection helps the choices work together. Homeowners considering a unified approach can explore interior design and space planning as part of their early project research.
How to Compare Basement Designers and Project Teams in Salt Lake City
For salt lake city luxury basement design, a polished portfolio is only one factor in choosing a team. Compare what each professional will do, which deliverables you’ll receive, and how design decisions will be communicated during construction. A clear proposal should define responsibilities before work begins, including where interior design and project oversight end and construction labor begins.
What should a basement design proposal clarify?
Look for a defined scope, project phases, deliverables, and review or approval points. Ask whether the proposal includes space plans, finish selections, lighting plans, or visualizations. Clarify how revisions, product sourcing, site visits, and contractor coordination are handled. Ask for specifics: “lighting design,” for instance, could refer to different kinds of planning or documentation, so find out what you will receive.
| Compare | Questions to ask |
|---|---|
| Design scope | Which rooms and design services are included, and what falls outside the agreement? |
| Deliverables | Will you receive plans, finish schedules, lighting information, or visualizations? |
| Communication | Who records decisions, shares updates, and raises questions that need your approval? |
| Sourcing | Who researches furnishings and materials, and how are selections presented and approved? |
| Construction coordination | Who communicates design intent to contractors, and what project oversight is included? |
Ask each candidate the same questions so you can compare proposals on scope and responsibilities, not presentation alone. A guide to selecting premier interior design firms can also help you develop criteria for evaluating design partners.
When do design services and construction services need separate clarification?
An interior designer may develop plans, select finishes, and provide project oversight without performing construction labor. Confirm who builds the work, who documents changes, and who checks that design decisions are reflected during implementation. Those responsibilities may belong to different professionals, so don’t assume a design agreement includes contractor services.
Ask which qualified professionals will address structural, mechanical, and code questions, and who will coordinate information between them and the design team. A useful proposal identifies decision-makers, explains how questions are routed, and states how design updates are recorded. This makes communication clearer while keeping each team member’s responsibilities distinct.
What Salt Lake City Homeowners Should Verify Before Basement Finishing Begins
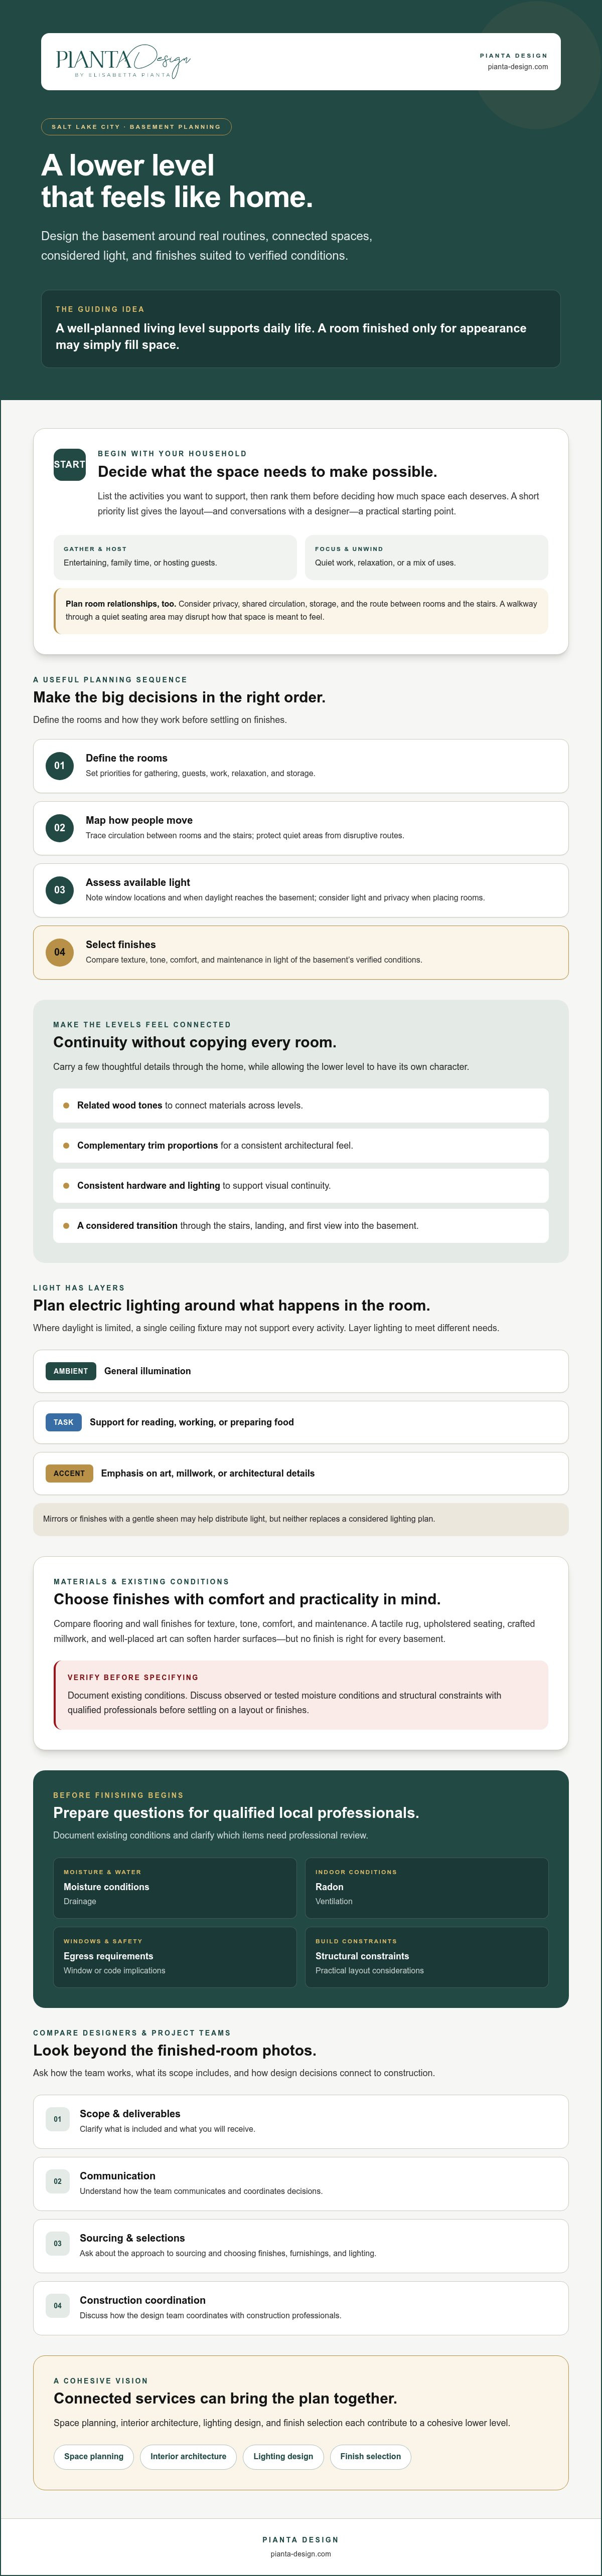
Before finalizing the layout or selecting finishes, build a clear picture of the basement as it exists today. A thoughtful salt lake city luxury basement design plan depends on conditions that can’t be confirmed by appearance alone. Use this checklist to organize observations and questions for qualified local professionals rather than assuming the space is ready for finishing.
Which existing conditions should be assessed before design decisions?
- Document your goals. List the activities the basement should support, rank essential uses, and note storage or privacy needs.
- Record the space. Photograph visible conditions and note ceiling heights, windows, stairs, mechanical equipment, and fixed structural elements. These details can affect room placement and circulation.
- Ask about moisture and drainage. Share signs you’ve observed, such as damp areas or water staining, with appropriate professionals. Ask whether further assessment is needed before finishes are specified.
- Review ventilation and radon questions. Ask qualified professionals whether ventilation should be assessed and whether radon testing or mitigation is relevant to your home under current guidance.
- Keep a decision log. Record who assessed each condition, what they advised, and which questions remain open before design decisions are finalized.
What local approvals or technical requirements should homeowners ask about?
Contact the relevant local authorities to confirm current requirements for permits, egress, electrical and plumbing work, and life safety. Requirements and approval processes can depend on the project and location, so verify them directly rather than relying on general code details or timelines. Ask which qualified contractors or technical professionals should review proposed work, including structural or mechanical questions.
Before construction begins, confirm that the design team and contractors understand who is responsible for each technical review, how changes will be documented, and how design decisions will be communicated. A clear handoff helps prevent assumptions from turning into revisions and keeps design choices aligned with the home’s conditions.
Once you’ve documented these questions, you’ll have a stronger foundation for discussing design scope, space planning, and finishes. To explore how those decisions can be coordinated, discuss your basement design scope with Pianta Design.
How Pianta Design Can Bring a Salt Lake City Basement Vision Together
A lower level feels connected to a home when its plan, lighting, materials, furnishings, and details follow one design direction. For salt lake city luxury basement design, Pianta Design offers residential interior design services including space planning, interior architecture, lighting design, material and finish selection, custom furniture design, and art consultation. The firm also provides project management and construction oversight to help coordinate design intent with the project team.
Pianta Design has more than 30 years of interior design experience and a Utah presence. Its work can help homeowners consider how a basement relates to the wider home while responding to the lower level’s layout. Discuss the project’s scope and responsibilities directly. Pianta Design does not provide general contracting or construction labor.
What can an integrated interior design scope bring to a basement project?
A coordinated scope connects the floor plan to the experience of each room. For example, consider lighting and finishes alongside furniture placement, then use art and millwork to support a consistent visual language. Custom furniture may be worth exploring when a room’s proportions or intended use call for a tailored solution. Sourcing can also help align furnishings with the broader design direction.
Before appointing a design team, clarify the services and deliverables included, how project oversight is defined, and which contractors or technical professionals are responsible for construction and code-related questions. Design coordination and construction labor are separate responsibilities.
What should homeowners prepare for an initial design conversation?
Gather any existing plans or measurements, photographs of the basement, and notes about visible conditions or questions for qualified professionals. Then outline your household’s priorities, the intended uses for the space, and the rooms or features that matter most.
- Collect visual references that express the atmosphere, materials, or details you’re drawn to.
- Note how the basement should connect with the rest of the home, including any finishes or design cues you’d like to carry through.
- List practical concerns and open questions about the space, so they can be distinguished from design preferences.
These details give the design conversation a clear starting point without requiring every decision in advance. To learn about the firm’s approach, explore Pianta Design’s residential interior design services and consider discussing your home, intended use, and desired design scope.
Shape a Lower Level That Belongs to Your Home
A successful salt lake city luxury basement design begins with how your household wants to live, then brings layout, lighting, and materials together. Prioritize the rooms and routines that matter, assess existing conditions before choosing finishes, and clarify the roles of design and construction professionals before work begins.
Pianta Design brings more than 30 years of interior design experience and a Utah presence. Its services include space planning, finish selection, and project oversight. A focused design conversation can connect your basement plans to the character of your home while keeping practical priorities in view.
Gather available plans, photos, and notes about how you hope to use the space, then discuss your Salt Lake City basement design with Pianta Design. Start with your priorities and desired scope to explore how the lower level could become a more purposeful part of everyday home life.
Frequently Asked Questions
What makes a basement design feel luxurious rather than simply finished?
A luxurious basement brings together function, comfort, craftsmanship, and visual continuity with the rest of the home. Rather than choosing finishes first, decide how the household will use the rooms, then plan circulation, lighting, storage, and materials around those needs. In salt lake city luxury basement design, account for existing conditions too: moisture, natural light, and fixed structural elements can influence which choices are suitable.
Is it worth hiring an interior designer for a basement remodel?
An interior designer can help coordinate layout, lighting, finishes, furnishings, and the basement’s relationship to the main home. Depending on the agreed scope, a designer may also provide project oversight. Pianta Design offers residential interior design and has a presence in Park City, Salt Lake City, San Francisco, and Miami. Compare proposals to understand exactly which services and responsibilities are included.
How do I make a basement feel brighter and less like a lower level?
Start by noting where existing windows bring in daylight, then place rooms with light and privacy needs in mind. Add layered electric lighting: ambient light for general illumination, task lighting for specific activities, and accent lighting for art or architectural details. Reflective surfaces may help distribute light, while warm, tactile furnishings and considered finishes can soften the space. Review samples in the actual room under the planned lighting.
What should I check before finishing a basement in Salt Lake City?
Document visible conditions and note windows, stairs, ceiling heights, mechanical equipment, and fixed structural elements. Ask qualified local professionals to assess moisture, drainage, and ventilation, and whether radon testing or mitigation is relevant to your home. Check current Salt Lake City requirements for permits, egress, electrical and plumbing work, and life safety with the appropriate local authorities. Verify project-specific requirements before construction begins.
Can a luxury basement include a guest suite or additional living space?
Yes, a basement can be planned for guests or additional living space if its layout and existing conditions support the intended use. Consider privacy, circulation, storage, natural light, and how guests will access the space. Before committing to a sleeping area or another specific use, ask local authorities and qualified professionals to verify applicable egress, life-safety, and permit requirements. Those reviews can inform the design before finishes are selected.
What is the difference between a basement designer and a basement contractor?
A basement designer develops the interior plan and may specify finishes, lighting, furnishings, or other design elements. A contractor is responsible for construction work under the terms of their agreement. Some designers also provide project oversight or coordinate with contractors, but that doesn’t mean they perform construction labor. Before hiring, clarify who prepares documents, manages communication, answers technical questions, carries out the work, and checks how design decisions are implemented.
How do I choose between a design firm and a design-build company for a basement?
Choose based on the services and project structure you want, not the label alone. Ask a design firm to define its deliverables, oversight, and contractor coordination. Ask a design-build company to explain how design and construction responsibilities are organized, who completes each part, and how decisions or changes are documented. Compare proposals side by side, including communication and technical responsibilities, so you know whom to contact at each stage.
