
Park City Ski-In Ski-Out Mudroom Design: A Refined Guide
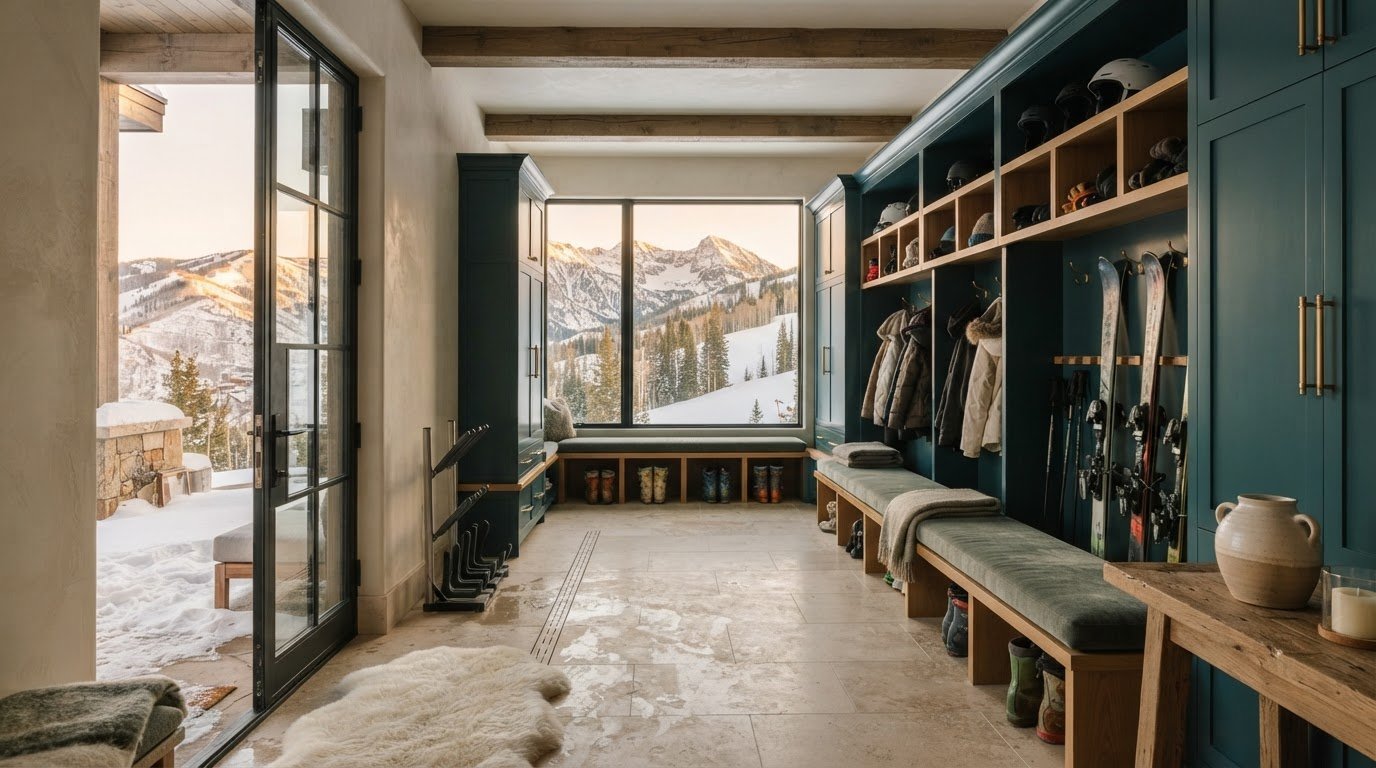
What if the best Park City ski-in ski-out mudroom design begins not with a row of hooks, but with the moment your household comes in from the mountain? A clear arrival sequence gives wet boots, skis, outerwear, and everyday traffic a place to go before they spill into the rest of the home.
It’s easy for a hardworking entry to feel crowded or purely utilitarian. Ski gear takes space, snow calls for thoughtful material choices, and the mudroom sits at the threshold of the home’s more welcoming rooms. A considered plan can make those practical demands part of a refined, cohesive interior rather than a compromise in its design.
This guide explores how to shape a mudroom around the way residents and guests arrive and depart, with storage tailored to the household, finishes selected for mountain use, and details that connect naturally to adjacent spaces. From circulation and custom casework to flooring and material transitions, you’ll find practical questions to help create an entry that works after a day on the slopes and feels at home within the larger interior.
Key Takeaways
- Shape a park city ski-in ski-out mudroom design around the transition from slopes to home, not simply around a collection of storage units.
- Map the arrival sequence so gear removal, temporary staging, and movement into adjacent rooms each have a clear place.
- Use your household’s gear inventory and daily routines to guide storage priorities and the finishes you discuss with your designer.
- Compare flooring, wall treatments, cabinetry, hardware, and seating by upkeep, texture, and visual character before settling on a palette.
- Coordinate the mudroom’s proportions, materials, and sightlines with nearby rooms so its practical role feels integral to the home.
Park City Ski-In Ski-Out Mudroom Design Starts with the Mountain-to-Home Transition
A ski day has two distinct thresholds: departure, when gloves, helmets, and equipment need to come together, and return, when people arrive carrying snow, damp layers, and gear. In a home with ski access, that sequence may happen repeatedly, sometimes with several people moving through the entry at once. The room should make both transitions feel orderly without making the home’s welcome feel purely utilitarian.
A ski-in ski-out mudroom is a planned transition space between outdoor recreation and indoor living, organized around the household’s arrival, gear storage, and onward circulation through the home. That definition is a useful starting point for park city ski-in ski-out mudroom design, but the right plan depends on the property’s access, layout, and the people who use it.
What makes a ski-in ski-out mudroom different?
A general entry hall may mainly receive coats, shoes, and everyday belongings. A ski-in ski-out mudroom also needs to accommodate a recurring cycle of preparation and return: gathering equipment on the way out, then removing and temporarily placing it on the way in. Depending on the home, the route from ski access may lead directly to the mudroom or pass through another entry. Design around the route people actually use rather than assuming every property has the same layout.
Think of the mudroom as a sequence, not just a storage wall. Where can someone pause to take off boots? Where can skis be set down without blocking the path? What needs to stay within reach, and what can be put away? Sketching those steps on a floor plan can help reveal whether storage, seating, or a doorway would interrupt the route. Clear answers distinguish a purposeful transition zone from an entry hall where gear accumulates wherever space happens to be available.
Which household routines should shape the design brief?
Start with the people and their habits. Who uses this entrance, and how many might arrive together? Do guests need a place for their belongings? Are children, pets, or non-skiing household members part of the daily flow? These details influence how much shared space is needed and whether individual storage zones would make arrivals easier.
List the items that move through the room, then assign each a likely destination:
- Ski equipment: skis, poles, and boards, including where they can be staged or stored.
- Personal gear: boots, helmets, gloves, goggles, and outerwear, with frequently used pieces easiest to reach.
- Everyday belongings: shoes, bags, keys, and other items that share the entry.
Note which items need a temporary landing place before being put away, and which should remain accessible to other household members. For example, identify where bags can be set down without narrowing the walking route. This inventory gives space planning and storage decisions a practical foundation, helping the mudroom serve the real rhythm of the home rather than an imagined one.
Plan Ski Gear Storage, Circulation, and Drying Before Choosing Finishes
Once you understand who uses the entry, plan the sequence they’ll follow. On arrival, someone may need to step inside, remove boots, set down a helmet and bag, and move aside while others enter. On departure, those steps reverse. Mark these actions on the plan, including where items are temporarily staged, before deciding how much cabinetry or open storage the room needs.
This order also keeps finish choices grounded in use. A surface beside wet boots may need different consideration from one inside a closed cabinet. For broader climate-related design context, the U.S. Department of Energy’s guide to cold climate home construction offers information on building in cold environments. The suitability of any particular finish or assembly should still be reviewed for the project.
How should ski equipment and outerwear be organized?
Give skis or boards, boots, helmets, gloves, bags, and outerwear deliberate destinations. Keep items used for every outing easy to reach, while seasonal or occasional equipment can be assigned less prominent storage. Check that the proposed storage fits the actual gear inventory, including the equipment that needs to be set down temporarily when people return.
Open storage makes frequently used pieces visible and accessible, but can leave the room visually busy. Concealed cabinetry can create a calmer appearance, though the design should still account for items that need a temporary place or are often grabbed on the way out. A considered mix may suit households with both daily gear and belongings they’d prefer to keep out of sight. Before settling on a layout, compare what each option makes easy to reach with what it leaves on display.
How can the layout support a calmer arrival?
Trace the route from the exterior entry to the next interior destination. Mark where people pause to remove footwear, where equipment is set down, and which doors or passages need to stay clear. Then consider pinch points: two people arriving together, someone stopping to help a child, or a guest entering while another person is heading out. These scenarios can reveal circulation conflicts before they become built-in frustrations.
Discuss drying early, too. Ask the design and construction team what provisions may suit the room, and how ventilation, equipment, cabinetry, and power needs should be coordinated. Don’t assume a particular dryer or heated feature will suit every space. Dimensions, clearances, support requirements, and equipment loads call for project-specific review by the appropriate professionals.
Bringing these questions into the initial brief makes storage and circulation part of one coherent plan. For a mudroom shaped around your home’s routines, consider Park City space planning as part of the wider residential interior design process.
Compare Mudroom Finishes and Storage for Park City Winter Living
In a Park City ski-in ski-out mudroom design, consider finishes in relation to where snow, moisture, and everyday wear are likely to reach the room. Appearance matters, but so do cleaning requirements, surface texture, detailing, and the relationship to nearby spaces. Use the options below as a conversation guide, not a performance rating. Suitability depends on the home, the complete assembly, and the manufacturer’s guidance.
| Element | Options to consider | Upkeep and project questions | Visual character |
|---|---|---|---|
| Flooring | Natural stone, textured porcelain tile, or another surface selected for the project | Ask about cleaning, grout or joint care, surface texture, slip resistance, and compatibility with the floor assembly. | Stone can bring natural variation; porcelain offers a wide range of colors and patterns. |
| Walls | Paint, tile, or paneling in areas with different exposure | Review how each finish may be cleaned and whether the substrate and detailing suit the location. | Paint can create a quiet field of color, while tile or paneling adds texture and definition. |
| Cabinetry | Open shelving, closed cabinets, or a combination | Consider visibility, access, storage dimensions, and the care recommended for selected surfaces. | Open storage keeps equipment in view; closed fronts create a more composed appearance. |
| Hardware | Metal finishes and forms coordinated with cabinetry | Review expected handling, cleaning, and compatibility with the surrounding materials. | Hardware can read as a subtle detail or a deliberate accent. |
| Seating | A built-in or freestanding bench, with material choices suited to the plan | Consider how it will be used, cleaned, and integrated with nearby storage. | A bench can give the room a grounded, welcoming focal point. |
Which flooring and wall finishes deserve closer review?
Begin with the entry’s exposure and its connection to adjacent rooms. A mat can help define the arrival zone, but consider its placement, edges, and meeting point with the floor as part of the overall composition. Compare samples in the home’s actual light and alongside neighboring finishes. Before specifying a surface, have qualified project professionals review claims about durability, waterproofing, or slip resistance, along with the complete assembly and transition details.
Open storage or bespoke cabinetry: what fits the household?
Open storage puts frequently used equipment within view and reach, but its contents become part of the room’s visual character. Concealed cabinetry can soften that display, but its internal layout should reflect what the household stores and how people use it. Where standard dimensions or routines call for a tailored solution, custom furniture design can help coordinate storage, seating, and proportions. Select materials and hardware in dialogue with the rest of the home, so practical choices contribute to a cohesive interior rather than feeling like a separate utility zone.
Use a Practical Checklist to Brief Your Park City Mudroom Designer
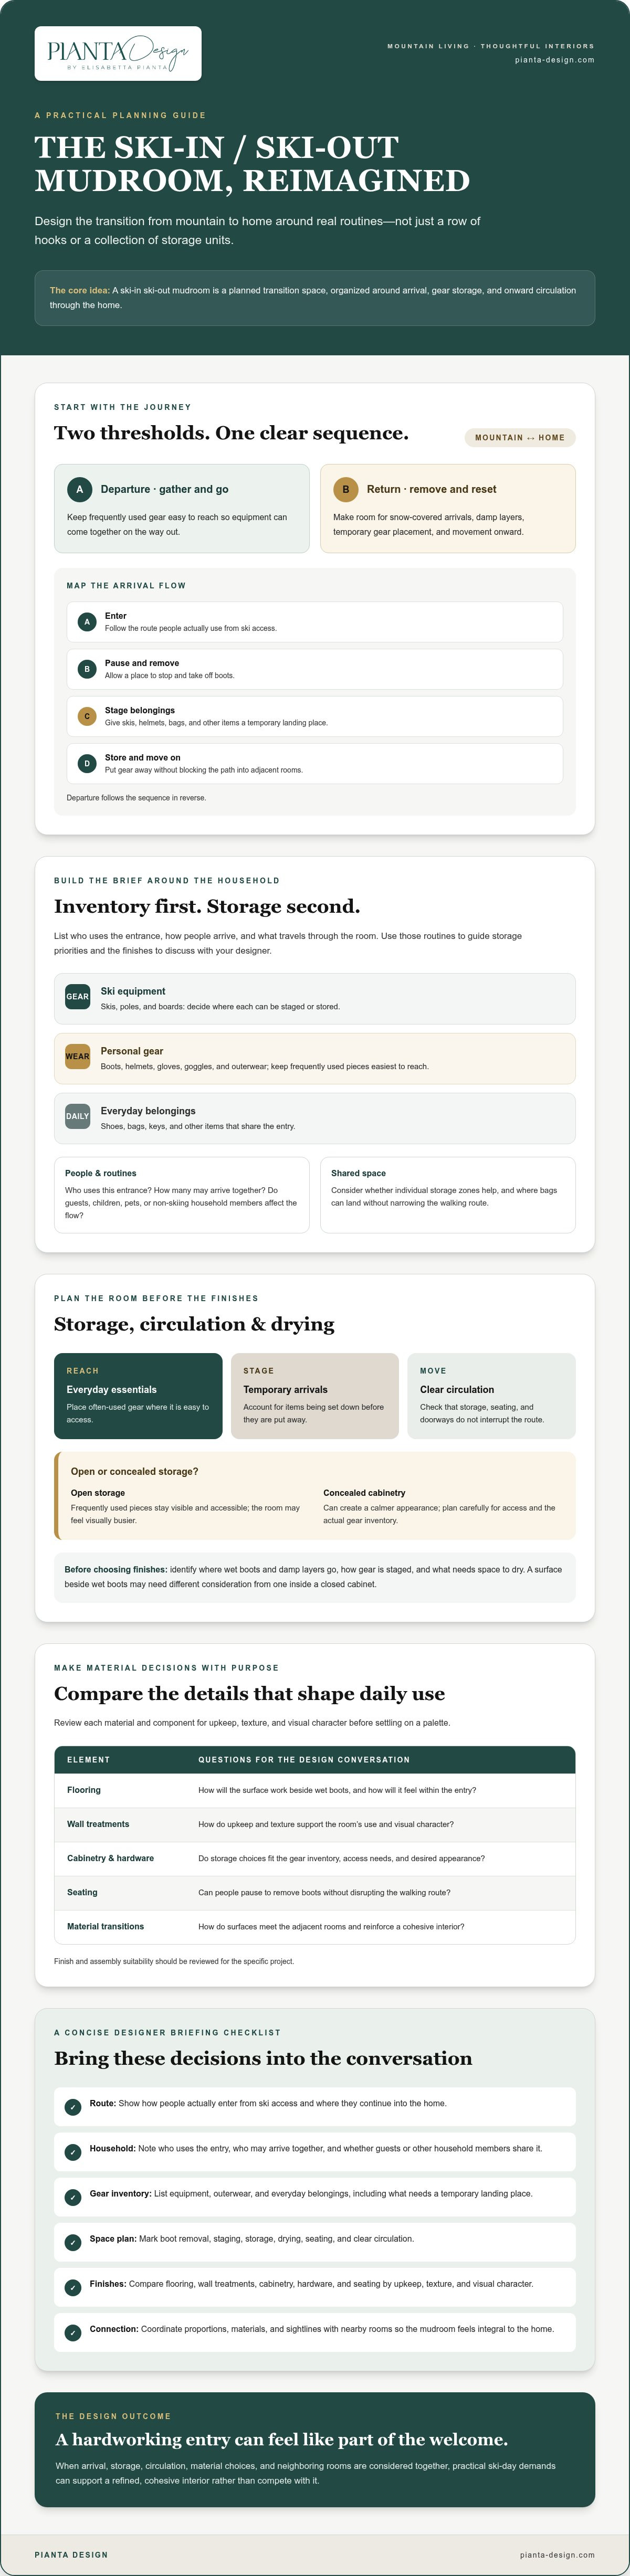
A useful design conversation begins with a clear picture of daily life, not just a folder of beautiful finishes. Before discussing your park city ski-in ski-out mudroom design, gather the details that help a designer understand how the room connects to your household, your gear, and the spaces around it. Plans, photographs, and notes about known site constraints can make priorities easier to communicate. Confirm with the project team that existing drawings and conditions are current.
What information should you gather before the first design conversation?
- Describe who uses the mudroom. Note household members, children, pets, non-skiers, and how often guests may use the entry. Consider whether people usually arrive together or at different times.
- Map the routines. Record the typical route from the exterior, garage, or ski access into the home. Include where people pause, change footwear, and set down belongings.
- Inventory the gear. List skis or boards, boots, helmets, gloves, outerwear, bags, everyday shoes, and other items that share the space. Mark what needs frequent access, temporary staging, or dedicated storage.
- Gather visual references. Collect available plans and photographs of the entry and adjoining rooms. Note preferred colors, materials, textures, and the overall visual character you’d like the mudroom to share with the home.
- Record known constraints. Share relevant project information, such as existing conditions or questions about drying provisions, and ask the project team to confirm details that need professional review.
Which design decisions should be resolved early?
Clarify how the mudroom should relate to the entry, garage, and living spaces. Should it feel visually distinct, or carry a material detail from a neighboring room? Discuss storage priorities alongside finish preferences and maintenance expectations, so the design balances practical use with the home’s broader character. Resolving these questions early helps connect space planning and material selection rather than treating them as separate choices.
Think beyond the mudroom’s interior, too. Sightlines, door locations, circulation, and the transition to adjacent rooms can influence how the space feels and functions. Sharing these priorities helps frame the project as part of a whole-home residential interior design plan, with the entry considered in relation to the rooms it serves.
Pianta Design provides residential interior design and space planning in Park City, informed by more than 30 years of design experience. The firm also serves clients in Salt Lake City, San Francisco, and Miami. Learn about Pianta Design’s residential interior design and bring the routines, references, and priorities you’ve gathered to a project conversation.
Bring a Ski-In Ski-Out Mudroom into a Cohesive Park City Home
A mudroom can serve a demanding role without looking separate from the home around it. In a considered park city ski-in ski-out mudroom design, the connection often comes through the relationship between materials, proportions, and sightlines, rather than repeating the same finish in every room. A flooring transition might echo a tone elsewhere in the interior, while cabinetry, trim, or hardware carries a related detail forward.
How can the mudroom connect with the rest of the interior?
Begin with what can be seen from the entry and adjoining rooms. The scale of cabinetry, the visual weight of a bench, and the placement of lighting all contribute to the room’s rhythm. A restrained palette can complement a richer living space; a distinctive mudroom finish can also feel at home when its color or texture relates to the broader scheme. The aim is continuity, not sameness.
Material transitions deserve the same attention. Consider how flooring meets a doorway, how wall finishes frame the passage, and whether the view into the mudroom feels composed from nearby spaces. These details draw on the wider elements of interior design, including balance, scale, texture, and light. Together, they help a hardworking threshold read as an intentional part of the home.
When can a residential interior designer add value?
A residential interior designer can help bring the room’s practical requirements into alignment with the larger interior concept. Space planning considers circulation and the mudroom’s relationship to adjacent rooms. Material and finish selection brings visual character and project-specific considerations into the same conversation, while custom furniture design can address storage or seating needs that call for a tailored solution.
This perspective is useful when the mudroom is part of a broader Park City home project, or when an update needs to feel consistent with established rooms. Pianta Design provides residential interior design in Park City, along with space planning, custom furniture design, and material and finish selection. The firm brings more than 30 years of interior design experience to its work.
If you’re gathering ideas or refining a design brief, consider how the mudroom can support the wider interior. A clear understanding of your home, preferences, and project stage can help shape a considered direction.
Shape a Mudroom That Welcomes You Home
A well-planned ski-in ski-out mudroom begins with the mountain-to-home transition: how people arrive, where equipment goes, and how everyone can move comfortably into the house. Plan storage and circulation before selecting finishes, then consider materials, proportions, and sightlines as part of the wider interior rather than as choices for an isolated utility space.
With a clear brief, the room can reflect your household’s routines while contributing to the character of your home. That is the guiding principle of thoughtful park city ski-in ski-out mudroom design: practical needs and visual cohesion belong in the same conversation.
Pianta Design serves Park City and brings more than 30 years of interior design experience to residential projects. The firm also serves Salt Lake City, San Francisco, and Miami. If you’re considering a new mudroom or a broader home project, contact Pianta Design to discuss your residential project. A considered plan can help make each return from the slopes feel more seamless, and each departure more composed.
Frequently Asked Questions
What should a ski-in ski-out mudroom include?
A ski-in ski-out mudroom should reflect household routines and available space, rather than follow a universal checklist. Plan places for skis or boards, boots, helmets, outerwear, and everyday belongings, along with a clear route from the entry into the home. For a park city ski-in ski-out mudroom design, discuss drying, ventilation, and finish requirements with project professionals, since conditions and suitable solutions vary by property.
How do you keep a ski mudroom organized?
Give frequently used equipment consistent places, and separate daily gear from seasonal or occasional belongings. Open storage keeps items visible and accessible; concealed cabinetry can create a more composed look. The right balance depends on how your household uses the room. Make an inventory of equipment and everyday items, then review the layout and available dimensions before deciding on cabinetry or storage features.
What flooring works best for a Park City mudroom?
No single flooring material is best for every Park City mudroom. Compare options for cleanability, appearance, expected moisture exposure, and how each finish transitions to adjacent rooms. Ask qualified professionals to review slip resistance, the substrate, installation details, and other project-specific performance requirements before selecting a surface. A suitable choice should address the conditions of the space while relating thoughtfully to the home’s wider interior palette.
How much space do you need for a ski mudroom?
There’s no single appropriate size for a ski mudroom. The space needed depends on how many people use it, their equipment, the entry route, and the amount of storage the household expects. Start with a gear inventory and a circulation plan that accounts for arrival and movement into the home. Then review dimensions and clearances with the design and construction team, rather than relying on a universal measurement.
Can a ski-in ski-out mudroom feel elegant as well as practical?
Yes. Considered proportions, coordinated lighting, tailored storage, and a thoughtful relationship between materials can give a hardworking mudroom a composed character. Elegance doesn’t mean hiding every practical element: frequently used gear may need to remain easy to reach. The aim is to balance access and household routines with the visual language of the wider home, so the mudroom feels purposeful and connected rather than purely utilitarian.
Should ski boots and outerwear be dried in a mudroom?
Drying arrangements depend on the home, the equipment, ventilation, and the overall project design. Discuss moisture management and any proposed drying equipment with qualified professionals before specifying a system or incorporating it into cabinetry. Consider how damp boots and outerwear will be placed after use, and whether the proposed location fits the room’s layout. A particular product or system isn’t automatically necessary for every Park City home.
When should I involve an interior designer in a mudroom renovation?
Involve an interior designer while layout, storage, materials, and connections to adjacent rooms can still be coordinated. Early planning can help the mudroom support daily routines and align with the home’s broader interior concept. Pianta Design provides residential interior design in Park City, Salt Lake City, San Francisco, and Miami. If changes involve building systems or construction, ask the appropriate project professionals to verify technical requirements.
