
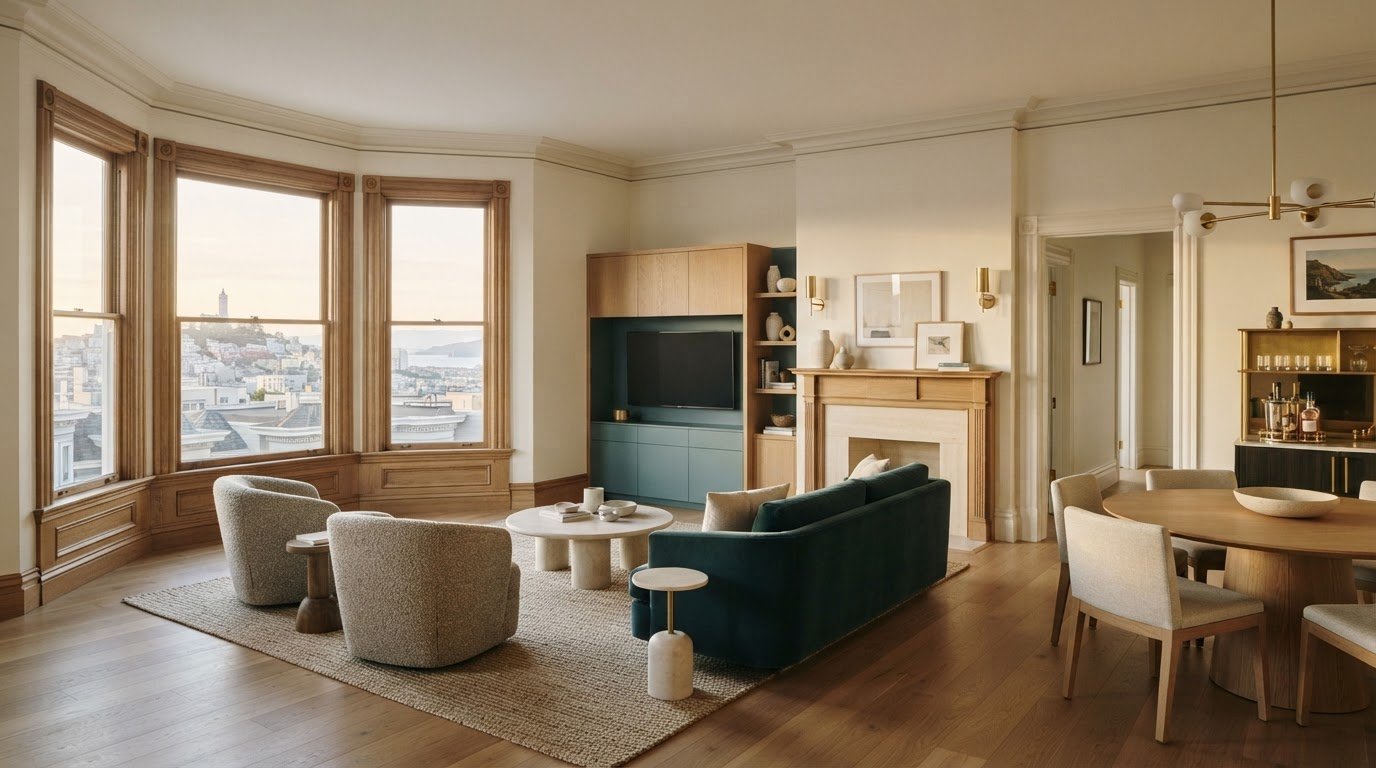
What if the most valuable design decision for a San Francisco rental isn’t a dramatic renovation, but a more thoughtful use of the space it already has? Owners focused on increasing rental value with design in san francisco often face two different questions: what could make the home more appealing to renters, and what rent increase is legally allowed? A considered interior can strengthen a property’s appeal, but it doesn’t automatically change the rules governing rent.
It’s understandable to want improvements that feel distinctive without investing in finishes or features that don’t suit the building or its likely occupants. The most effective approach starts with how people will use the home, then weighs function, durability, and visual coherence.
This guide offers a practical framework for choosing upgrades, from space planning and lighting to targeted kitchen and bathroom improvements. It also explains why design value and allowable rent increases are separate considerations in San Francisco, so you can plan a more functional, memorable rental with a grounded understanding of the local context.
Key Takeaways
- Assess how the home functions today, including circulation, storage, light, and the character worth preserving.
- Prioritize improvements by their impact on renters, durability, and project complexity rather than applying the same renovation plan to every property.
- For increasing rental value with design in san francisco, balance usability, thoughtful finishes, and appeal to the intended occupants.
- Use a clear planning process to shape the design brief, align decisions with the property, and guide implementation.
- Keep design appeal distinct from legally allowable rent increases, which depend on the rules that apply to the unit.
Increasing Rental Value with Design in San Francisco Starts with the Right Distinction
Owners want their rental to stand out, feel well cared for, and serve its next occupants gracefully. Thoughtful improvements can support those goals, but they don’t guarantee higher rent or a particular financial return. For increasing rental value with design in san francisco, define value broadly: a home’s perceived desirability, everyday usability, presentation, and overall leasing appeal.
This distinction keeps design decisions grounded. A well-planned interior can make a home easier to understand and more comfortable to use, but appeal is only one part of the rental picture. Location, condition, property features, and market context also shape how a home is perceived. Design can strengthen what the property offers; it can’t erase its limitations or determine the rent an owner may lawfully charge.
What Does Design Contribute to a San Francisco Rental?
Coherent design helps prospective renters picture daily life in a space. Clear circulation, purposeful lighting, and practical storage can make rooms easier to use, while a considered palette and consistent finishes create a composed first impression. San Francisco’s housing spans a wide range of architectural eras and forms. The Architecture of San Francisco offers useful context for why design choices should respond to a particular building rather than impose a generic look.
For example, a compact room may benefit more from a clear work-and-rest layout than from an expensive decorative feature. In a home with distinctive existing details, preserving and complementing them may create greater harmony than covering them with trend-led finishes. The aim is a property that feels intentional and functions well, not a promise of a specific rent premium.
Why Design Value and Allowable Rent Increases Are Different
Design affects how renters experience and assess a property. Rent regulations govern whether, when, and by how much rent may be increased. These are separate questions: an improvement may strengthen presentation or usability without establishing a legal basis for a particular increase.
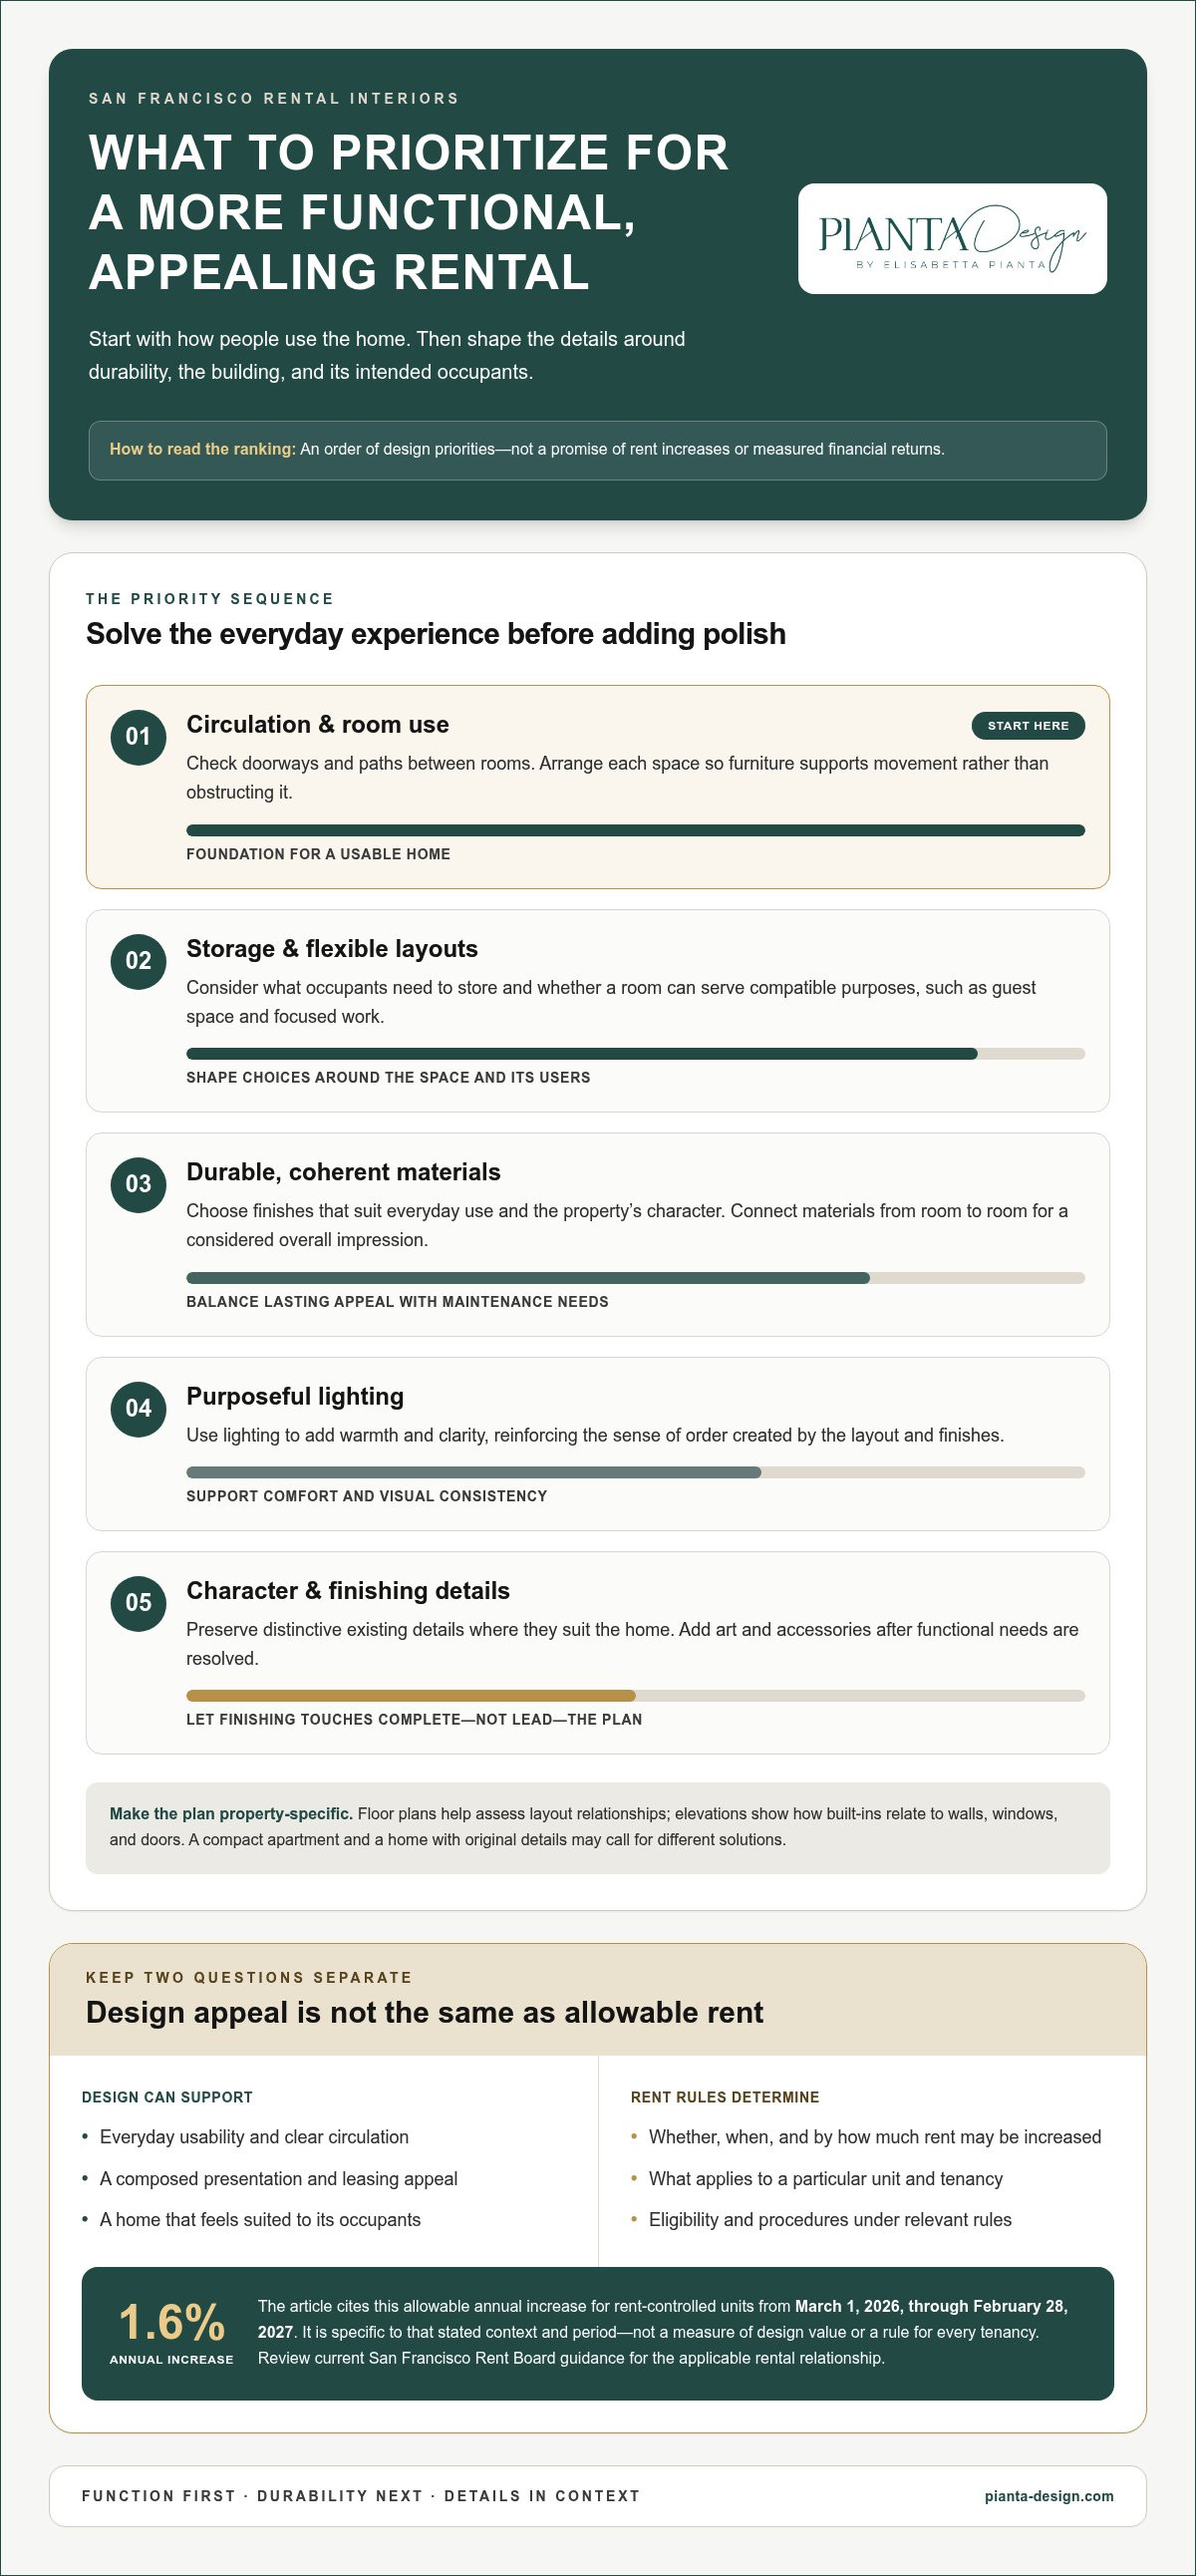
SF.gov’s supplied guidance states an allowable annual increase of 1.6% for rent-controlled units for the period from March 1, 2026, through February 28, 2027. That figure applies to its stated period and context. It doesn’t measure the value of a design project, promise that a particular adjustment is permitted, or determine what applies to every tenancy. Eligibility and procedures depend on the rules relevant to the unit and rental relationship.
Before making a rent decision, review current San Francisco Rent Board guidance for the applicable tenancy. Effective dates matter, and local rules can be specific. Treat design planning as a way to improve the home’s appeal and function, and assess any proposed rent change separately under current rules. Keeping those decisions distinct helps owners invest with clearer expectations.
How San Francisco Rental Design Can Improve Function, Durability, and Appeal
A rental interior works best when its appearance follows its purpose. Thoughtful planning can make movement through the home feel natural, give belongings a considered place, and help each room communicate how it can be used. For owners thinking about increasing rental value with design in san francisco, the aim isn’t to impose a fashionable look. It’s to make the property more legible, comfortable, and suited to its intended occupants.
San Francisco homes vary widely in age, layout, and architectural character. A design response that suits a compact apartment may not work for a larger home with original details or unusual room proportions. The San Francisco Planning Department’s San Francisco Urban Design Guidelines offer broader context for design in the city. Interior decisions should also respond to the specific property and the people who will live there.
Space Planning for the Way Renters Use a Home
Start with circulation. Identify doorways, paths between rooms, and places where furniture could obstruct movement. Then consider room proportions, storage needs, and whether a space can serve more than one compatible purpose, such as a guest room that also accommodates focused work. The intended occupants matter because household routines and belongings shape what feels practical.
Floor plans make these relationships easier to assess before decisions are made. Elevations show how cabinetry, shelving, and other built-in elements relate to walls, windows, and doors. Together, these drawings help owners compare layout options while respecting the home’s existing architecture.
Materials and Details That Support Lasting Appeal
Material and finish selection can create visual consistency while responding to everyday use. Consider how surfaces meet, how finishes relate from one room to another, and whether each choice suits the property’s character. Durable materials can support lasting appeal, though no finish is maintenance-free; care and wear depend on use.
Integrated millwork can address spatial constraints by shaping storage around a particular wall, niche, or room instead of relying on a one-size-fits-all solution. Lighting and finishes can reinforce that sense of order, adding warmth and clarity. Art and decorative accessories can complete the composition, but they work best after functional needs are resolved.
Use a practical design review: Are paths clear? Is storage proportionate to the space? Do the materials and lighting create a coherent atmosphere? Do the proposed changes respect the building’s character and the people likely to live there? These checks connect aesthetic decisions to daily experience instead of treating style as a layer added after planning.
For owners seeking a cohesive approach, personalized residential interior design can bring space planning, material selection, and custom millwork into one vision, balancing refinement with the demands of everyday living.
Which San Francisco Rental Design Improvements Should You Prioritize?
The right improvement addresses a real need in the property, not simply the item that looks most impressive on a renovation list. A finish refresh may be enough when the layout works; a storage or circulation problem may call for more involved planning. For increasing rental value with design in san francisco, weigh each option against the home’s condition, likely occupants, and owner priorities rather than assuming one scope suits every rental.
| Improvement scope | Tenant-facing impact | Functional benefit | Durability considerations | Project complexity |
|---|---|---|---|---|
| Targeted finish updates | Can refresh the home’s overall impression | Primarily visual unless lighting or fixtures also improve usability | Depends on selecting finishes appropriate to everyday use | Generally more contained than layout changes |
| Space-planning changes | Can make rooms feel clearer and easier to use | May improve circulation, room functions, or storage opportunities | Depends on the materials and elements included in the plan | Requires coordinated layout decisions and may involve built-ins |
| Broader remodel scope | Can reshape the experience across connected areas | May address several functional needs together | Calls for choices that work as a coherent whole | Involves more interdependent design decisions |
When Focused Updates May Suit the Property
Look first for visible issues that affect the home’s presentation: dated finishes, uneven lighting, or details that feel disconnected from the building. A considered lighting plan or coordinated material palette may bring greater clarity without changing the floor plan. Cosmetic updates won’t resolve a cramped route through a room or a lack of useful storage, so distinguish appearance concerns from functional ones before defining the scope.
Choose selectively. One property may benefit from a restrained finish refresh, while another may need only a few lighting or decorative adjustments. The deciding factors are the home’s condition, architectural character, and the priorities of its intended occupants, not a universal checklist.
When Broader Planning or Remodeling May Be Appropriate
If several rooms feel disconnected or a layout repeatedly frustrates daily use, concept design and space planning can coordinate decisions before they are made piecemeal. For example, storage, lighting, furniture placement, and finishes may need to be considered together to make a compact room work more gracefully. The appropriate scope depends on how closely those needs are linked.
Integrated millwork or tailor-made furniture can respond to a particular alcove, wall, or awkward proportion, turning underused space into purposeful storage or a better-fitting function. Broader remodeling may create a more unified design direction, but it also involves more coordination across decisions. Compare options by coherence, functional benefit, and complexity, not by a promised rent premium or investment return. Let the property’s needs, rather than renovation scale alone, guide the choice.
A Practical Process for Planning Rental Design Improvements in San Francisco
A clear process moves owners from a general wish to improve a rental toward decisions shaped by the building, its likely occupants, and its functional needs. For increasing rental value with design in san francisco, begin by defining what success means for the property: a more usable layout, a more cohesive presentation, better-integrated storage, or a combination of priorities. Treat design planning and rent-rule compliance as separate workstreams.
Create a Property-Specific Design Brief
Before selecting finishes, record what the property already does well and where daily use feels awkward. Note its architectural character, room proportions, light, storage, and features worth preserving. Then consider the intended renter profile without assuming every household has the same routines or needs.
- Assess the home. Document existing conditions, circulation, storage opportunities, and the details that give the property its character.
- Define occupants and priorities. Identify the likely household and rank its most important needs, such as clearer room functions, lighting, durable finishes, furnishings, or integrated millwork.
- Set the design direction. Turn those priorities into a brief that distinguishes essential functional changes from aesthetic preferences and keeps the scope aligned with the property.
- Review the plan visually. Use floor plans and elevations to understand the layout and built-in elements. Three-dimensional renderings can communicate the proposed atmosphere and design direction before decisions move forward.
A strong brief gives each later choice a reference point. If storage is a priority, for example, compare furnishing and millwork options against the room’s dimensions and intended use rather than selecting pieces in isolation.
Coordinate Design, Documentation, and Implementation
Once the direction is established, coordinate connected decisions so layouts, finishes, lighting, and furnishings support one another. Pianta Design’s residential work includes construction documentation, permitting, and project management. These services help carry design intent into project coordination, with collaboration among the design team, architects, builders, and contractors as appropriate. The studio coordinates the design; it does not provide construction labor.
- Develop the scope. Clarify which decisions are cosmetic and which involve more extensive changes, then align the design work with the project’s needs.
- Prepare documentation. Develop relevant drawings and project information to communicate the design and support coordination.
- Coordinate implementation. Keep the approved direction in view as project decisions and installation progress, considering details in relation to the overall design.
Permit needs depend on the proposed work, so review current San Francisco guidance for applicable requirements. Assess any rent-related decision separately using current San Francisco Rent Board guidance; design planning doesn’t establish what rent change is allowed. For a closer look at the studio’s approach to San Francisco interior design, explore how a considered vision can bring a home’s practical and aesthetic priorities together. To shape a rental project around its character and needs, plan a personalized interior design project.
How Pianta Design Approaches San Francisco Rental Interiors
Pianta Design brings a personalized residential interior design perspective to San Francisco properties, shaping each project around its architecture, intended occupants, and practical needs. The studio connects the initial concept to the details that make a home feel considered, with one team guiding the design vision through installation. For owners exploring increasing rental value with design in san francisco, this means refining how the property looks and works without promising a particular rent premium or financial return.
One Team from Concept Design Through Installation
Concept design establishes the direction; interior architecture and space planning translate that vision into a considered relationship between rooms, circulation, and function. Material and finish selection, lighting design, and custom furniture can then be developed as parts of the same composition rather than unrelated choices made at different stages.
As the project develops, FF&E procurement, fine art and decorative accessories, and project management help carry the design intent into the completed interior. Pianta Design collaborates with architects, builders, and contractors so design decisions and project requirements are considered together. This approach gives owners a clearer line from the original concept to the finished spaces, with a design tailored to the property rather than a standard rental template.
The studio works on a transparent monthly flat-fee basis. Product procurement has no markup; exclusive trade pricing and designer discounts are tied to that policy. This structure supports a clear distinction between design guidance and product selection, without implying a particular leasing or rental outcome.
Personalized Interiors Shaped Around the Property
Every building presents different proportions, details, and opportunities. Tailor-made furniture and integrated millwork can respond to a specific alcove, compact room, or storage constraint, creating a more considered fit than a generic solution. Italian craftsmanship and selected USA vendors bring international sensibility into conversation with the needs of each home.
Founded and led by Milan-born architect Elisabetta Pianta, the studio draws on her over 30 years of international experience. A San Francisco client testimonial praises the tailored quality of the home and Elisabetta Pianta’s dedication, reflecting the value of listening closely to the people and spaces each project is meant to serve.
For rental owners, that attentiveness matters: an interior should feel refined while remaining practical for everyday living. Pianta Design shapes projects around the property’s character, intended occupants, and owner priorities, bringing space planning, material choices, custom elements, and furnishings into a cohesive vision. If you’re considering a more considered direction for your rental, start a conversation with Pianta Design about the home’s design priorities.
Shape a Rental Interior with Purpose
View the property as a whole: its distinctive character, the way people might live in it, and the changes that could make daily life feel more intuitive. Thoughtful design can help a rental feel more inviting and functional. The right scope should be specific to the home, not driven by a promise of higher rent. That is a grounded approach to increasing rental value with design in san francisco.
At Pianta Design, founder and lead architect Elisabetta Pianta brings over 30 years of international experience to a one-team process that carries the design vision from concept through installation. The studio works on a transparent monthly flat-fee basis, and product procurement has no markup. These principles support a considered, cohesive project without guaranteeing a particular rental outcome.
Let your property’s needs guide the conversation and the design direction. Explore a tailored San Francisco interior design approach, and take the next step toward a rental thoughtfully shaped for the people who will call it home.
Frequently Asked Questions
Can interior design increase rental value in San Francisco?
Yes. Thoughtful design can strengthen a rental’s presentation and make it more enjoyable to use. For owners focused on increasing rental value with design in san francisco, ask whether a prospective renter can quickly understand how the rooms support everyday life. A clearly arranged living and dining area, for example, can make a home’s possibilities easier to see. Any effect on achievable rent depends on the property, demand, condition, and applicable rules.
Does improving a rental automatically allow a landlord to raise rent in San Francisco?
No. Making a design improvement doesn’t automatically authorize a rent increase. SF.gov lists a 1.6% allowable annual increase for rent-controlled units from March 1, 2026, through February 28, 2027. That figure is tied to its stated period and doesn’t establish what applies to every property or tenancy. Before changing rent, consult current San Francisco Rent Board guidance for the specific circumstances rather than treating renovation decisions as permission to increase it.
Are expensive finishes always the best choice for a rental property?
No. A finish’s price or prestige doesn’t determine whether it suits a particular home. Consider how it looks in natural and artificial light, whether it complements adjacent surfaces, and how it will be used in daily life. Comparing material samples beside existing flooring and cabinetry, for example, can reveal mismatches that aren’t apparent in a showroom. Choose for a coherent result, appropriate use, and lasting appeal, not cost alone.
Should a San Francisco rental be redesigned before it is listed?
Not necessarily. The right timing and scope depend on the property’s current condition, the owner’s plans, and the work involved. Before listing, review the home as a prospective renter might: note unclear room functions, visual distractions, or furnishings that make spaces difficult to interpret. Then decide whether focused preparation addresses those concerns or broader design work is warranted. Plan the work so it is complete before presenting the property.
Can a rental feel distinctive without following short-lived design trends?
Yes. Distinction can come from choices connected to the home rather than copied from a trend. An existing architectural feature, a carefully selected focal point, or a restrained relationship between colors and materials can give an interior character without overwhelming it. Decide what should remain memorable after the first impression, then let supporting details reinforce that quality. This creates individuality while keeping rooms comfortable and useful for everyday living.
What should a rental design brief include?
A useful brief should state what the owner wants the home to do, what should be preserved, and what needs to change. Along with the intended occupants and room functions, note constraints such as furnishings to retain, features not to alter, or decisions that remain open. Separate essential requirements from preferences. This gives the design team a practical basis for comparing options and makes it easier to recognize when a proposal has drifted from the property’s priorities.
