
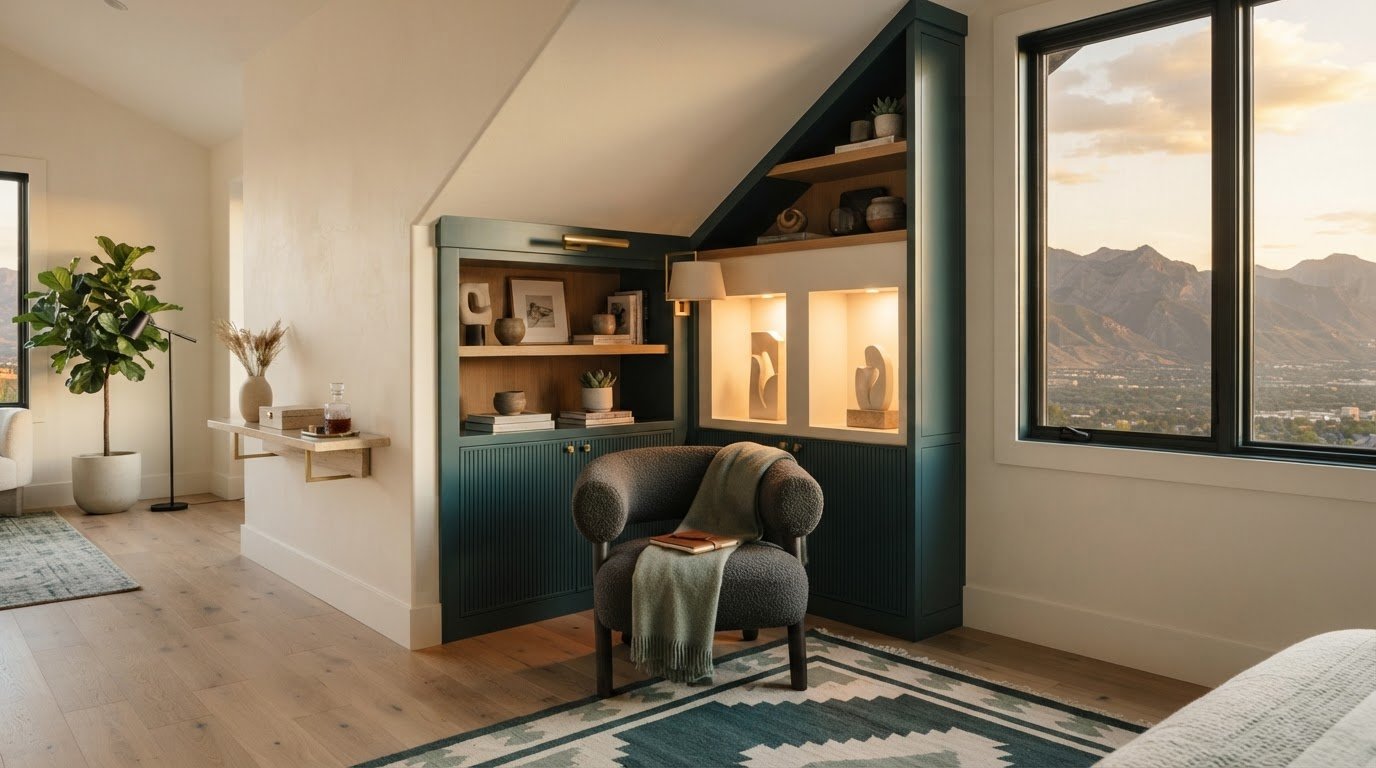
What if the corner that seems hardest to furnish could become one of the most characterful parts of your home? An angled wall, shallow alcove, or narrow passage can make even a well-chosen piece feel out of scale, interrupt the route through a room, or leave useful space overlooked. Before buying furniture or adding storage, identify what makes the area difficult and what you want it to do.
Thoughtful design solutions for awkward spaces start by treating the challenge as a design brief, not a flaw to hide. This guide will help you assess the space, compare freestanding furniture with tailored millwork and a simple visual focal point, and decide which approach suits its dimensions and daily use. You’ll also learn how to protect circulation, balance proportions, and connect the finished area to the character of your home.
With daily routines in view, even an unusual corner can feel considered and useful. The aim isn’t simply to fill an empty spot, but to create a solution that belongs.
Key Takeaways
- Identify whether shape, position, light, or daily use makes the area challenging, then choose one primary purpose for it.
- Map the routes people use before choosing furniture, so the solution supports easy movement and feels balanced within the room.
- Compare movable furniture, tailored millwork, and a restrained focal point by function, flexibility, storage, and fit.
- Use these design solutions for awkward spaces as a practical sequence: define the need, measure, compare options, refine the layout, and review cohesion.
- See how bespoke space planning can bring a specific alcove or corner into harmony with your lifestyle and the home’s architecture.
Design Solutions for Awkward Spaces Begin With Understanding the Problem
An awkward space is an area whose shape, position, or physical constraints make it harder to use comfortably. A narrow passage, angled wall, shallow alcove, or corner interrupted by a doorway may limit furniture choices or disrupt the room’s flow. The challenge isn’t necessarily the architecture itself. Often, the layout or furnishings simply don’t suit what the space can accommodate.
The aim is purposeful use, not disguising every unusual feature. An angled wall can give a room character; a recessed nook may offer a natural place for storage or a quiet seat. Before choosing a treatment, consider dimensions, movement, light, existing features, and daily needs. The principles of interior design include space planning, which helps connect these practical observations to the room’s overall composition.
A successful solution aligns the space’s function, scale, and context. Choose a role the area can perform well, select elements suited to its proportions, and make sure the result relates to the surrounding home. This diagnostic step gives design solutions for awkward spaces a clear basis, rather than relying on decoration alone.
Which features make a room or corner feel awkward?
Look for narrow proportions that restrict movement, angled walls that leave unusable gaps, shallow alcoves that can’t accommodate standard furniture, and corners that feel disconnected from the room. Interrupted sightlines, such as a doorway or large furnishing breaking the view across a space, can also make a layout feel unsettled. These conditions are clues, not automatic reasons to conceal or alter the architecture.
Separate what’s fixed from what can change. Walls, windows, and structural features shape the available footprint; furniture placement, clutter, and habits may be more flexible. Ask what the area needs to support before choosing a decorative treatment. A corner might work as a reading spot or a landing place for everyday items. It may also be better left open if keeping circulation clear is the priority.
How to assess the space before choosing a solution
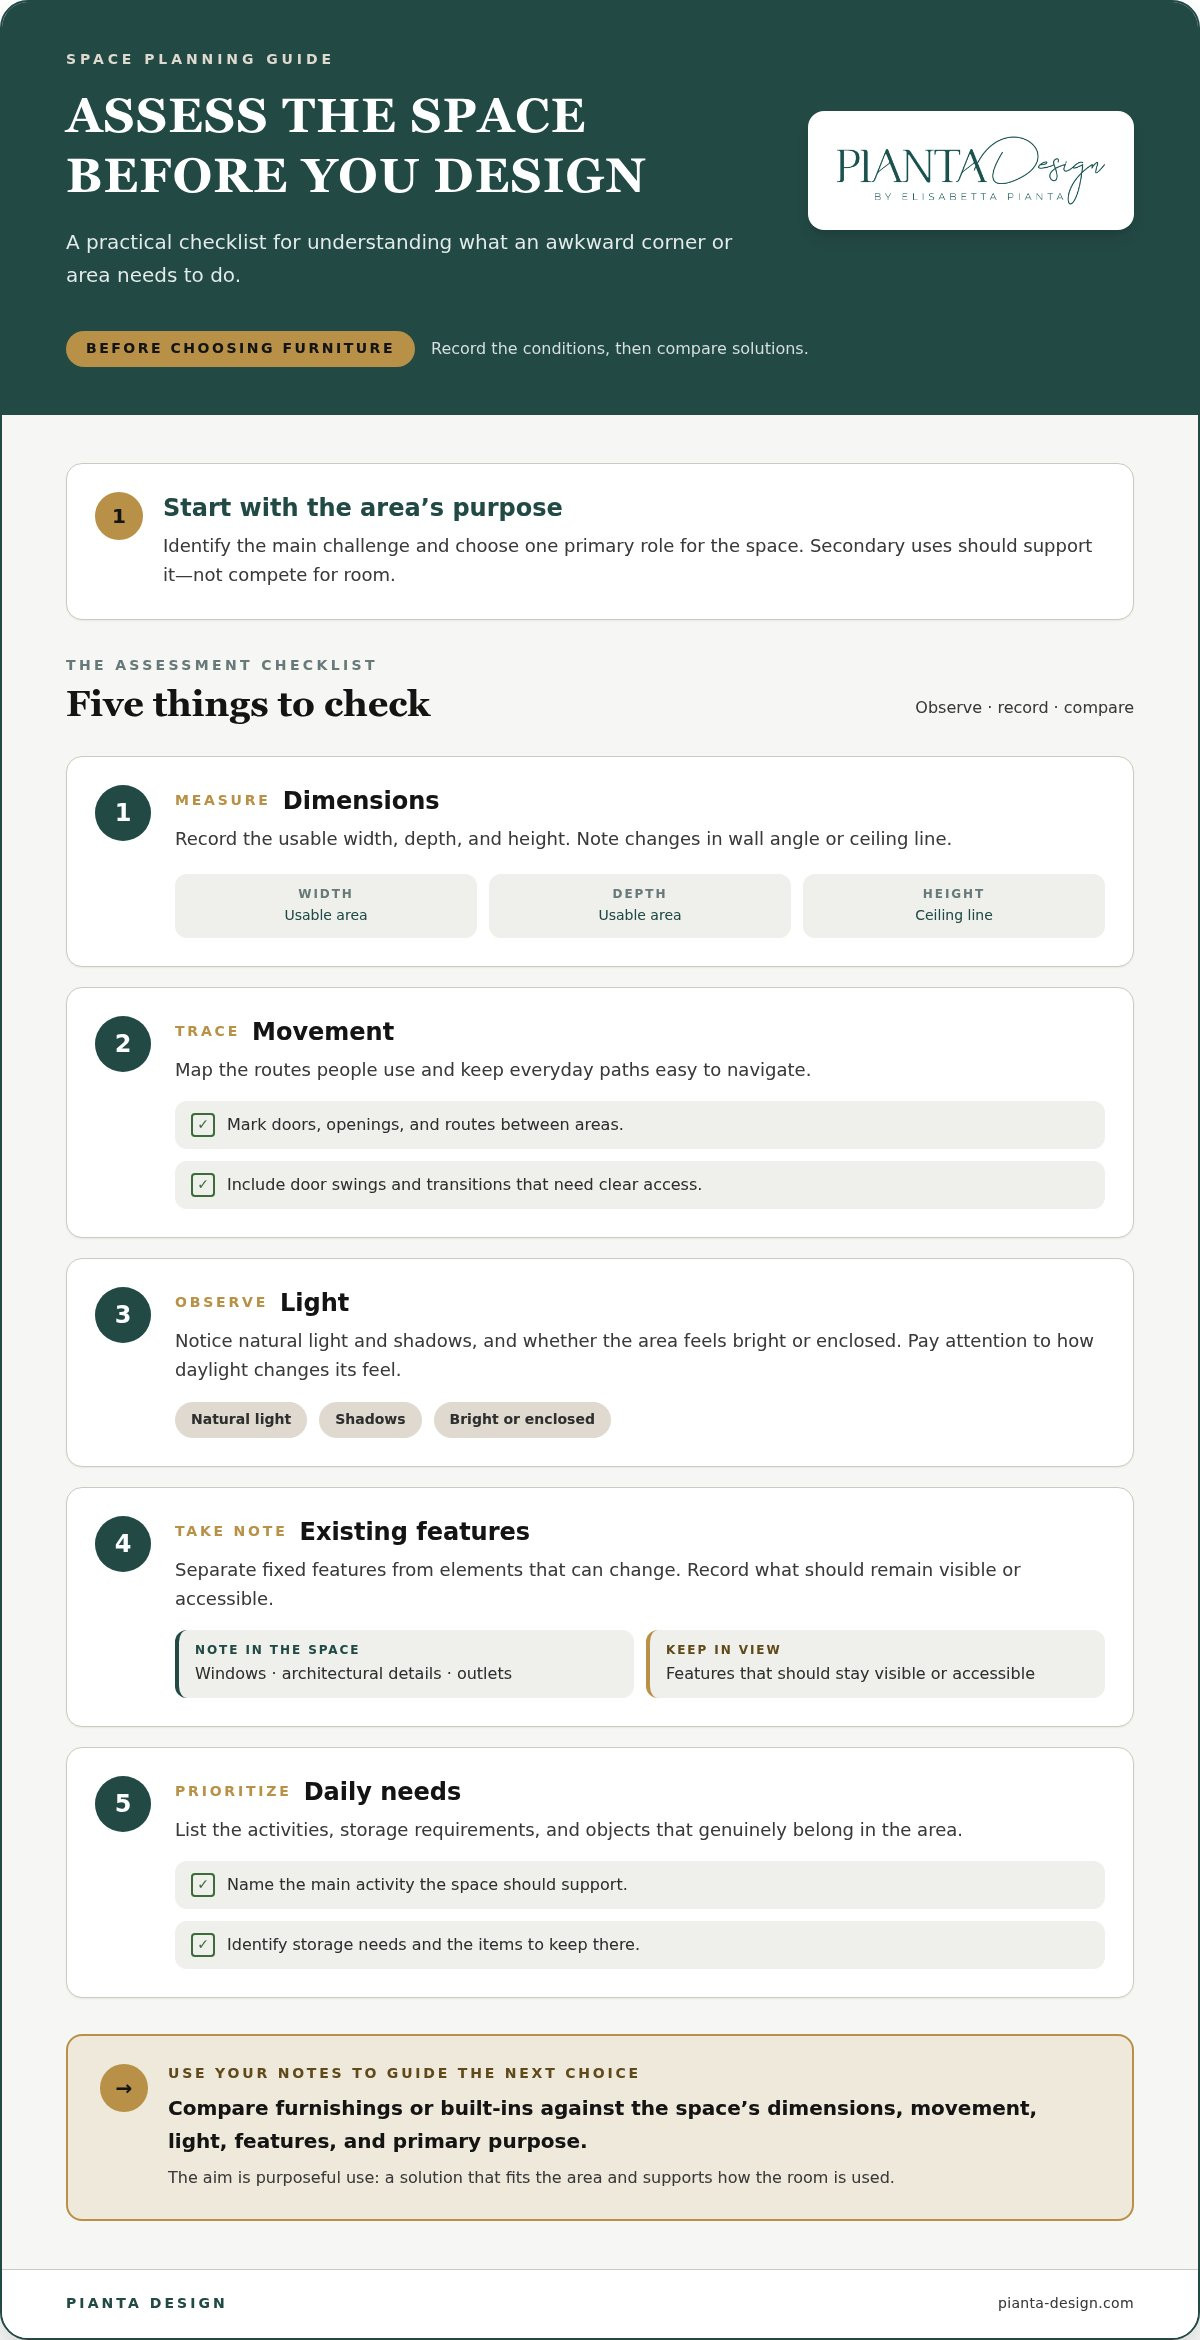
Make a brief record before comparing furnishings or built-ins. Measure the usable area, note architectural details, and observe how the space feels at different times of day. Then map its connections to adjacent areas. This helps distinguish a genuine spatial limitation from a layout issue and clarifies what the design should prioritize.
- Dimensions: Record width, depth, height, and any changes in wall angle or ceiling line.
- Movement: Mark doors, openings, and the routes people use, including where doors swing.
- Light: Note natural light, shadows, and whether the area feels bright or enclosed.
- Existing features: Include windows, architectural details, outlets, and elements that should remain visible or accessible.
- Daily needs: List activities, storage requirements, and the objects that genuinely belong in the space.
Keep the list selective. If the area is expected to serve several purposes, identify the most important one first; secondary uses should support it rather than compete for room. With a clear understanding of constraints and priorities, compare solutions by how well they fit the space and the life around it.
Read the Room: How Layout, Light, and Movement Shape the Solution
Once you’ve identified the challenge, examine how the area works as part of the whole room. A floor plan may look balanced on paper yet feel awkward in daily use if a chair blocks a doorway or a table interrupts the route between rooms. Design solutions for awkward spaces should respond to how people move, what they see, and what the area needs to support.
Use this assessment in order. Each observation informs the next, helping you avoid choosing furniture before you understand the conditions it must work within.
- Trace circulation first. Mark the paths people naturally take between entrances, seating, windows, and adjoining rooms. Note doors and transitions that need to stay easy to use.
- Check dimensions. Record the usable width, depth, and height, including any changes in wall lines. Compare these measurements with the footprint of potential furnishings, not just their visual style.
- Observe light. Notice where daylight falls and how it changes the feel of the area. A bright reading corner may benefit from a different arrangement than a shaded nook intended for quieter use.
- Consider room relationships. Look at sightlines from the main seating area and from nearby rooms. Decide whether the space should feel like a natural extension or have a more distinct purpose.
- Define the activity. Identify the primary use, then consider any secondary needs. The intended activity helps determine how much furniture, storage, and visual emphasis the layout can accommodate.
Layout decisions should respond to movement, proportion, and the space’s intended use. This connects function with visual balance instead of treating furniture placement as a matter of filling gaps. For additional ideas on designing awkwardly shaped spaces, compare expert suggestions with the specific conditions in your own room.
Map movement and protect useful circulation
Start with the routes, not the furniture. Sketch the paths people take through the room, including access to doors, windows, and frequently used areas. Then test a proposed layout against those routes. A clear path around a seating arrangement may make a room feel open and intuitive; placing a table or chair in the same route can create a needless detour. Preserve access points before adding secondary pieces.
Use light, proportions, and adjacent rooms as design cues
Let the quality of light guide the mood and use of the area. A spot beside a window may suit reading or display, while a more enclosed corner can feel comfortable as a quiet retreat. Consider whether the room reads as compressed, elongated, or disconnected, and use furniture scale and placement to restore balance. Materials and finishes can echo neighboring rooms for continuity, while a distinct function or focal point gives the area a gentle sense of separation.
When the layout involves several connected spaces, bespoke space planning can bring circulation, proportion, and the home’s character into one considered composition.
Compare Awkward-Space Solutions: Furniture, Millwork, or a Visual Focal Point?
Once you know what the area needs to do, compare solutions by their trade-offs. Movable furniture can be repositioned; integrated millwork can make a difficult footprint more useful; a focal point can give an area visual purpose without adding storage. None is universally best. The right choice depends on the constraint, the room’s daily demands, and how closely the solution should relate to the home’s architecture.
Use this comparison to narrow the possibilities before committing to a particular piece or treatment.
| Approach | Function | Adaptability | Storage | Spatial fit and character |
|---|---|---|---|---|
| Movable furniture | Seating, work, or surface space | Easy to rearrange | Varies by piece | Works best when proportions and clearance suit the room |
| Tailored millwork | Integrated use, display, or storage | Less readily changed | Can be planned around specific needs | Follows unusual dimensions and can echo architectural details |
| Visual focal point | Definition and visual interest | Easy to revise | Little or none | Can establish intention while keeping the area open |
Sometimes a considered combination is more coherent than a single decorative object. A shallow built-in shelf, for instance, might provide useful storage while carefully placed artwork gives the wall presence. Keep the roles distinct: each element should solve a need or contribute to the composition, not simply occupy space.
When movable furniture is the more flexible choice
A compact chair can establish a reading corner, while a small desk may turn an underused recess into a work area. Movable pieces suit spaces whose function may evolve, since they can be repositioned as routines change. Choose by proportion and placement: a piece should support the activity without narrowing a path or making the area feel crowded. Empty space can be part of the design.
When custom millwork can make an unusual shape useful
A shallow nook, angled wall, or underused corner may call for storage shaped to its footprint. Integrated millwork can accommodate everyday objects, keep display selective, and relate to the home’s architectural language. Plan the internal arrangement around what residents actually store or use. For a complementary perspective on made-to-measure furnishings, explore custom furniture design.
When a visual focal point is enough
If the area doesn’t need storage or a new activity, definition may be sufficient. A well-scaled artwork, a considered light, or a small grouping of accessories can draw the eye and make an overlooked wall feel intentional. Relate placement to nearby features and focal points. Resist filling every blank area; restraint often creates a more balanced result.
A Practical How-To for Turning an Awkward Area Into a Cohesive Space
A clear sequence turns a difficult corner or unusual footprint into a design decision you can test, refine, and relate to the rest of your home. Start with the way you live, not with a piece of furniture you hope will fit. These five steps help keep function, circulation, and visual character in view from the first sketch to the final review.
- Define the need. Give the area one primary purpose, such as reading, display, or organized storage. Separate what’s essential from optional uses so the plan doesn’t ask a small area to do too much.
- Measure the space. Record its usable dimensions and note openings, doors, windows, and architectural details. Include the space needed to move around furniture and use doors comfortably.
- Compare possible approaches. Consider movable furnishings, tailored millwork, or a restrained focal point. Match each option to the area’s dimensions and your priorities, rather than choosing by appearance alone.
- Refine the layout. Sketch a simple floor plan before committing to furniture or built-in elements. Draw furnishings to scale using their actual footprints, then try alternatives and check how each affects movement through the room.
- Review cohesion. Consider whether the area feels balanced and connected to adjacent rooms. Refine scale, materials, and finishes so the solution feels intentional within the home, rather than like an isolated correction.
For a broader framework to guide those choices, the elements of interior design offer useful principles for thinking about how individual details work together. Apply them selectively: the goal is not to add every possible feature, but to make each chosen element support the space’s purpose.
Test the intended function before selecting details
Try the plan in the room, if possible, by marking furniture footprints with removable tape or placing temporary stand-ins. A layout that appears generous on paper may feel restrictive beside a frequently used doorway. Check that the preferred arrangement supports daily movement and respects the room’s existing character. A quick test can reveal whether the area needs a different function or simply a more suitable scale.
- Function: Does the area support its primary activity comfortably?
- Circulation: Can people pass through and reach doors without detours?
- Visual balance: Do the scale and placement feel proportionate?
- Connection: Does the area relate naturally to adjacent rooms?
Refine materials, furnishings, and visual continuity
Once the layout works, consider material, color, and scale together. Echoing a finish or tone from a neighboring room can create continuity without making every space identical; a distinct texture or focal detail can preserve the area’s individuality. Residential interior design places a local decision within the home’s overall composition.
For a considered plan shaped around your home and routines, explore bespoke space planning with Pianta Design.
How Pianta Design Shapes a Bespoke Solution for Awkward Spaces
A challenging corner rarely exists in isolation. Its proportions, light, and relationship to adjoining rooms all influence how it should be used and how naturally it can belong to the home. Pianta Design begins with the residents’ lifestyle, the home’s architecture, and the particular spatial challenge, shaping a response around everyday function and the character of the interior.
Space planning translates those priorities into a design that can be considered from multiple perspectives. Planning materials include floor plans, elevations, 3D renderings, shop drawings, and video animation presentations. These clarify how a proposed arrangement or integrated element relates to the room before the design moves forward. For an alcove, for example, the plan can bring its dimensions, storage needs, and surrounding architecture together rather than treating it as an isolated feature.
Concept Design, tailor-made furniture, FF&E procurement, and project management are coordinated parts of Pianta Design’s one-stop studio approach. Founder Elisabetta Pianta brings over 30 years of international experience to this work, with a considered approach to the relationship between spatial function and visual composition. Pianta Design serves clients from its offices in Park City, San Francisco, and Miami.
One team coordinates the design from concept through installation
From concept and planning through design and installation, one team keeps the project’s vision in view. Pianta Design collaborates with architects, builders, and contractors, aligning design decisions with the home’s architectural context and the project’s broader work. In an unusual area, this coordination helps an integrated solution feel like a natural part of the interior, rather than an afterthought placed against an awkward wall.
Personalization begins with what the space needs to support. A shallow alcove might call for storage tailored to its proportions, while a corner used for quiet reading may need a different balance of furnishings and open space. By connecting the design to residents’ routines and the home’s existing language, design solutions for awkward spaces can feel purposeful without losing the individuality of the architecture.
A considered next step for a challenging space
Measurements, notes about daily routines, and images or descriptions of the finishes and furnishings you’re drawn to can give the design conversation a clear starting point. Together, these details show what should be preserved, what could be improved, and how the area might relate to neighboring rooms. The goal is a cohesive solution shaped by the home, rather than a visual fix selected without context.
Pianta Design works on a transparent monthly flat-fee basis, with no markup on product procurement. For a considered approach to your home’s spatial challenges, Explore bespoke interior design with Pianta Design.
Let the Space Become Part of the Story
An unusual corner doesn’t need to be corrected before it can contribute to your home. Its shape may suggest a new rhythm, a quieter pause, or a more thoughtful way to organize daily life. Decide what you want to feel or do there, then let that intention guide the choices around it.
Begin with one small observation: what currently feels difficult, and what would make the area more natural to use? That answer can become the starting point for design solutions for awkward spaces that feel personal rather than patched together. A considered design carries its value beyond appearance, shaping how comfortably the home supports the people who live in it.
When you’re ready to explore what your space could become, Explore bespoke interior design with Pianta Design. A thoughtful next step can turn an overlooked area into a distinctive part of your home.
Frequently Asked Questions
Can an awkward space become useful without a major remodel?
Yes, many awkward areas can become more useful through thoughtful changes to their purpose or furnishings. For example, a landing that collects miscellaneous items might work better as a compact drop zone with a narrow console and a defined place for keys. Start by testing the intended activity with existing furniture or temporary pieces. If the space still feels constrained, bespoke design solutions for awkward spaces can explore more integrated options.
How do you arrange furniture in a narrow or unusually shaped room?
Arrange furniture around the room’s main activity, then protect the route people use to reach it. In a narrow sitting room, placing seating along one side and keeping the opposite route open may feel more comfortable than scattering small pieces along both walls. Use painter’s tape to mark furniture footprints on the floor, then walk through the proposed arrangement. This simple test can reveal tight turns or blocked access before anything is moved.
What can I do with a shallow alcove?
A shallow alcove can work as a display niche, a home for a small collection, or a place for objects used in a nearby activity. For instance, an alcove beside a dining area might hold a few serving pieces rather than deep storage that won’t fit. Pay attention to what will be viewed from the room and keep objects proportionate to the recess. If the intended use calls for storage, tailored shelving can make better use of its depth.
Is custom millwork a good solution for an awkward corner?
Custom millwork can suit an awkward corner when standard furniture leaves unusable gaps or doesn’t provide the storage the household needs. Before choosing it, consider what the millwork must hold, how often those items are accessed, and whether the corner should remain visually open. A built-in cabinet may serve a different purpose from open shelving. For a flexible room or a changing need, movable furniture may be the more suitable option.
How can I make an awkward area feel connected to the rest of my home?
Give the area a clear role, then carry one or two visual cues across the transition, such as a related wood tone, metal finish, or repeated color. For example, a small work nook can feel connected to a living room through coordinated finishes without matching every furnishing. Also consider the view from nearby seating and doorways. A solution that looks harmonious from only one angle may feel disconnected in everyday use.
How is Pianta Design’s interior design pricing structured?
Pianta Design’s pricing is based on a transparent monthly flat-fee basis. There is no markup on product procurement, and exclusive trade pricing and designer discounts are tied to that no-markup policy. The monthly flat-fee model gives clients a clear framework for the design work without stating a specific amount here.
