
How to Prepare for Your First Design Consultation
What if your first design consultation isn’t a test of how polished your vision is, but the beginning of shaping it? Knowing how to prepare for your first design consultation can help you arrive ready to share what matters, even if you’re still discovering the look and feel you want.
It’s natural to wonder what a designer needs to know, or how to explain your priorities, investment comfort, and project scope when the ideas in your mind don’t yet form a complete picture. You don’t need every decision made in advance. A useful conversation can start with how you live, what works in your home, and what you’d like to change.
This guide will help you gather practical context without overplanning. You’ll learn what to note about daily routines, rooms that need attention, inspiration, and questions to ask, so your designer can better understand your needs and help shape a considered direction.
Key Takeaways
- Learn how to prepare for your first design consultation by gathering useful context, not by arriving with a finished design.
- Bring a concise picture of the rooms, routines, constraints, and existing pieces that should inform the design.
- Choose a small, varied set of references to communicate the moods, materials, and functions you’re drawn to.
- Use focused questions to clarify project scope, investment, collaboration, and possible next steps.
- After the conversation, organize your priorities, open questions, and decisions that need more thought to guide a considered design direction.
How to Prepare for Your First Design Consultation and Make It Productive
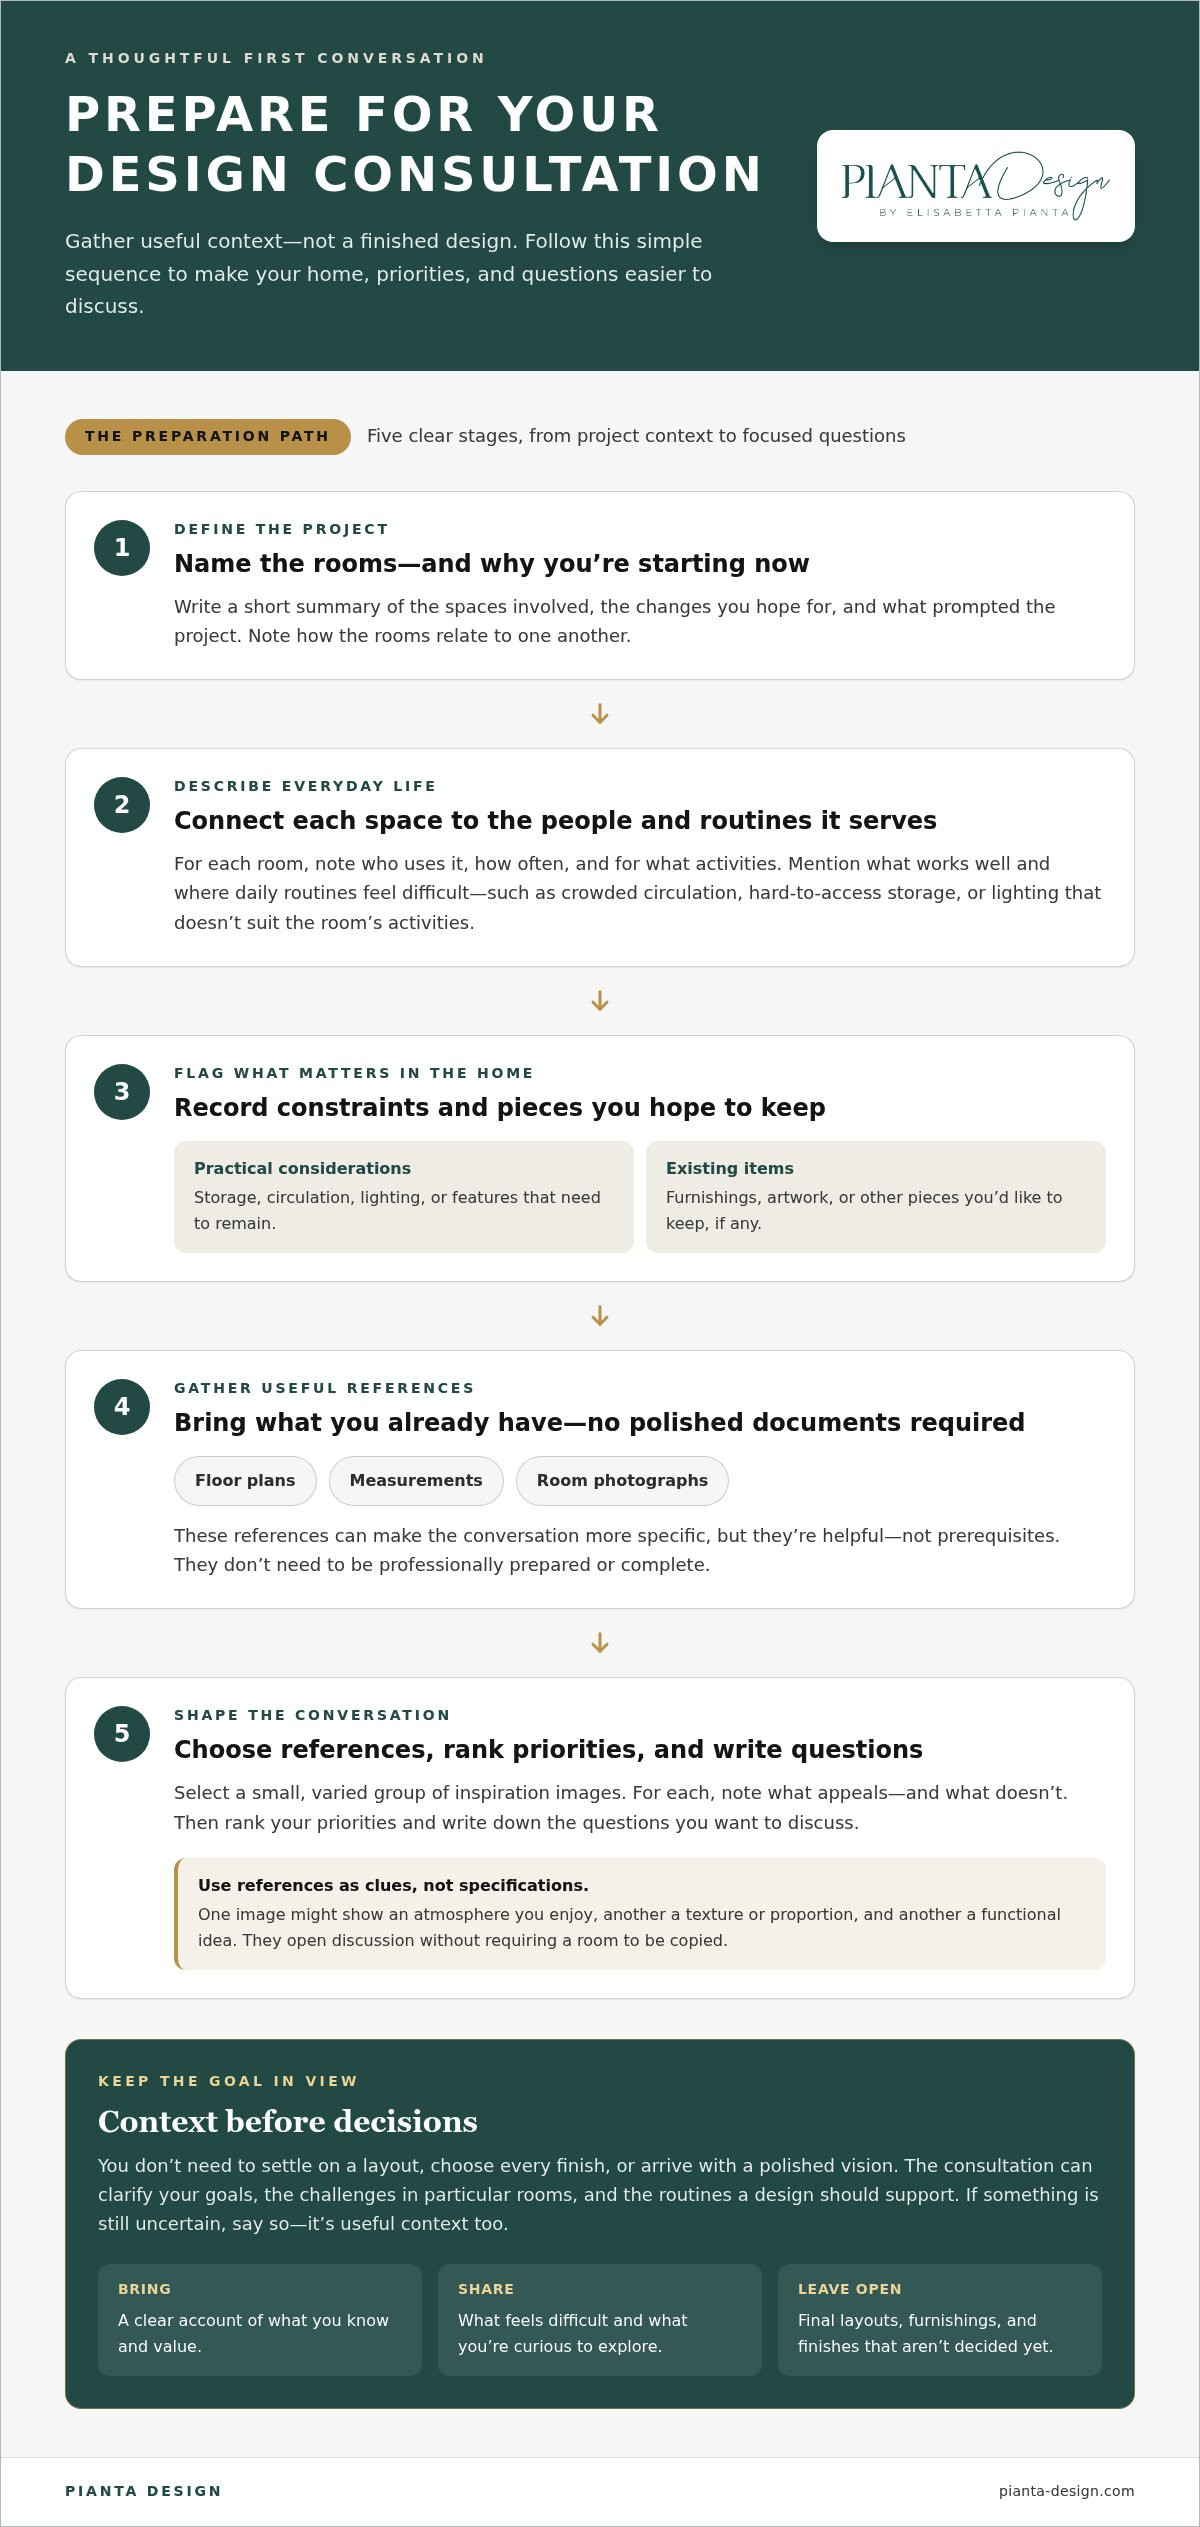
Preparation means gathering context, not arriving with a finished design. You don’t need to settle on a layout, choose every finish, or bring a polished vision. Instead, think of the consultation as a conversation about your home, the people who live in it, and the changes that could make daily life feel more harmonious.
To make the discussion productive, follow a simple sequence: identify which rooms are involved and why you’re starting now, collect references or existing information, rank your priorities, and write down questions. Interior design is a multifaceted profession, encompassing considerations such as space planning and project coordination. A consultation can help clarify which aspects of that work may be relevant to your home, without requiring decisions about final layouts, furnishings, or finishes on the spot.
What is a first design consultation meant to clarify?
The conversation can surface your goals, the challenges you experience in particular rooms, and the routines a design should support. Perhaps a living area feels disconnected, or a kitchen becomes crowded when several people use it at once. These observations connect the physical space to the way you use it.
Early exploration is different from approving a finished plan. If your first thought is, “I want the room to feel more finished,” turn it into a useful question: “How could this room feel more cohesive while still working for quiet evenings and hosting guests?” That gives the conversation room to explore both atmosphere and function.
What should you prepare before meeting an interior designer?
Write a short project summary naming the rooms, the changes you’re hoping for, and what prompted you to begin now. Include practical context: who uses each space, what works well, and where daily routines feel difficult. Note pieces you hope to keep and features of the home that need consideration.
Gather existing floor plans, measurements, and photographs if you have them. They can make the conversation more specific, but they don’t need to be professionally prepared or complete. If dimensions are missing, preferences are still taking shape, or you’re unsure which direction feels right, say so. Those gaps are useful context too. A clear account of what you know, value, and are still considering is a strong foundation for a design discussion.
Gather the Home, Lifestyle, and Inspiration Details Your Designer Needs
A useful preparation note connects what you see in your home with what happens there each day. As you consider how to prepare for your first design consultation, focus on details that help your designer understand the space, its occupants, and the qualities you hope to bring forward. Plans, measurements, and photographs can help, but they’re helpful references, not prerequisites.
Make a brief checklist of the essentials:
- Rooms: Which spaces are part of the project, and how do they relate to one another?
- Occupants and routines: Who uses each room, how often, and for what activities?
- Constraints: Note practical considerations such as storage, circulation, lighting, or features that need to remain.
- Existing items: Identify furnishings, artwork, or other pieces you’d like to keep, if any.
- Available references: Gather any floor plans, measurements, or room photographs you already have.
Keep your notes selective. Their purpose is to make your experience of the home easier to discuss, not to document every detail.
How to describe the way you live in each room
Look beyond a room’s label and describe how it actually functions. A dining area might also be used for work, while a spare room may need to accommodate changing needs. Note recurring frustrations: a route that feels crowded, storage that’s difficult to access, or light that doesn’t suit the room’s activities. Include household routines that could affect how a space needs to work.
These details help connect space planning with everyday life. “The room feels cramped” is a useful starting observation. Adding that several activities happen there at once gives the designer clearer context for exploring why.
How to choose inspiration images without creating a rigid brief
Choose a small, varied group of references instead of collecting images that all show the same finished room. One might express an atmosphere you enjoy, another the proportions or texture that catch your eye, and another a functional idea. Add a short note to each: what appeals, and what doesn’t. A material may feel inviting even if its color doesn’t suit your home.
A useful design reference is evidence of a preference, not a specification. It opens a conversation about qualities you’re drawn to without requiring a room to be copied. If you’re exploring residential interior design, these observations can help connect aesthetic preferences with the way you want your home to work.
Do You Need a Complete Design Vision Before Your First Consultation?
No. A complete design vision isn’t necessary for a productive first conversation. You can begin with clear observations about what feels difficult, what you value, and what you’re curious to explore. Uncertainty doesn’t make the discussion less useful. It helps the designer understand where you are before considering possible directions.
Knowing how to prepare for your first design consultation doesn’t mean arriving with products selected, a layout fixed, or every finish decided. Those choices make more sense in the context of the home as a whole. A favorite image or material can be a helpful clue, but prescribing every detail in advance may narrow the conversation before spatial needs, daily routines, and the relationship between rooms have been considered.
Preferences can be refined through conversation and design exploration. Bring an honest sense of what matters and what you’re still discovering. You might know that you want a calmer bedroom or a more welcoming living area without knowing which colors, furnishings, or arrangements will create that feeling. Describing the experience you want gives the discussion room to develop.
What if you and your household disagree about the design?
Different preferences are useful to acknowledge, not hide. Before the meeting, note what household members agree on, such as wanting more comfortable seating or easier movement through a room, alongside differences that need discussion. Separate essential needs from preferences each person may be open to reconsidering.
When practical, invite key decision-makers to share their observations or questions. Someone who uses a space differently may notice a functional need others haven’t considered. The aim isn’t to resolve every difference in advance, but to make sure the conversation reflects the people who will live with the design.
Which decisions can wait until after the first conversation?
Final selections and detailed solutions can wait. You don’t need to settle on specific furnishings, finishes, colors, or a final layout before discussing how the home functions. Pair visual references with words for the feeling and activities you want a space to support: restful, welcoming, focused, or flexible.
That openness leaves room for space planning and a cohesive design direction to respond to the home’s proportions, connections, and practical needs. Bring the ideas you have, but let questions remain questions. A first consultation is a place to explore possibilities, not defend a finished plan.
Prepare Questions About Scope, Investment, and the Design Process
Useful questions begin with what you want to change, not with a comparison of design approaches. Describe the rooms that feel most important, the difficulties you experience there, and the qualities you hope your home will have. Project scale and priorities help shape a relevant conversation, whether you’re considering one room or a broader set of spaces. You can also share your comfort level for the project’s overall investment without needing to arrive at a fixed figure.
As you consider how to prepare for your first design consultation, choose questions that help you understand how your needs might translate into a considered design process. You don’t need to ask every question below. Select the ones most relevant to your home.
Questions to clarify your project’s scope and priorities
- Which rooms or phases should we prioritize? This helps distinguish immediate needs from changes that may be considered later.
- What should remain as it is? Identify features, furnishings, or other elements you value and want the design to respect.
- Which design considerations may be relevant? Depending on your needs, you might discuss space planning, finishes, furnishings, lighting, or project oversight.
- What timing considerations should inform the conversation? Share important personal or household considerations without assuming a schedule before the project has been discussed.
- How can we think about the project’s investment in relation to its priorities? Explain what feels comfortable and ask how scope and decisions may relate to that overall consideration.
These questions keep the focus on your home rather than a preset menu of possibilities. For instance, if a room feels difficult to use, describe when and why before settling on a furnishing or finish as the solution.
Questions about design collaboration and next steps
- How are design ideas and plans developed and discussed? This can clarify how the conversation may progress from needs toward considered design possibilities.
- Who should participate in decisions? Identify the people whose perspectives matter and how their feedback can be included.
- What might a thoughtful next step involve? Invite a discussion of how the project could move forward, without presuming a specific sequence or deliverable.
When comparing design firms, consider how each one listens to your priorities, discusses project scope, and approaches collaboration. To learn more about Pianta Design’s approach to shaping considered residential spaces, explore Pianta Design.
Turn Your Consultation Notes Into a Thoughtful Design Next Step
After the conversation, organize what you heard and what you’re still considering. Clear notes preserve the thinking behind the project, so future decisions can stay connected to your priorities rather than becoming a collection of disconnected choices.
How to organize the notes and decisions after the meeting
Group your notes into four simple categories: goals, practical needs, preferences, and open questions. Then mark which priorities feel essential and which can remain flexible as ideas develop. For example, improving movement through a room might be a firm need, while the exact palette could remain open to exploration.
Keep these notes together with your inspiration images, photographs, plans, and any measurements you’ve gathered. A single, easy-to-reference project record can help you revisit why certain ideas mattered and identify where more thought is needed. You don’t have to resolve every question immediately. Note the decisions that depend on further discussion or a clearer understanding of the space.
A measured next step is to review your summary, refine any points that don’t reflect your priorities, and consider what you’d like to explore next. The conversation may point toward additional planning or design considerations, but the direction should respond to the home and project scope rather than follow a preset sequence.
How Pianta Design can carry the conversation into residential planning
A well-organized brief gives a designer a stronger understanding of how your household lives, what the space needs to support, and which aesthetic qualities matter to you. Founded and led by Principal Designer Maria Pianta, Pianta Design brings over 30 years of interior design experience to residential projects. That experience informs conversations about lifestyle needs, spatial considerations, and design preferences.
As appropriate to the project, those priorities can inform residential design planning, space planning, material and finish selection, custom furniture design, and project management. Pianta Design works with residential clients in Park City, Salt Lake City, San Francisco, and Miami, bringing local context to conversations about each home and its needs.
If you’re ready to explore how your priorities might inform a considered residential design direction, explore Pianta Design’s residential interior design services.
Begin Your Design Conversation With Clarity
Knowing how to prepare for your first design consultation isn’t about arriving with every choice made. A concise picture of your home, the way you live in it, and the changes you hope to explore is enough to begin a thoughtful conversation. Keep your priorities visible, bring questions about scope and collaboration, and let preferences that are still taking shape remain open.
Those notes can become a helpful foundation for considering your home’s needs and a cohesive design direction. Pianta Design is founded and led by Principal Designer Maria Pianta, whose experience spans over 30 years. The firm also collaborates with Italian manufacturers, bringing an appreciation of craftsmanship and bespoke solutions to its work.
Whether your home is in Park City, Salt Lake City, San Francisco, or Miami, you don’t need a perfect vision to take the first step. Bring your observations and questions, then start a residential design conversation with Pianta Design.
Frequently Asked Questions
What should I bring to my first interior design consultation?
Bring a short description of the rooms you’re considering, what you’d like to change, and how you use those spaces. Photos, existing floor plans, and measurements can add helpful context if you have them, but they don’t need to be complete or professionally prepared. You can also bring a few inspiration images, notes about furnishings or features you’d like to keep, and questions about priorities, project scope, or collaboration.
Do I need to know my design style before meeting an interior designer?
No, you don’t need to identify a specific design style before your meeting. It can be more useful to describe qualities you’re drawn to, such as a calm atmosphere, warm materials, or rooms that feel open and inviting. Reference images can help communicate those preferences, even if they show different styles. Explain what you like about each example rather than treating any one image as a complete plan to reproduce.
How do I prepare if I do not know what I want?
Start with what you notice about your home: which rooms feel difficult to use, what you enjoy, and what you wish worked differently. You don’t need to have a solution in mind. As you consider how to prepare for your first design consultation, write down a few open questions, such as how a room could feel more welcoming or support more than one activity. Uncertainty is useful context for exploring possibilities together.
Should everyone involved in the project attend the first design consultation?
When practical, include the people who will contribute to important design decisions or use the spaces regularly. Different perspectives can reveal needs that might otherwise be missed, from storage preferences to how a room functions throughout the day. If someone can’t attend, gather their priorities or questions beforehand and bring them to the conversation. The goal is to represent the household’s needs, not to have everyone arrive with identical preferences.
What questions should I ask at a design consultation?
Ask questions that clarify how your goals relate to the project’s scope and design process. You might ask which rooms or needs should take priority, what should remain unchanged, and how space planning, finishes, furnishings, or project management could relate to your brief. Also ask how ideas and decisions are discussed, who should take part, and what a considered next step might involve. Choose questions that reflect your home and priorities.
Can I discuss budget during my first interior design consultation?
Yes. Sharing your overall investment comfort can help frame a useful conversation about priorities and project scope. You don’t need to arrive with every cost allocated, but it helps to distinguish essential needs from elements you may be flexible about. You can ask how the project’s scope and design decisions relate to your budget. Avoid assuming a particular fee structure or project cost before the details of your needs have been discussed.
What happens after a first design consultation?
After the meeting, review your notes and group them into priorities, practical needs, preferences, and questions that remain open. The next discussion can build on that shared understanding, with the direction shaped by the home and project needs rather than a predetermined outcome. Pianta Design serves clients in Park City, Salt Lake City, San Francisco, and Miami, bringing over 30 years of experience to residential design, space planning, and project management.
