
The most iconic commercial environments are never the result of chance. They're the deliberate outcome of a meticulous, multi-layered orchestration that balances artistic vision with architectural rigor. You likely understand that a grand vision for a flagship office or a boutique hotel can easily be derailed by technical jargon or the friction of coordinating endless vendors. It's natural to feel a sense of trepidation when facing the potential for budget overruns or the ambiguity of the various commercial interior design project phases. Confusion over where Schematic Design ends and Design Development begins shouldn't cloud the excitement of your investment.
This guide provides a sophisticated roadmap through the essential stages of creation, transforming a daunting process into a controlled, transparent journey toward excellence. We'll explore how to bridge the gap between an initial concept and the final, breathtaking reveal while maintaining the highest standards of luxury and technical compliance. From the nuances of the 2026 California Building Standards Code to the procurement of bespoke Italian furnishings, you'll gain the confidence to lead your project with clarity. We're moving beyond simple aesthetics to master a process where every detail serves a purpose and every phase brings you closer to a space that defines your brand's legacy.
Key Takeaways
- Discover how a strategic pre-design foundation aligns your brand identity with the functional requirements of high-end commercial environments.
- Navigate the technical transition from abstract concepts to buildable reality by mastering the essential commercial interior design project phases.
- Protect your investment and timeline through meticulous design development and construction documentation that eliminates ambiguity for contractors and vendors.
- Learn the advantages of professional procurement, including direct access to exclusive Italian manufacturers and white-glove logistical management.
- Achieve a flawless final reveal by implementing a rigorous project closeout process that ensures every detail meets the highest standards of timeless sophistication.
The Strategic Foundation: Programming and Pre-Design
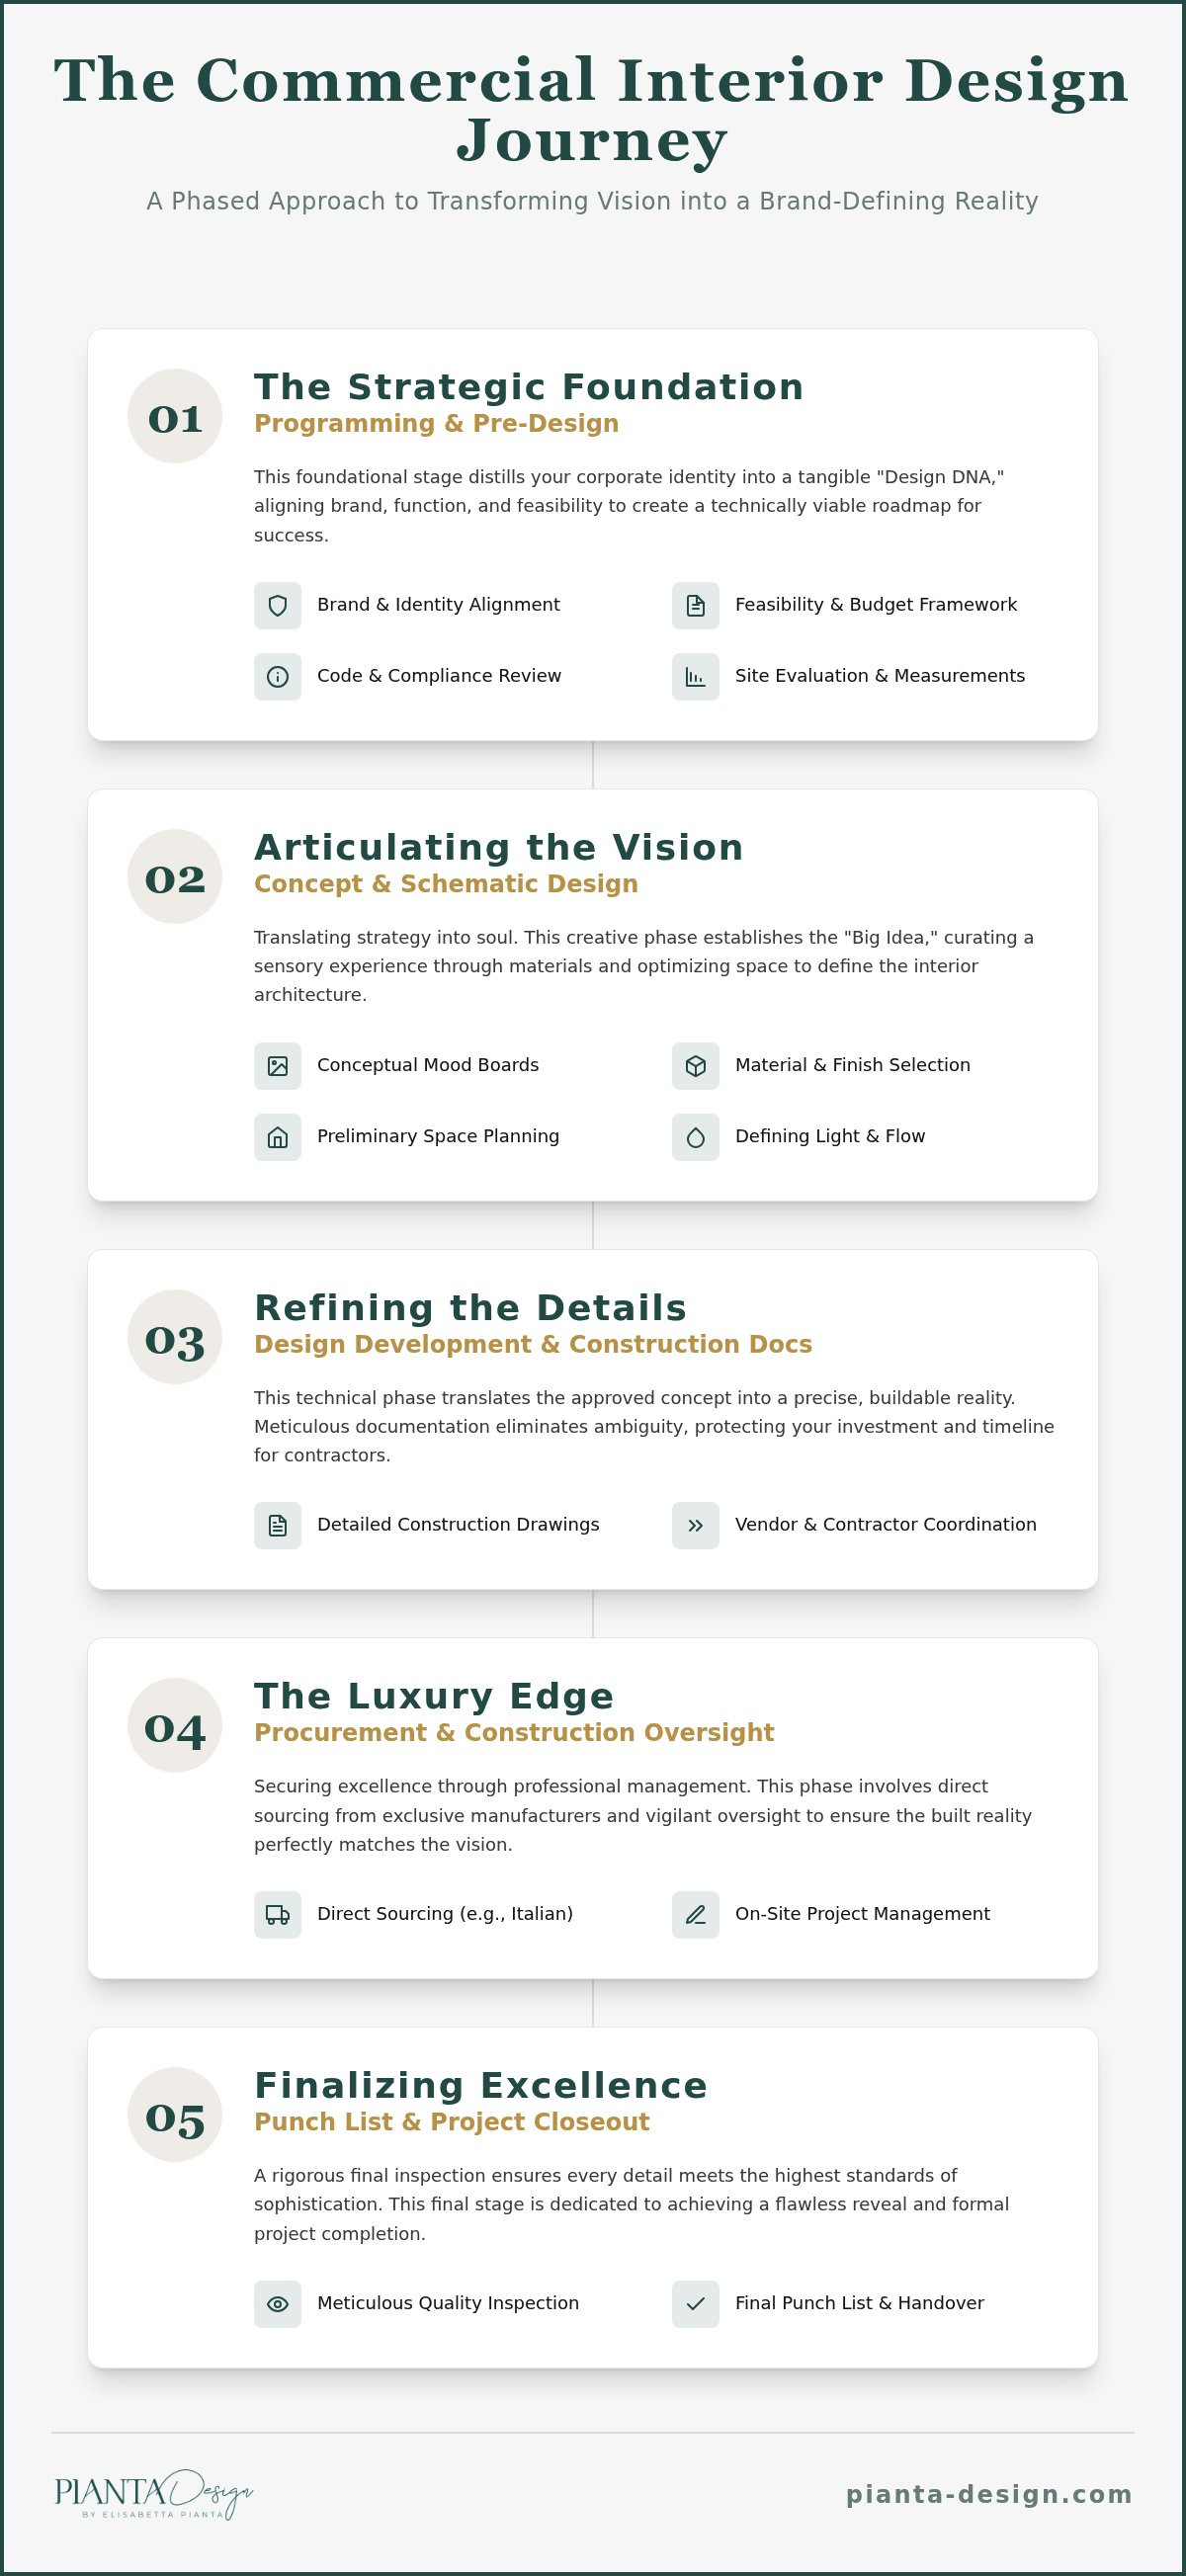
The genesis of any world-class environment begins long before a single material is selected. In the structured sequence of commercial interior design project phases, the programming stage represents the intellectual bedrock. It's here that we distill your corporate identity into a tangible "Design DNA," ensuring the final space isn't just beautiful but an extension of your brand's soul. Whether you're securing a historic shell in San Francisco or a glass-fronted high-rise in Miami, this phase demands an uncompromising look at feasibility. We identify critical path milestones for the 2026 project calendar, specifically targeting long-lead artisanal elements that require early reservation to maintain your timeline.
Information Intake and Goal Setting
We begin by auditing the human element. This involves precise calculations of spatial needs based on employee headcount and the nuances of modern workflow optimization. We look past simple desk counts to understand how your team interacts, creating an investment framework where architectural ambitions align perfectly with financial realities. This is also where we integrate high-level sustainability and wellness standards, such as low-VOC material selections or "electric-ready" kitchen requirements now standard in updated building codes. A comprehensive Interior design process requires this early alignment to prevent costly course corrections during construction. We don't just ask questions; we map the future of your lifestyle at work.
Site Evaluation and Existing Conditions
Precision is our hallmark. Our team conducts exhaustive field measurements and photographic documentation of the existing shell. We look beneath the surface to assess structural, mechanical, and electrical constraints that might create friction with your vision. By identifying these technical boundaries early, we transform obstacles into design opportunities. This meticulous attention to detail ensures that the transition to the creative phases is seamless and grounded in reality. The programming phase serves as the definitive master blueprint that translates your strategic vision into a technically viable roadmap for project success.
Articulating the Vision: Concept Development and Schematic Design
Once the technical blueprint of requirements is finalized, we enter the most evocative of the commercial interior design project phases: the translation of strategy into soul. This is where your brand’s abstract values find their physical form. We move beyond simple layouts to create a narrative that resonates with every visitor who crosses your threshold. It's a stage of exploration where the "Big Idea" is born, anchoring every subsequent decision in a singular, powerful vision. Through iterative feedback loops, we refine the aesthetic direction, ensuring the design feels both inevitable and unique before any technical drafting begins.
Conceptual Mood Boards and Materiality
We begin by curating a sensory experience through mood boards that celebrate noble materials. These selections aren't merely decorative; they're chosen to evoke a sense of permanence and exclusivity. We balance a modern, forward-thinking sensibility with the timeless elegance of Italian craftsmanship, sourcing stones, woods, and textiles that tell a story of quality. This phase is about establishing the tactile language of the project. By presenting these material palettes early, we ensure that the "Big Idea" is grounded in a physical reality that mirrors your corporate identity. Effective Commercial interior design project management ensures that these creative iterations remain anchored in logistical reality from the very start.
Preliminary Space Planning
In this phase, we optimize every square foot to balance public-facing elegance with back-of-house efficiency. We establish the "Interior Architecture" framework, defining how light and flow will move through the space to influence the user experience. While commercial environments demand a rigorous focus on operational logic, our deep roots in the art of residential interior design allow us to infuse these professional settings with an intimate, human-centric warmth. We use advanced 3D modeling to visualize these plans, allowing you to walk through the future of your space before construction begins. This immersive approach eliminates ambiguity and builds confidence in the design’s functionality. If you're ready to see how your vision translates into a masterfully planned environment, exploring our Interior Architecture portfolio is a natural next step. We don't just design rooms; we orchestrate environments where your brand can truly flourish.
The transition from artistic concept to structural reality is perhaps the most demanding of the commercial interior design project phases. It's the moment where "what it looks like" becomes "how it's built." This phase requires a shift from the ethereal to the exact, where every brushstroke of the schematic design is codified into a rigorous technical language. We don't merely draw rooms; we engineer experiences, ensuring that the initial vision survives the complexities of modern engineering and construction without losing its soul.Design Development (DD) Refinement
During Design Development, we breathe life into the interior architecture by perfecting every elevation, section, and millwork detail. This stage involves intense coordination with structural and MEP consultants to ensure that mechanical systems or structural beams don't interfere with the aesthetic intent. It's a delicate orchestration where lighting design is finalized to enhance both mood and functionality, transforming a static space into a dynamic environment. We also finalize the precise specifications for custom furniture design, communicating directly with our Italian manufacturing partners to ensure that every bespoke piece meets the Pianta standard of excellence. Art consultation and specific finish details are layered in here, providing that signature touch that separates a standard professional space from a truly world-class one.
Construction Documentation (CD) for Permitting
The final technical milestone is the creation of Construction Documents (CDs), which serve as the "Contract Documents" acting as the legal and technical guide for the entire build. In markets with stringent regulations like San Francisco, Miami, or Salt Lake City, these drawings must be beyond reproach to navigate the permitting process efficiently. We ensure full compliance with the latest local building codes, including the 2026 California Building Standards Code updates regarding electrification and accessibility. Mastering the technical intricacies of the commercial interior design project phases ensures that your investment is protected from the friction of construction errors. By documenting every material, fastener, and finish with absolute clarity, we eliminate the ambiguity that often leads to project delays. Construction Documents are the definitive technical roadmap for contractor execution, ensuring that the physical result is a mirror image of our shared architectural ambitions.
The Luxury Edge: Procurement and Construction Oversight
Procurement is the vital bridge between the abstract blueprint and the physical reality. In the hierarchy of commercial interior design project phases, this stage is where the investment truly begins to take shape through tangible assets. It isn't merely a logistical exercise; it's a strategic orchestration of international relationships and uncompromising quality control. We transform the technical specifications into physical environments, ensuring that every element, from custom millwork to artisanal textiles, reflects the project's original "Design DNA" with absolute fidelity.
Global Procurement and Bespoke Sourcing
Pianta Design leverages over 30 years of experience to offer clients access to a world beyond standard commercial catalogs. We facilitate direct commissions with premier Italian manufacturers, allowing for the creation of unique commercial pieces that are unavailable to the general market. This level of bespoke sourcing is essential for brands that demand a signature presence in competitive markets like San Francisco or Miami. Managing the complex logistics of international procurement requires a world-class eye for detail, from overseeing production in Europe to coordinating white-glove delivery. By managing lead times with surgical precision, we ensure that custom-crafted furniture and art arrive exactly when the site is ready for fit-out. For a deeper look into our sourcing methodology, our custom furniture design guide offers exhaustive insights into our 2026 procurement standards.
Construction Oversight and Administration
The build phase is where design intent is most vulnerable to compromise. We provide rigorous construction oversight, acting as your dedicated advocate on-site to resolve the inevitable complexities that arise during a high-end fit-out. Our team conducts regular site visits, monitoring progress and ensuring that every joint, finish, and installation meets our exacting standards of craftsmanship. We bridge the communication gap between the general contractor and the vision, ensuring the technical roadmap is followed to the letter. Managing the intricate details of the commercial interior design project phases during the fit-out ensures that no detail is lost in translation. This active involvement minimizes the risk of project delays and ensures a flawless execution. If you seek a partner to manage the entire lifecycle of your next space, our comprehensive commercial interior design solutions provide the security and sophistication your brand deserves.
Finalizing Excellence: Punch List and Project Closeout
The final reveal of a luxury environment is far more than a simple handover; it's the sophisticated culmination of a living asset. Within the structured progression of commercial interior design project phases, the closeout represents the ultimate verification of quality. It's the moment where the meticulous planning of the previous months meets the uncompromising scrutiny of the Pianta Design standard. We don't just finish a project; we curate the final atmosphere to ensure it resonates with the timeless sophistication promised at the outset. This finality is reached through a deliberate, calm orchestration of details that ensures the space is ready for its grand debut.
The Punch List and Final Styling
Achieving a flawless finish requires a rigorous final walkthrough to identify and resolve even the most minor discrepancies. We create a comprehensive punch list that serves as a definitive directive for contractors, ensuring that every edge, seam, and finish is beyond reproach. This stage also sees the final installation of art, bespoke furniture, and styling elements. Our art consultation process is pivotal here, as the intentional placement of a single piece can fundamentally complete the commercial vision. Beyond aesthetics, we manage the technical transition by finalizing all warranties and Operation & Maintenance (O&M) manuals. This ensures your facilities team has a precise technical guide to maintain the environment's integrity for years to come.
Post-Occupancy and Long-Term Value
True luxury is measured by how a space performs under the rhythm of daily operations. We believe the relationship doesn't end when the keys are handed over. After approximately 90 days of occupancy, we conduct a performance evaluation to see how the space serves your brand and your team in practice. This post-occupancy check allows us to observe how the flow and functionality we designed translate into real-world productivity and well-being. We remain an active partner, ensuring the environment evolves alongside your growing needs. For a broader perspective on maintaining excellence across your portfolio, our commercial interior design guide offers a strategic look at luxury space management in premier markets. This final phase of the commercial interior design project phases ensures that your investment continues to yield cultural and functional dividends long after the grand opening.
From Vision to Reality: Orchestrating Your Next Masterpiece
Mastering the commercial interior design project phases is an exercise in both artistic patience and technical discipline. You've seen how a project transitions from the intellectual rigor of programming to the evocative material selections of schematic design. Success lies in the seamless bridge between the blueprint and the built environment. Precision defines us. It's about ensuring your brand's legacy is reflected in every joint, finish, and light fixture with absolute clarity.
With 30 years of luxury design expertise, Pianta Design provides a partnership that honors your corporate identity through full-service project management. We offer direct access to exclusive Italian manufacturers, ensuring your space remains a unique expression of timeless sophistication. Whether you're planning a flagship in Miami or a boutique office in San Francisco, we handle the complexity so you can focus on your vision. Your environment directly influences the quality of your daily professional life. Take the first step toward a space that inspires excellence.
Schedule your consultation with Pianta Design
Frequently Asked Questions
How long does a typical commercial interior design project take?
Most high-end commercial projects span six to eighteen months from the initial programming phase to the final walkthrough. This timeline accounts for the intricate nature of custom furniture design and international procurement logistics. While a boutique retail fit-out might conclude in six months; a multi-floor corporate headquarters often requires over a year to ensure every architectural detail meets our standard of excellence. We prioritize meticulous planning to avoid the friction of avoidable delays.
What is the difference between an interior designer and an interior architect in commercial projects?
Interior architecture focuses on the structural and technical manipulation of the interior space; involving building codes and life-safety systems. In contrast; interior design emphasizes the aesthetic experience; including material selection and art consultation. At Pianta Design; we integrate both disciplines to ensure your environment is technically sound and visually inspiring. This holistic approach is vital during the complex commercial interior design project phases where structural constraints must align with your brand's aesthetic vision.
When is the best time to involve an interior designer in a commercial renovation?
The ideal time to engage a designer is during the pre-lease or site selection phase. Involving us early allows for comprehensive feasibility studies that identify potential structural or MEP constraints before you commit to a space. This proactive involvement ensures that the "Design DNA" is woven into the project's foundation; preventing the need for costly architectural adjustments later. Early collaboration transforms a simple renovation into a strategic asset for your brand identity.
How do you manage the procurement of international furniture for projects in the US?
We manage international procurement through direct; long-standing relationships with premier Italian manufacturers. This eliminates middle-market intermediaries and ensures your bespoke pieces are crafted to exact specifications. Our team oversees the entire logistical chain; from production monitoring in Europe to white-glove delivery and installation at your US site. This meticulous oversight guarantees that exclusive furnishings arrive safely and align perfectly with the project's critical path milestones and quality standards.
What are the most critical phases for controlling a commercial design budget?
Programming and Construction Documentation are the most critical stages for maintaining financial control. During programming; we establish a realistic investment framework that aligns with your architectural ambitions. The Construction Documentation phase then codifies every detail into a technical roadmap; which eliminates the ambiguity that often leads to expensive change orders during the build. Precise documentation ensures that contractors provide accurate bids; protecting your investment from the volatility of unplanned site adjustments.
Can you provide project management and construction oversight in Miami and San Francisco simultaneously?
Yes; Pianta Design maintains a sophisticated operational presence with offices in California; Florida; and Utah. This allows us to provide seamless project management and construction oversight in Miami and San Francisco concurrently. Our team is well-versed in the specific local permitting nuances and building codes of both regions; including the 2026 California Title 24 updates. We act as your consistent advocate on-site; ensuring that the design intent remains uncompromising across your entire real estate portfolio.
How does the design process change for a boutique retail space vs. a large corporate office?
Boutique retail projects focus intensely on the customer journey and sensory branding; often requiring highly specialized lighting and bespoke display solutions. Corporate office projects prioritize workflow optimization; employee wellness; and long-term flexibility for hybrid work models. While the fundamental commercial interior design project phases remain the same; the emphasis shifts from high-impact visual storytelling in retail to complex interior architecture and technical integration in larger corporate environments to support diverse operational needs.
What deliverables should I expect at the end of the Schematic Design phase?
At the conclusion of Schematic Design; you'll receive a comprehensive vision package that includes conceptual mood boards and preliminary space plans. These deliverables translate abstract brand values into tangible material palettes and flow diagrams. We also provide initial 3D models to help you visualize the interior architecture and light interaction. This package serves as the artistic "Big Idea" that anchors the project; allowing for iterative feedback before we begin the technical drafting process.
