

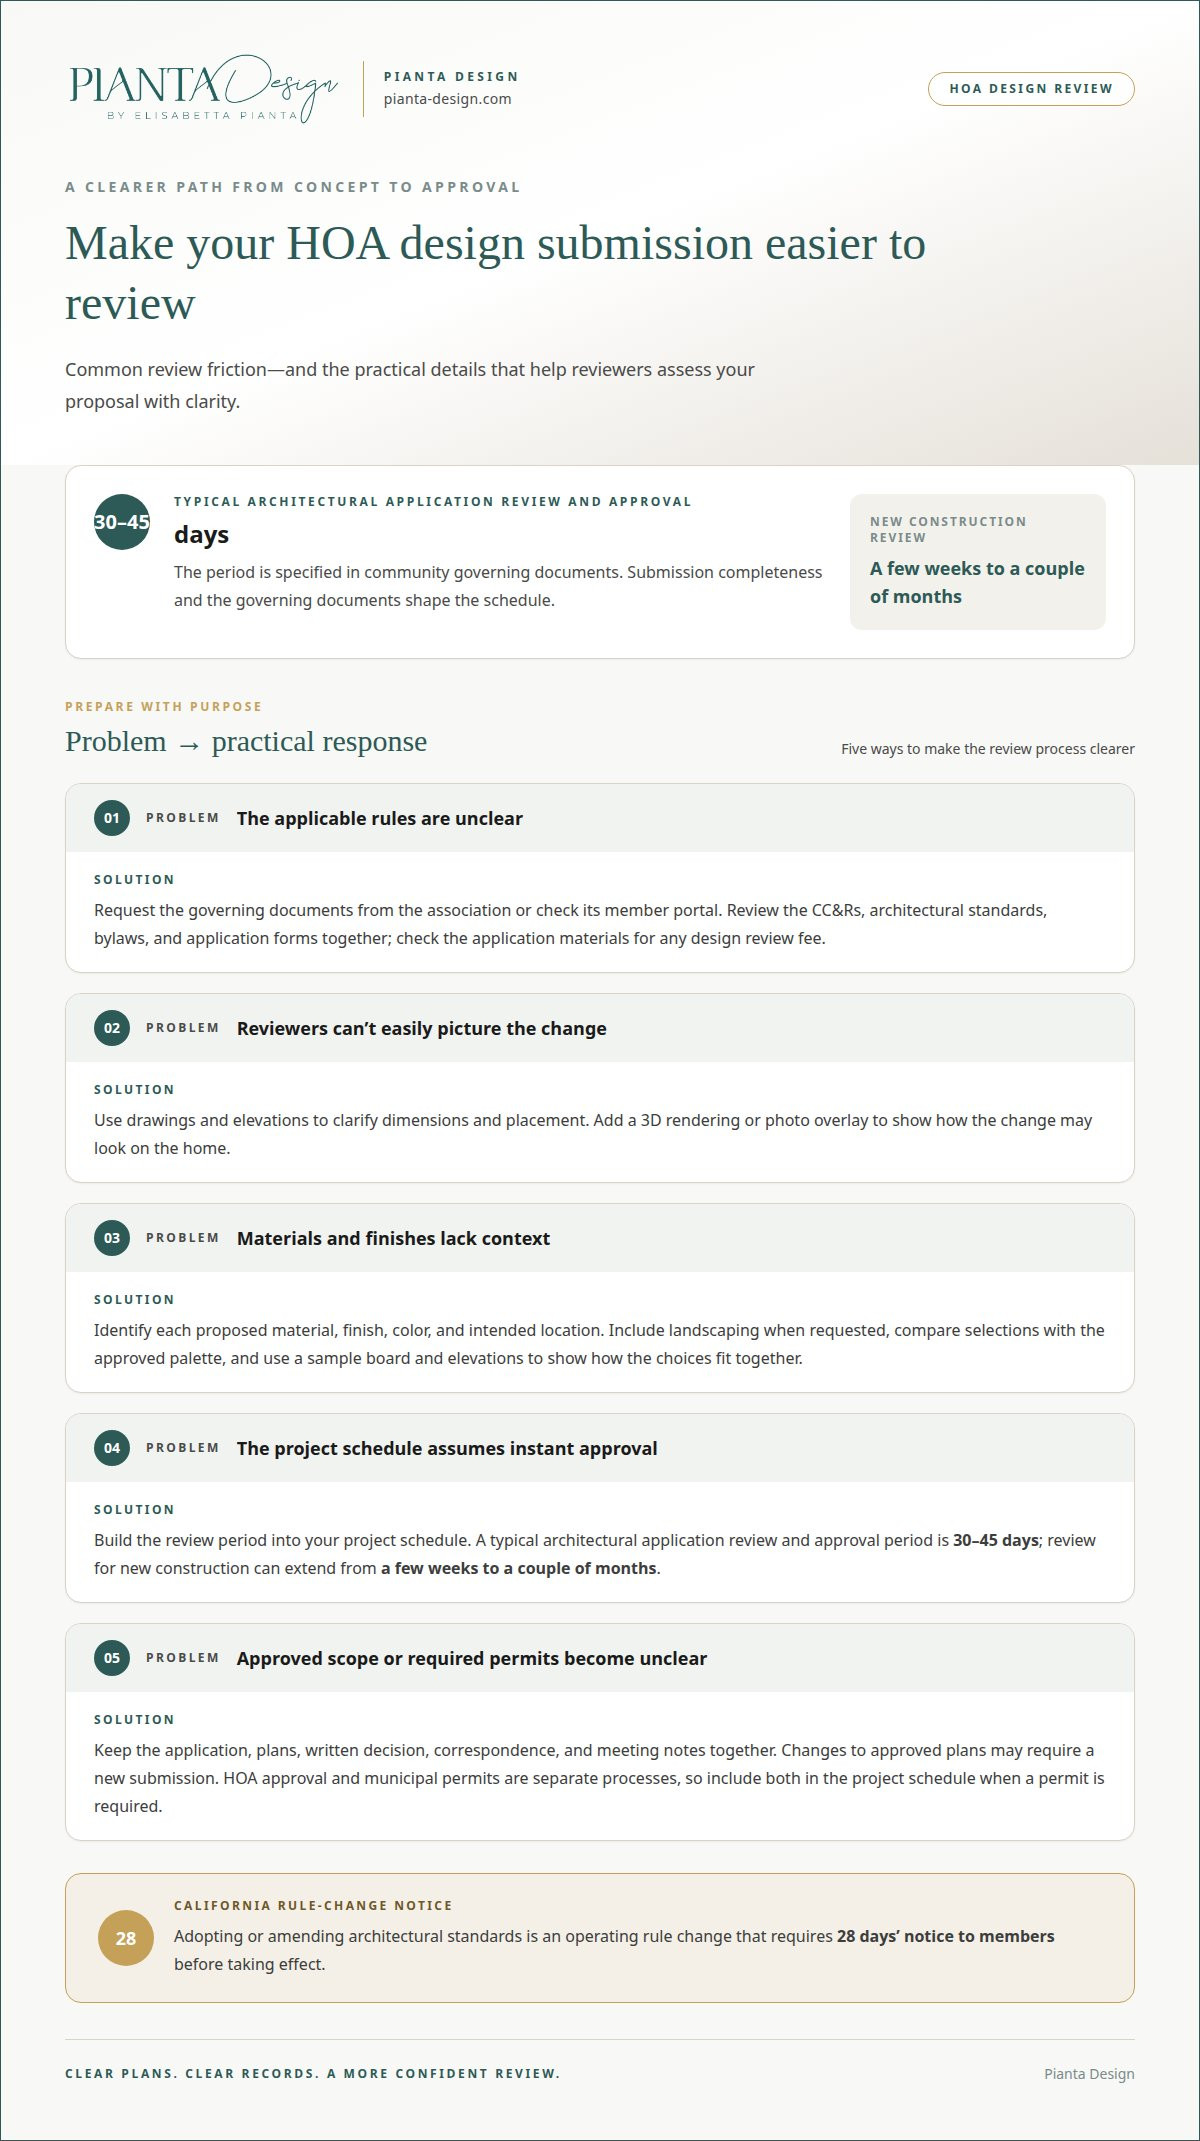
The design may be ready before the approval is. Working with a homeowner's association on design often means allowing 30-45 days for an architectural application review, while review for new construction can extend from a few weeks to a couple of months. The governing documents and the completeness of the submission shape the schedule.
It’s natural to want a clear path from first concept to finished space, especially when exterior choices, materials, and landscaping must meet community standards. But approval doesn’t have to mean setting aside thoughtful design. Understanding the review process early helps you plan confidently and identify alternatives that preserve the spirit of your idea.
This guide explains what HOA architectural guidelines may cover, which details can affect timing, and how design adjustments can help a proposal fit its surroundings. It also explains why complete drawings and clear visual presentations matter, and how to approach revisions without losing sight of the home you want to create.
Key Takeaways
- HOA guidelines can shape exterior materials, landscaping, placement, and other visible elements, so understanding their scope helps you plan a coherent proposal.
- In California, adopting or amending architectural standards is an operating rule change that requires 28 days’ notice to members before taking effect, according to California Legislature.
- Clear plans and visual presentations can help reviewers assess how a design relates to the home and its surroundings.
- Thoughtful alternatives, such as adjusting where a feature appears, can preserve the design intent while responding to community standards.
What Are HOA Architectural Guidelines?
HOA architectural guidelines set standards for exterior changes, materials, colors, and landscaping. In California, adopting or amending architectural standards is an operating rule change that requires 28 days’ notice to members before taking effect, according to California Legislature.
Finding Guidelines and CC&Rs
Architectural guidelines explain which property changes require approval and what standards apply. A proposed color, addition, or landscaping plan may be subject to review. To find the rules, request the governing documents from your association or look in its member portal. Review the Declaration of Covenants, Conditions and Restrictions (CC&Rs), architectural standards, bylaws, and application forms together. Check the association’s application materials for any design review fee.
Plans, Materials, and Color Palettes
A pre-approval submission presents the design details reviewers need to assess before work begins. Drawings and elevations can clarify dimensions and placement, while 3D renderings or photo overlays help show how a change may look on the home. Include proposed building materials, exterior finishes, colors, and landscaping when the application asks for them. Comparing selections with the approved palette can reveal conflicts early and give reviewers a clear, consistent proposal to evaluate.
Approval Records and Communication
Approval records preserve the application, supporting plans, written decision, and related correspondence. Keep these items together, including notes from meetings, so the approved scope remains clear if questions arise. Communicate respectfully with the architectural review group: identify the proposal, answer requests directly, and document any revisions. A typical architectural application review and approval period is 30-45 days, as specified in community governing documents. Changes to approved plans may require a new submission.
HOA approval and government permits are separate processes. Association approval addresses community standards; municipal permits address applicable public requirements for construction. One does not replace the other, so include both in your project schedule. Do not begin work based on HOA approval alone if a municipal permit is also required.
Objective and aesthetic design standards
Architectural standards work best when they turn a community’s aesthetic vision into clear, assessable criteria. Reviewers may consider compatibility with nearby homes, preserved sightlines, safety, and access. They may also consider how a proposed exterior will look five or ten years later. These factors help members understand the basis for decisions and shape proposals around the community’s established character.
Written guidelines make expectations easier to apply consistently. Categories might include paint, roofing, fencing, landscaping, additions, and exterior equipment. Specific criteria in each category give applicants a clearer basis for planning and reviewers a shared reference during the approval process. For example, a standard can define acceptable colors or explain how a fence should relate to adjacent properties. Vague language such as “must look attractive” offers little direction and makes similar proposals harder to assess consistently.
An HOA can deny a design change that conflicts with its governing documents or applicable architectural standards. In California, architectural decisions must be in writing. A denial must explain the reason and how the homeowner may request board reconsideration. In most cases, homeowners may request reconsideration at an open board meeting, unless the original decision came from the board or an identical body at a proper meeting.
Starting work without approval can have practical and financial consequences. An HOA may issue an enforcement notice for an unapproved modification, and the notice should identify the governing provisions allegedly violated. In California, associations must give homeowners notice and an opportunity to address alleged violations before imposing discipline. Unapproved exterior changes may also lead to a lien that could complicate a home sale or refinancing. A written appeal, an explanation tied to the standards, or a revised proposal can keep the discussion focused on the design and the rules.
Exterior color and material restrictions
Exterior restrictions can shape a home’s palette, visible finishes, and relationship to the neighborhood. Before selecting products, compare proposed colors and materials with the governing documents and architectural standards. A palette may guide the main body color while treating trim, doors, or other details differently. Material rules can also affect how a new element relates to the existing structure. These distinctions help create a cohesive design while respecting community expectations.
Product samples and clear specifications make a submission easier to assess. Identify the material, finish, color, and intended location of each exterior element. For example, distinguish a roof finish from siding, or a porch surface from its railing. A sample board can show how selected tones work together, while elevations show where each finish appears. Wait to purchase exterior construction materials until you’re confident the HOA will approve them. This can reduce the risk of buying materials for a rejected proposal.
Roofing choices may involve more than appearance. California Civil Code § 4720 prohibits associations from prioritizing roof aesthetics over fire safety when requiring roof installation or repair. A proposal can therefore explain both its visual relationship to nearby homes and its relevant safety purpose. Clear documentation helps reviewers consider those factors together, rather than judging a finish without its context.
Restrictions may also apply to newer design features. A contemporary metal accent, contrasting entry color, or large glazed surface can create a different impression from nearby homes. Present the feature through elevations or photo overlays, and show how its placement affects the overall composition. If the proposed finish conflicts with a stated palette, consider an alternative that retains the intended contrast through texture, proportion, or location.
Review notices and written decisions carefully before ordering or installing materials. If reviewers request revisions, update the affected specifications and drawings together. A change to one finish can alter how nearby colors or materials read, so present the revised exterior as a coordinated whole.
Offering design alternatives and compromises
A strict reading of a guideline doesn’t always end a design discussion. The architectural review committee can consider whether a different placement, material, or scale meets the governing documents while preserving the proposal’s purpose. A useful compromise changes the feature that conflicts, not the entire vision. Keep the review focused on specific criteria rather than personal preference.
For a variance, submit a written request through the association’s review process. Explain the exception you’re seeking, why the standard creates a constraint, and how the alternative addresses it. Include drawings that show the original proposal alongside the revised option. The board or review committee can then assess the request against the written standards and its effect on the neighborhood.
Placement can create room to adapt. For example, a glass wall facing a backyard may fit community expectations better than the same feature on a front facade. A smaller addition, adjusted roofline, or revised landscaping plan may also preserve key functions while better aligning with nearby homes. Present each option with a clear reason for the change.
Energy-conscious features can also be presented in terms of their purpose. Solar panels, low-flow water systems, and green roofs are possible proposals, but their placement and appearance may affect review. Show how an alternative integrates with the home’s structure, sightlines, and surrounding landscape. If a strict standard appears to rule out every option, ask the architectural review committee to identify the governing provision behind its decision.
For accessibility needs, describe the practical barrier and the change needed to address it, then submit supporting plans through the association’s review process. Ask the committee to assess the requested adjustment in light of the governing documents and applicable requirements. Clear dimensions and route drawings can make the request easier to understand. Develop a considered design alternative that balances function, visual harmony, and community standards.
Pianta Design
Pianta Design helps shape design concepts into coherent plans that respond to a home’s needs and community context. When HOA standards call for revisions, mood boards, floor plans, and 3D visualizations can make alternatives easier to understand and compare before a proposal is finalized. This visual clarity can support decisions about layout, finishes, and how a design relates to its surroundings.
For residential or commercial projects, thoughtful planning can help preserve the intent of a space while exploring adjustments that better align with review criteria. The right approach depends on the project’s goals, governing documents, and the specific design elements under review. A carefully considered alternative can address those constraints without treating the original vision as all-or-nothing.
Contact Pianta Design to discuss your project and design priorities.
Let your next design decision take shape
An architectural review can be one constraint shaping a design, not the limit of its character. Decide which elements matter most and where there’s room to adapt. That distinction helps make the next design iteration intentional, guided by personal priorities and the home’s setting. A considered approach to working with a homeowner's association on design can turn restrictions into parameters for a thoughtful, distinctive solution.
For a wider project, Pianta Design’s Residential Interior Design, Commercial Interior Design, and Custom Furniture Design can help bring cohesion to the spaces and furnishings around your vision. The focus is on shaping a considered environment, while HOA approval remains a separate review process.
When you’re ready to develop your project’s direction, discuss your project with Pianta Design. A clear sense of what matters most is a strong place to begin, and thoughtful design can carry that intention forward.
Frequently Asked Questions
How long does the whole process take?
The full process includes design development, preparing the submission, HOA review, and any revisions. For new construction, architectural review can range from a few weeks to a couple of months. The overall schedule also depends on how complete the plans are and whether reviewers request changes. Municipal permitting is separate, so include that process in the project schedule rather than treating HOA approval as the final step.
Why do I need to submit an application?
An application gives the association a consistent record of the proposed change and the information needed to assess it. It connects your plans to the property and identifies the materials, finishes, or landscaping under review. For example, an application for a patio addition can show its location, dimensions, and visible materials. A complete submission helps reviewers understand the scope and identify questions before work begins.
What design changes require HOA approval?
Approval may be required for visible exterior alterations, including paint, roofing, fences, landscaping, additions, and exterior equipment. Some condominium and townhome communities also require review for certain interior changes. The governing documents define the scope for each community, so a change that seems minor, such as replacing a front door or adjusting a landscape layout, may still fall under its review rules.
What documents and drawings should I submit with an HOA design request?
Typical submissions may include a site plan, architectural drawings and elevations, exterior material and color selections, a landscaping plan, and the application form. The exact set depends on the proposed work and the association’s requirements. For a new deck, for example, a site plan can show placement, while elevations clarify its appearance. Add photo overlays or a 3D model when they help explain how the design will look.
How long does HOA architectural review and approval take?
A typical architectural application review and approval period is 30-45 days, as specified in the community’s governing documents. The timeline can be affected by submission completeness, the review meeting schedule, and requests for clarification or revised plans. New construction reviews may take a few weeks to a couple of months. The stated review period concerns HOA architectural review, not separate municipal permits or the construction schedule.
How do local zoning and building codes interact with HOA design rules?
HOA approval addresses community standards, while municipal permits address applicable public requirements for construction. The processes are separate, so include both in your schedule. HOA approval does not replace a required municipal permit.
