
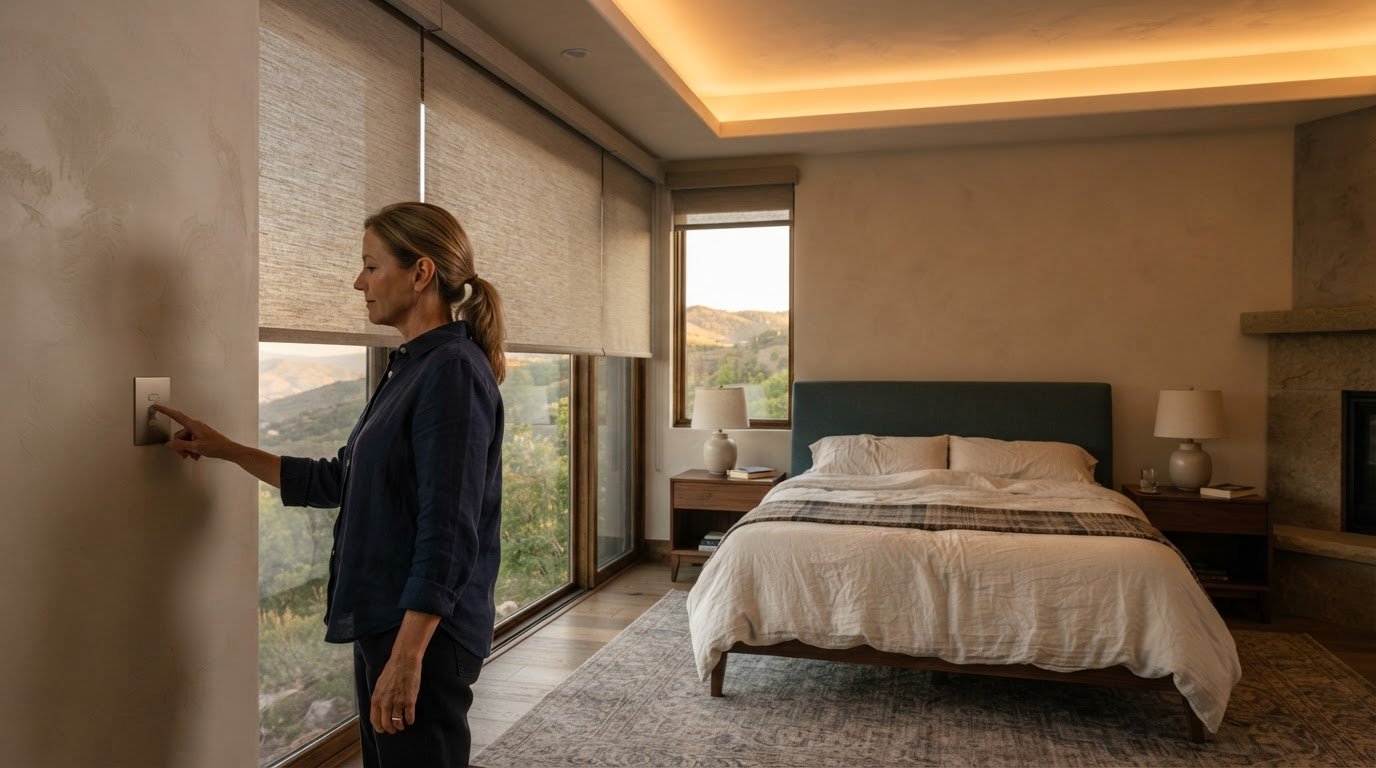
Integrating technology discreetly into design works best when it is considered alongside the architecture, not added after the interior is complete. Early collaboration helps lighting, wiring, controls, and other systems sit naturally within the home. Smart lighting, for example, can be built into coves, walls, and furniture for a clean, considered finish.
Technology should support how a home feels and functions, not compete with its materials or proportions. With thoughtful planning, lighting can respond to different activities and times of day while remaining visually quiet. This article explores how early coordination shapes a design, how discreet smart lighting creates an adaptable atmosphere, and how integrated systems can complement a modern home.
Key Takeaways
- Bring design and technology planning together early so wiring, controls, and devices can align with the architecture.
- Use layered, adjustable lighting to shape the atmosphere for different activities and times of day.
- Consider how concealed systems, built-in speakers, and custom cabinetry can preserve a room’s visual calm.
- Choose smart-home features around daily routines, so technology feels intuitive and supports the way you live.
Smart lighting and customizable ambience
Lighting, shading, and heating can respond to daily routines without drawing attention. Their placement and controls influence how a living room feels from morning through evening.
Automated Lighting, Blinds, and Heating
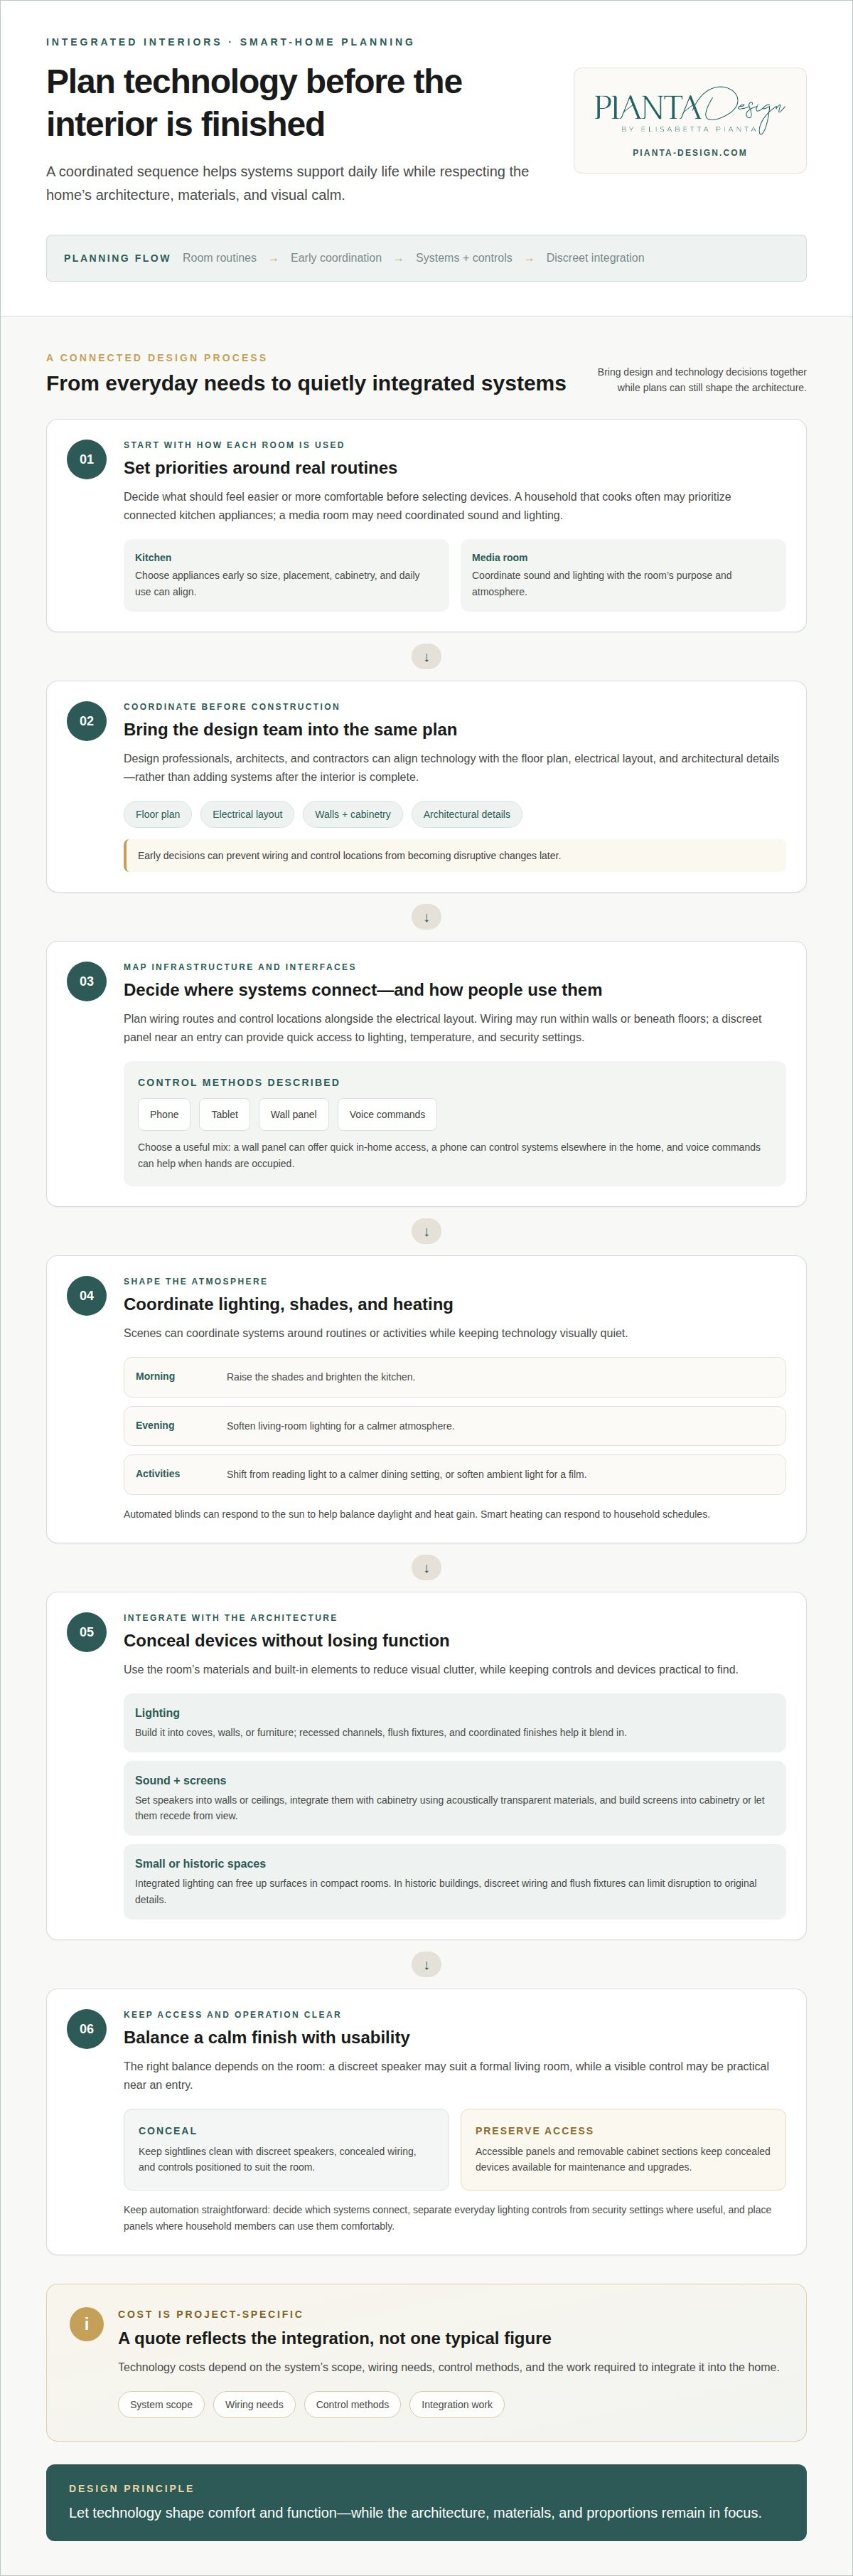
Automated systems can coordinate lighting, motorized blinds, and heating around household routines or selected scenes. A morning setting, for example, might raise the shades and brighten the kitchen, while an evening scene softens the living-room lighting. Automated blinds can adjust to the sun, helping balance daylight and heat gain. The result is convenience built into the interior, rather than technology on display.
Lighting scenes can combine fixtures so a room shifts from reading light to a calmer dining atmosphere without changing its design. Smart heating can also respond to household schedules. Together, these systems shape comfort and the experience of light throughout the day.
Concealing Devices While Preserving Access
Concealed technology preserves clean sightlines, while visible controls can be easier to find and use. The right balance depends on the room: a discreet speaker may suit a formal living room, while a clearly visible control can be practical near an entry. Speakers can be set into walls or ceilings, and wiring can run within walls or beneath floors.
Acoustically transparent materials can help integrate speakers into cabinetry. Recessed channels, flush fixtures, and coordinated finishes help lighting blend with the architecture, while screens can be built into cabinetry or designed to recede from view. Accessible panels and removable cabinet sections keep concealed devices within reach for maintenance and upgrades, without requiring an entire feature wall to be dismantled.
Discreet Technology in Small or Historic Spaces
In a compact room, each visible device competes for limited wall and surface space. Integrating lighting into coves, walls, or furniture can reduce visual clutter, while concealed speakers and carefully placed controls preserve usable surfaces. A small living area, for instance, can use layered lighting instead of multiple freestanding fixtures.
Historic buildings call for careful placement that respects original details. Wiring can run within existing cabinetry or discreetly along planned interior elements, while flush fixtures limit visual disruption. Early coordination helps preserve the building’s character as technology is integrated, allowing automated lighting or shades to support daily life without dominating the room.
Technology planned early with architects and contractors
Early coordination lets technology shape the floor plan, electrical layout, and architectural details instead of appearing as an afterthought. Architects, contractors, and design professionals can align functional controls with a beautiful, cohesive interior.
Smart-Home Control Methods
Smart-home controls let residents manage connected systems through phones, tablets, wall panels, or voice commands. Choosing the right mix keeps everyday functions convenient without making screens the room’s visual focus.
For example, a wall panel near an entry can provide quick access to lighting, temperature, and security settings, while a phone offers control from elsewhere in the home. Voice commands can adjust lighting or activate a scene when hands are occupied. Planning these interfaces alongside the electrical layout helps keep panels discreet and controls intuitive.
Privacy, Security, Safety, and Cost Considerations
Planning for privacy, security, and safe operation means deciding which systems connect and how residents access them. A design can separate everyday lighting controls from security settings and position panels where household members can use them comfortably. Clear control choices keep automation functional without adding unnecessary complexity.
In the United States, technology costs depend on the system’s scope, wiring needs, control methods, and the work required to integrate it into the home. A project quote reflects these factors rather than a single typical figure.
Early coordination matters because wiring and control locations affect walls, cabinetry, and electrical plans. A design professional working alongside an architect and builder can identify where systems belong before construction makes changes more disruptive. Look for a team that connects daily routines and design priorities with practical system locations, such as a discreet panel near the main living area.
Outdoor planning can extend the same approach to landscape lighting, water features, pool controls, or audio. Coordinating exterior lights with a unified home interface, for instance, can connect outdoor spaces with indoor living while keeping controls organized. Thoughtful integration makes innovation feel nearly invisible yet readily usable.
Planning smart-home systems during interior design
Smart-home planning works best when devices, materials, and routines are considered as one composition. Early decisions can preserve visual balance while making everyday controls comfortable and intuitive. Integrating technology discreetly into design begins with understanding how each room will be used.
Start with lifestyle needs: a household that cooks often may prioritize connected kitchen appliances, while a media room may call for coordinated sound and lighting. Selecting appliances early helps align their size, placement, and capabilities with the kitchen design. A designer can plan how a refrigerator or oven fits the cabinetry and supports daily use, rather than treating it as a late addition.
Lighting systems can also adapt to entertainment. A scene, for example, can soften ambient lights for a film or adjust them for music and conversation. Devices and controls should suit the room’s purpose, with lighting contributing to the atmosphere rather than drawing attention from the screen, artwork, or furnishings. Smart furniture, such as a technology-enabled sofa, offers another way to connect comfort with function. Emerging haptic controls can provide tactile feedback through a surface, while AI-based interfaces may interpret requests and ask for clarification when intent is unclear.
Energy planning belongs in the same conversation. Smart grids, solar storage, and whole-home monitoring can help residents manage energy use and reduce reliance on the main electrical grid. The placement and connection of these systems affect how easily residents can use them. A thoughtful approach to integrating technology discreetly into design weighs these features against household priorities, distinguishing useful systems from added complexity.
As routines change, adaptable systems can help a home remain useful without disrupting its visual character. A designer can coordinate appliance selection, smart furniture, lighting, and energy features with the room layout, materials, and intended use. Each choice can support comfort and lifestyle while preserving a composed interior.
Early technology integration in architectural design
Technology planned alongside architecture can shape a home’s structure, not merely its finishing touches. Coordinating device locations, wiring routes, and built-in features early helps create seamless spaces without compromising proportions or material character.
Imagine a kitchen where charging points sit within an island, speakers disappear into cabinetry, and lighting serves the room’s distinct functions. These decisions affect joinery, wall openings, and electrical layouts, so they work best as part of the architectural concept. A digital plan can map device locations alongside furniture, circulation, and finishes, revealing conflicts before they become built-in obstacles.
Early integration also leaves room for future changes. Modular cabinetry or accessible service panels keep systems within reach, while planned wiring routes make upgrades less disruptive. In a living space, for instance, a media wall can accommodate concealed equipment while preserving room for artwork or storage. The design team can also coordinate lighting, sound, and controls with each room’s intended atmosphere.
For U.S. homes, applicable building, electrical, and accessibility requirements depend on the project and jurisdiction. The Americans with Disabilities Act and Section 508 of the Rehabilitation Act are legal mandates that have driven technology accessibility in the United States, according to the U.S. Department of Justice and U.S. Access Board. Their mention does not mean every provision applies to every private home; accessibility needs should inform the project brief and design decisions.
The central takeaway is to align architectural choices with how residents will use each space. Early plans can place controls within comfortable reach, preserve clear circulation, and coordinate concealed systems with finish selections. For a project where those details need to work as one, plan the architectural details alongside the interior vision.
Pianta Design
Pianta Design brings technology and interior vision together during new construction and renovations. Through residential interior design and interior architecture, the team shapes room layouts, finishes, and custom furniture around how you want connected systems to fit your home. This is especially useful when lighting, screens, speakers, or controls need to complement the architecture rather than appear as afterthoughts.
Early design discussions clarify which features matter to your daily routines and how they relate to the surrounding spaces. The result is a considered framework for a home that feels cohesive, comfortable, and personal.
To discuss your project, contact Pianta Design.
Shape a Home That Feels Naturally Yours
The next step is to consider how technology should support the life you want your spaces to hold. Integrating technology discreetly into design begins with priorities: the atmosphere you value, the routines that matter, and the details you want to keep in view or quietly out of sight.
Pianta Design brings these considerations into a cohesive interior vision through Residential Interior Design, Commercial Interior Design, and Custom Furniture Design. Each can help align the character of a space with the way its technology is incorporated, from considered material choices to furniture designed for the room.
Whether you’re shaping a new home or refining an existing interior, your next design decisions can create a setting that feels both composed and responsive. Start a conversation with Pianta Design about your project, and take the first step toward a space that reflects how you want to live.
Frequently Asked Questions
How is technology changing modern residential design?
Technology is making homes more responsive to residents’ routines and preferences. A connected home can coordinate lighting, shading, temperature, and entertainment, while discreet controls keep attention on the architecture. Designers also consider how accessibility, energy use, and changing household needs shape system placement. The result is not simply more devices, but interiors planned around how people use and experience their homes.
Why is early integration important when designing technology-forward homes?
Early integration lets technology decisions inform architectural plans before finishes and furnishings are finalized. For example, choosing where a media system belongs can influence wall composition, cabinetry, and furniture placement. Planning also gives the design team an opportunity to coordinate device locations with electrical layouts and room functions. This can reduce disruptive changes later and leave a clearer path for future upgrades.
What does discreet technology integration in design mean?
It means making technology feel considered within a room, whether devices are concealed or intentionally visible. A discreet approach does not hide every screen or control; it decides what deserves prominence and what should recede. A sculptural speaker may suit a living room, while a charging station may be better built into cabinetry. The goal is a coherent space where technology serves residents without overwhelming its visual character.
What are examples of technology hidden seamlessly in interior design?
Examples include speakers integrated into walls or ceilings, charging drawers within a kitchen island, and wireless charging built into a tabletop. A television can be concealed behind a mirror or within cabinetry, while a projector screen can retract when not in use. These solutions let rooms serve everyday needs and entertainment without making technology the central visual feature.
How can an interior designer conceal smart home devices without affecting their performance?
A designer can coordinate device placement with the materials and furnishings around it, using suitable acoustic materials for built-in speakers and preserving accessible routes to concealed components. The design should avoid sealing devices behind permanent finishes or obstructing controls. For example, a removable cabinet panel can provide access for maintenance, while a carefully integrated speaker grille allows sound to pass through rather than being blocked.
