
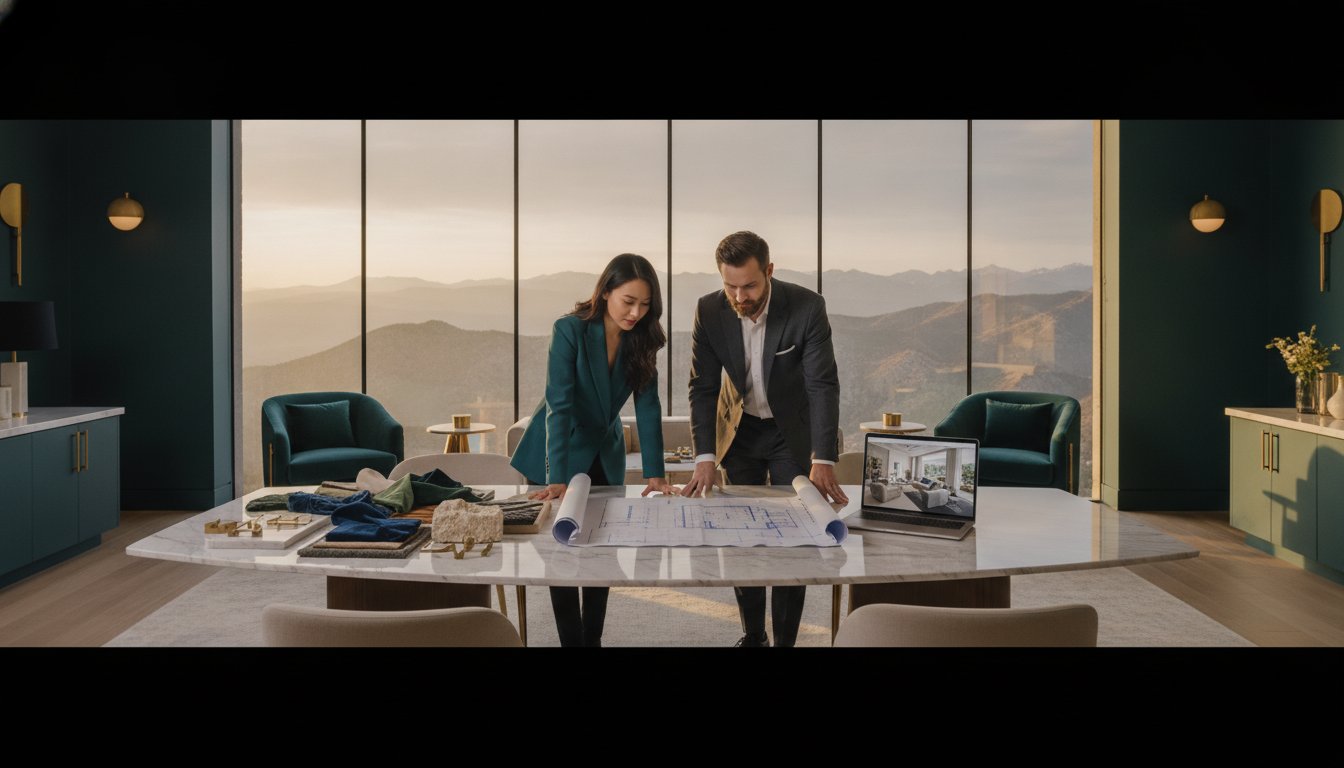
A mood board is often mistaken for the final destination of a creative journey, yet the true soul of a home is actually born in the precise, quiet details of a schematic drawing. You've likely spent months gathering textures and tones that resonate with your spirit, but a lingering anxiety often remains. It's the fear that your designer might appreciate your aesthetic without truly understanding the lifestyle you intend to lead within those walls. When you're planning a phase 2 interior design project, this uncertainty shouldn't be part of the process.
We believe that the schematic phase is where abstract desires are codified into a tangible, high-end architectural concept. It's the moment your vision gains structure and weight. In this guide, you'll discover how we transform initial inspiration into a rigorous roadmap for implementation. We'll demystify the difference between evocative imagery and technical drafts, showing you exactly how custom Italian craftsmanship and bespoke furniture enter the narrative. By the end, you'll have the clarity and confidence to see your home not just as a collection of beautiful objects, but as a perfectly orchestrated environment ready for life.
Key Takeaways
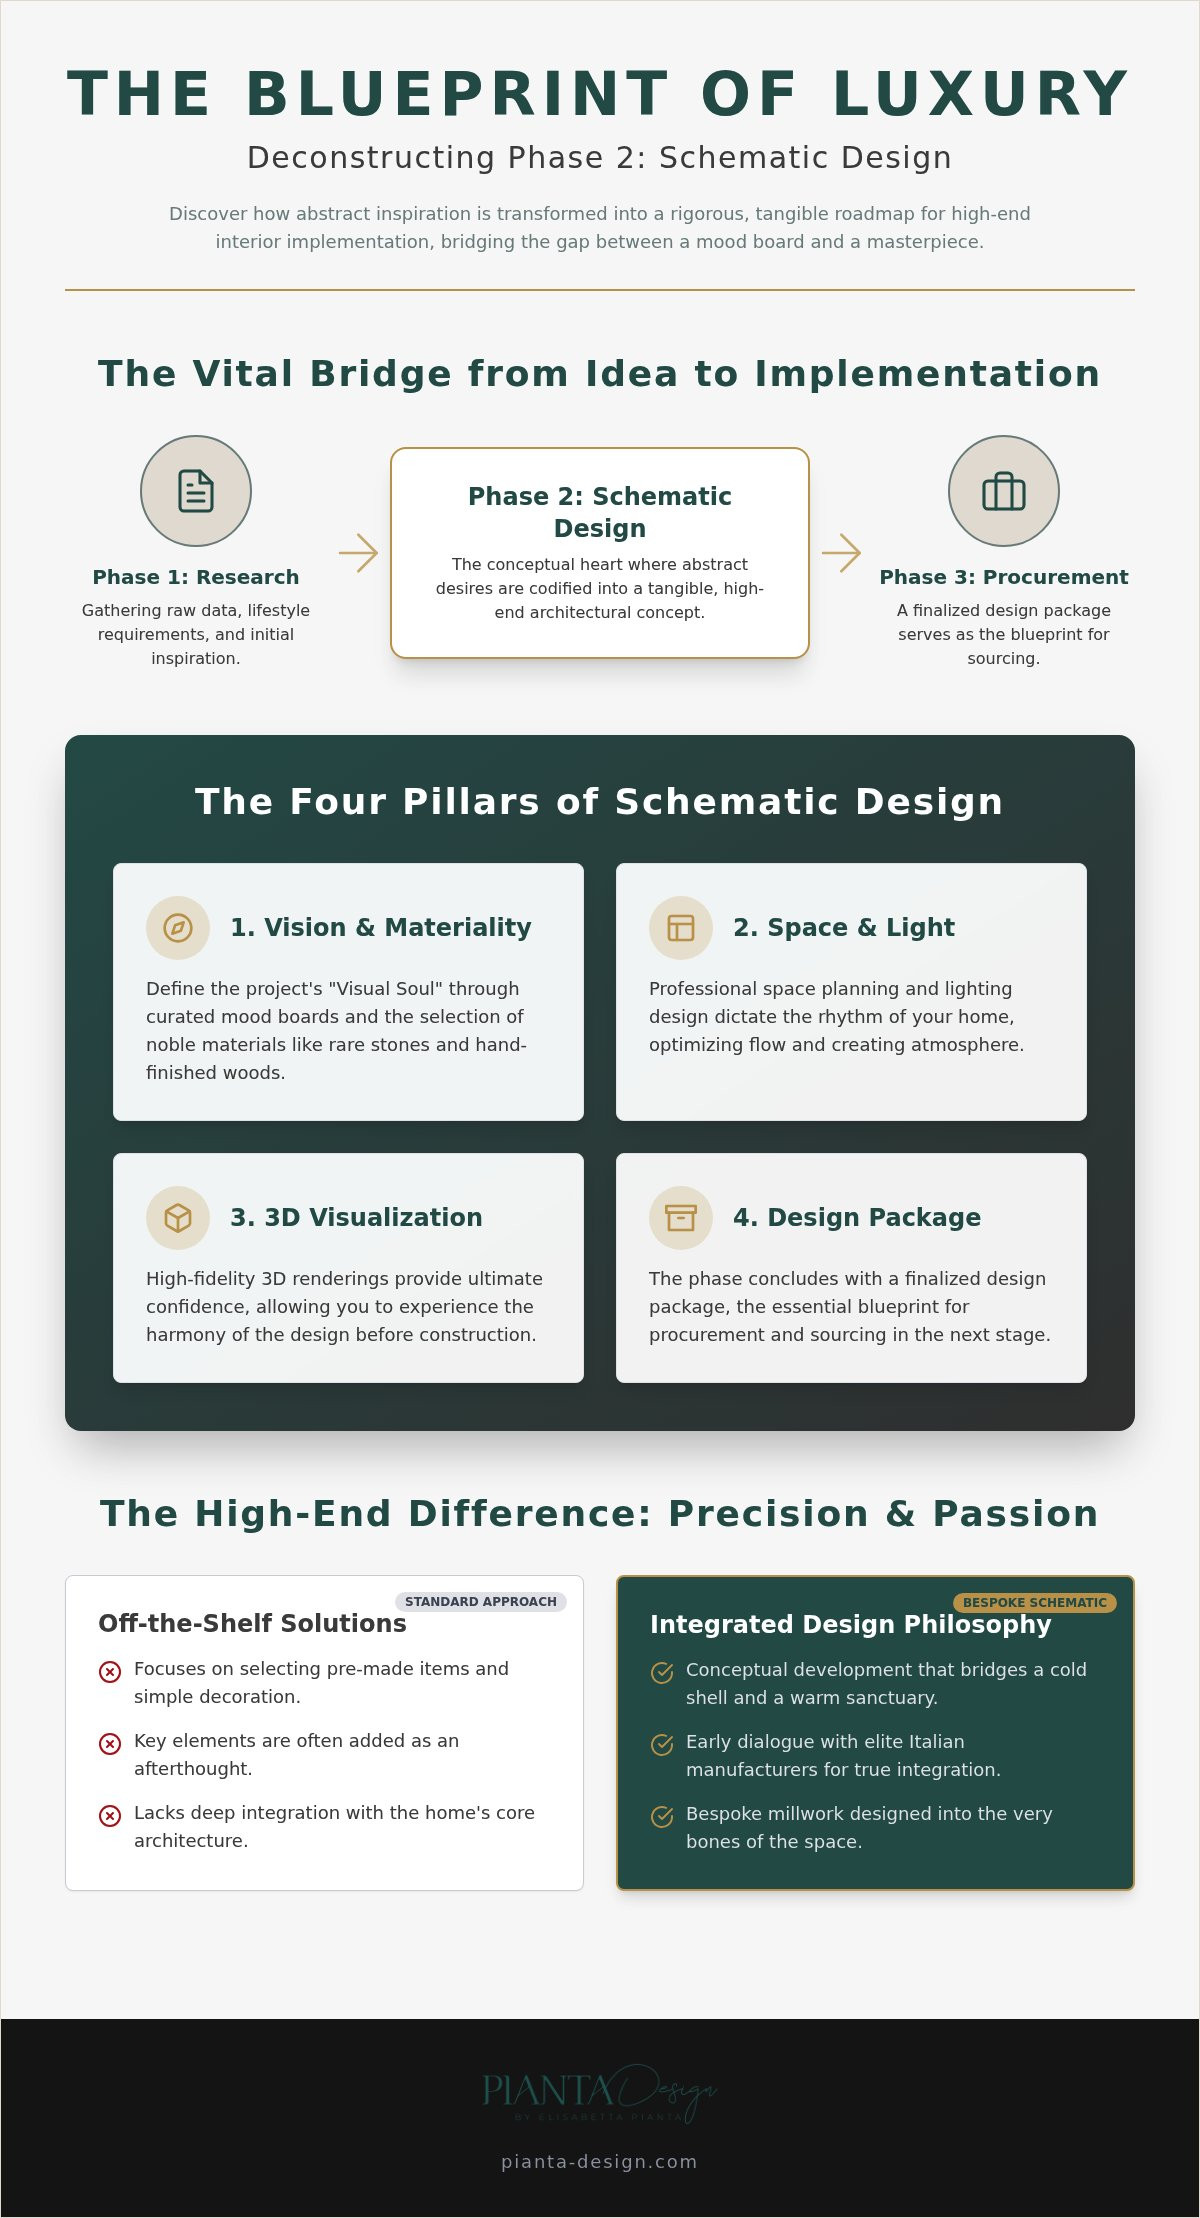
- Phase 2 serves as the vital bridge where initial research and programming transform into a tangible, high-end architectural concept.
- When planning a phase 2 interior design project, the focus shifts to defining the "Visual Soul" through curated mood boards and the selection of noble materials like stone and wood.
- Professional space planning and lighting design during this stage dictate the rhythm of your home, prioritizing interior architecture over simple decoration.
- High-fidelity 3D visualizations provide the ultimate confidence, allowing you to experience the harmony of custom furniture and Italian finishes before implementation begins.
- A successful schematic phase results in a finalized design package that serves as the essential blueprint for procurement and sourcing in the next stage.
Defining Phase 2: What is Schematic Design in Luxury Interiors?
Phase 2, often referred to as Schematic Design, represents the pivotal moment where raw data and lifestyle requirements crystallize into a definitive artistic vision. While the initial programming phase was dedicated to gathering information, this stage is about transformation. It's the conceptual heart of the entire endeavor. When you are planning a phase 2 interior design project, you're essentially building the soul of your home. This phase is non-negotiable for luxury residences in demanding markets like San Francisco or Miami, where the interplay of light, architecture, and personal heritage must be meticulously balanced to create a cohesive environment.
The Objectives of the Schematic Phase
The primary objective here is to translate your intangible desires into a visual narrative. We move beyond simple checklists to create a preliminary layout that respects the existing architecture of the home. This involves a rigorous exploration of how you move through a room and how each corner serves your daily rituals. Key deliverables during this stage include:
- Translating needs into narrative: We weave your personal history and aesthetic preferences into a consistent design language.
- Defining "hero" elements: Identifying the specific locations for custom furniture, statement lighting, or significant art pieces that will anchor each space.
- Preliminary spatial planning: Creating a layout that optimizes flow while respecting the structural integrity of the building.
As a professional discipline, interior design at this level isn't just about selection; it's about conceptual development that bridges the gap between a cold shell and a warm, evocative sanctuary.
Why High-End Projects Require More Depth
High-end projects demand a level of technical and creative depth that off-the-shelf solutions simply cannot provide. The environment itself often dictates the schematic priorities. In coastal Miami, the focus might lean toward light-reflective surfaces and open, airy volumes that invite the ocean inside. Conversely, a mountain retreat in Park City requires a focus on warmth, acoustic intimacy, and the integration of rugged, noble materials.
This is also where we begin the essential dialogue with elite Italian manufacturers. Integrating Italian craftsmanship early ensures that bespoke millwork and custom furniture are designed into the very bones of the space, rather than added as an afterthought. It's a sophisticated dance between technical precision and artistic passion. By establishing these connections during the schematic phase, we ensure that the final result is not just a house, but a curated masterpiece tailored to your specific lifestyle.
Conceptualizing the Vision: Mood Boards and Materiality
The transition from structural planning to aesthetic manifestation begins with the creation of the project's visual soul. When you're planning a phase 2 interior design project, this is the moment where the atmosphere of your future home starts to breathe. It's a delicate process of curation that goes far beyond simple color palettes, focusing instead on how a room feels at sunset or how a specific texture invites a sense of calm. This stage is about the crystallization of your personal style into a cohesive, high-end concept that remains consistent across every square foot of your residence.
Crafting the Mood Board
A sophisticated mood board is a deliberate composition of light, shadow, and intent. We look past trending digital images to find inspiration in art, nature, and historical architecture to create something truly unique. These boards communicate the emotional resonance of a space, ensuring that every design choice aligns with your inner aesthetic and lifestyle needs. A mood board serves as the project's north star, providing a constant reference point that ensures the original vision remains untarnished throughout the complexities of technical drafting and construction.
Material and Finish Selection
The tactile reality of a home is defined by its materiality. During the schematic design phase, we move into the rigorous selection of noble materials that will define the character of your space. This involves sourcing rare stones, hand-finished woods, and bespoke metal patinas that are hallmarks of high-end residential interior design. We prioritize physical samples because the weight of a stone or the grain of a timber cannot be fully appreciated through a screen. You need to feel the cool surface of the marble and the warmth of the walnut to truly understand the harmony they will create.
Our deep-rooted relationships with elite Italian manufacturers allow us to introduce custom furniture concepts early in the process. This ensures that every piece is an architectural extension of the room itself, rather than a mere accessory. This meticulous material and finish selection process creates a foundation of permanent elegance that withstands the passage of time. If you are ready to see how these textures can redefine your environment, our team is here to guide your bespoke interior journey through every detail of the creative process.
The Architecture of the Interior: Space Planning and Lighting
Interior design is often reduced to the selection of fabrics and finishes, but during Phase 2, we focus on the fundamental architecture of the interior. This is where the skeletal structure of your home is refined to support your daily rituals. When planning a phase 2 interior design project, you aren't just decorating; you're orchestrating the very rhythm of your environment. We examine how structural changes, such as shifting a doorway to frame a specific vista or redefining a ceiling's volume, can elevate the entire experience of a room. This technical rigor is especially critical in yacht interior design, where every millimeter of a curved hull must be utilized with surgical precision to ensure both luxury and seaworthiness. The success of planning a phase 2 interior design project relies on this foundational architectural work.
Space Planning for Luxury Living
A successful floor plan should feel effortless. It must accommodate grand social gatherings while remaining an intimate sanctuary for your private moments. Through professional space planning, we ensure that the scale of each room is in perfect harmony with your needs. This process also allows us to design custom furniture that fits the spatial volume of the home perfectly. Instead of merely placing a sofa into a room, we design the room and the seating as a single, unified composition that respects the flow of movement.
Strategic Lighting Design
Lighting is the invisible hand that guides your eye and sets the emotional tone of a space. We integrate lighting design early in the schematic phase to ensure it highlights your art collections and architectural features with intentionality. We use a layered approach, combining ambient, task, and accent lighting to create depth and visual interest. Regionality plays a major role in these decisions. In a Park City mountain home, we plan for the warm, low-angled light of winter, whereas a Miami waterfront property requires strategies to manage the intense, reflective brightness of the Atlantic. This foresight prevents the flat, uninspired illumination often found in standard builds, ensuring your home feels alive at any hour.
Visualizing Your Future: 3D Renderings and Presentations
The transition from abstract mood boards to a living reality requires a bridge of absolute clarity. When you are planning a phase 2 interior design project, the introduction of high-fidelity 3D renderings serves as this vital connection. These visualizations are not merely digital artistic impressions; they are precise technical mirrors of your future environment. For both residential and commercial interior design, seeing a space in three dimensions before a single hammer is swung provides an unparalleled sense of security. It allows you to inhabit the vision, feeling the proportions and the interplay of light in a way that static 2D drawings simply cannot convey. This immersion effectively dissolves the anxiety often associated with the creative process.
The Role of 3D Renderings
Moving from traditional sketches to immersive 3D environments transforms the decision-making process. These renderings allow us to test the scales of custom furniture against the architectural volume of the room, ensuring that every bespoke piece feels intentional rather than intrusive. You can see how the grain of the Italian walnut interacts with the morning light or how a sculptural pendant defines a void. 3D renderings prevent costly construction mistakes by identifying spatial conflicts or aesthetic misalignments long before procurement begins. This technical foresight ensures that the final implementation is a flawless reflection of the approved concept.
The Client Presentation Experience
The formal Phase 2 presentation is a curated walkthrough of your design narrative. We guide you through each room, explaining the rationale behind every curve, material, and light placement. It is a collaborative dialogue where your feedback is the final ingredient in the creative process. In the rare instances where a concept doesn't perfectly align with your expectations, we address these adjustments with professional grace and technical expertise. This feedback loop ensures the vision is refined without losing its original soul. By the end of this presentation, we establish the definitive "Look and Feel" of the project, providing a solid foundation for the technical documentation that follows. If you are ready to see your vision come to life with this level of precision, you can explore our design philosophy and start your journey today.
Transitioning to Phase 3: From Concept to Procurement
The culmination of the schematic phase is a moment of profound clarity. When planning a phase 2 interior design project, the final deliverable is a comprehensive schematic package that serves as the definitive blueprint for every subsequent action. This document isn't just a collection of evocative imagery; it's a strategic mandate. It bridges the gap between the artistic dream and the logistical reality of the upcoming design development phase. By securing your approval on this package, we ensure that the design intent remains untarnished as we move into the complexities of technical drafting and international sourcing. It's the final checkpoint before the vision begins its physical transformation into your home.
Finalizing Specifications
As we transition, our focus shifts from general material types to exacting specifications. We move beyond "marble" or "walnut" to identify the specific quarries, brands, and master artisans who will bring the project to life. This is where our relationships with elite Italian manufacturers become indispensable. The procurement phase relies on the groundwork laid during the schematic stage to ensure that custom furniture design isn't just a concept, but a buildable reality. Every sourcing commission is guided by the approved schematic narrative, ensuring that the final pieces delivered to your residence are exactly what you envisioned during our initial presentations.
Preparing for Construction Oversight
The transition also marks the start of technical drafting, where schematic plans are translated into precise construction documents. These drawings are the foundation for all project management and construction oversight. They provide the general contractor with the necessary data to respect the rhythm and flow established during planning a phase 2 interior design project. We set clear expectations for build timelines, ensuring that the continuity of the design vision is maintained throughout the project lifecycle. This oversight ensures that the architectural nuances, like the exact placement of a recessed light or the alignment of a stone vein, are executed with the same passion that fueled the initial concept. You aren't just moving to a new phase; you're moving closer to a home that is a perfect reflection of your lifestyle.
Crystallizing Your Vision into a Refined Sanctuary
The schematic design phase is far more than a collection of beautiful images; it's the definitive moment where your lifestyle finds its architectural form. By grounding your aspirations in technical precision and noble materials, we ensure that every square foot of your home resonates with intentionality. When you're planning a phase 2 interior design project, you're establishing the foundation for a legacy of comfort, harmony, and timeless style.
At Pianta Design, we bring over 30 years of high-end design expertise to every residence and yacht, supported by a global network of elite Italian manufacturers. Our commitment to seamless project management ensures that your vision transitions effortlessly from conceptual art to structural completion. Your environment should be a reflection of your highest self, crafted with the patience and detail that true quality requires. Begin your sophisticated design journey with Pianta Design today. We look forward to transforming your initial vision into an enduring reality that elevates the standard of your daily life.
Frequently Asked Questions
How long does the schematic design phase typically take?
The duration of the schematic design phase typically spans between four and eight weeks, though this timeline varies based on the project's complexity and scale. For expansive residences in San Francisco or waterfront estates in Miami, we dedicate ample time to ensure every architectural detail is refined. This period allows our team to balance creative exploration with technical feasibility, ensuring the final concept is both visionary and buildable.
Can I change my mind about the style after Phase 2 is complete?
While adjustments are possible, the primary goal of Phase 2 is to establish a definitive aesthetic direction that carries through to completion. Significant stylistic shifts after this stage can lead to delays and increased design fees, as technical drawings and specifications must be reworked. We encourage deep collaboration during the schematic presentations to ensure the visual soul of the project perfectly aligns with your expectations before we transition into technical documentation.
What is the difference between a mood board and a schematic drawing?
A mood board is an evocative tool used to communicate the emotional resonance, textures, and color palette of a space. In contrast, a schematic drawing is a technical document that defines the physical architecture of the interior, including floor plans and spatial volumes. When you are planning a phase 2 interior design project, both are essential. The mood board sets the north star for the atmosphere, while the schematic drawing provides the buildable roadmap.
Is space planning included in the Phase 2 fee?
Yes, space planning is a fundamental component of our Phase 2 services. We believe that the rhythm and flow of a luxury home are just as important as its finishes. During this stage, we optimize floor plans to accommodate both grand entertaining and private sanctuary living. Whether we're designing for a mountain retreat in Park City or a penthouse in Miami, our technical drafting ensures that every square foot is utilized with purpose and elegance.
Will I see 3D renderings of my actual furniture during this phase?
Yes, Pianta Design utilizes high-fidelity 3D renderings that feature the specific custom furniture and noble materials selected for your project. These visualizations allow you to experience the harmony of the space before implementation begins. Seeing the actual grain of Italian walnut or the specific scale of a bespoke sofa helps dissolve any anxiety about the final result. This level of detail is a hallmark of our commitment to transparency and artistic precision.
How does Phase 2 differ for a yacht interior design project?
Yacht interior design requires a higher level of technical rigor due to the unique challenges of marine environments. During Phase 2, we must account for curved hulls, weight distribution, and seaworthy materials that can withstand salt and humidity. The schematic process for a yacht involves surgical precision in space planning, ensuring that luxury is never compromised by the functional requirements of the vessel. We often work more closely with marine engineers during this conceptual stage.
Do I need to hire an architect separately for the schematic phase?
For interior architecture and internal spatial changes, Pianta Design provides comprehensive expertise. However, if your project involves significant structural alterations to the building's shell or exterior, a licensed architect is necessary. We frequently collaborate with architects in Salt Lake City and San Francisco to ensure a seamless integration between the home's exterior envelope and its interior narrative. Our role is to act as your creative visionary, coordinating these technical layers into one cohesive masterpiece.
What happens if I don't like the initial concept presented?
Our process is built on empathy and collaboration, so a total misalignment is rare. If the initial concept doesn't fully resonate, we enter a focused feedback loop to refine the vision. We listen intently to your concerns and adjust the schematic package until it perfectly captures your desired lifestyle. Planning a phase 2 interior design project is a journey we take together; we won't move forward until you have absolute confidence in the proposed direction.
