
Mastering Yacht Space Planning: A Guide to Luxury Maritime Interiors in San Francisco and Miami
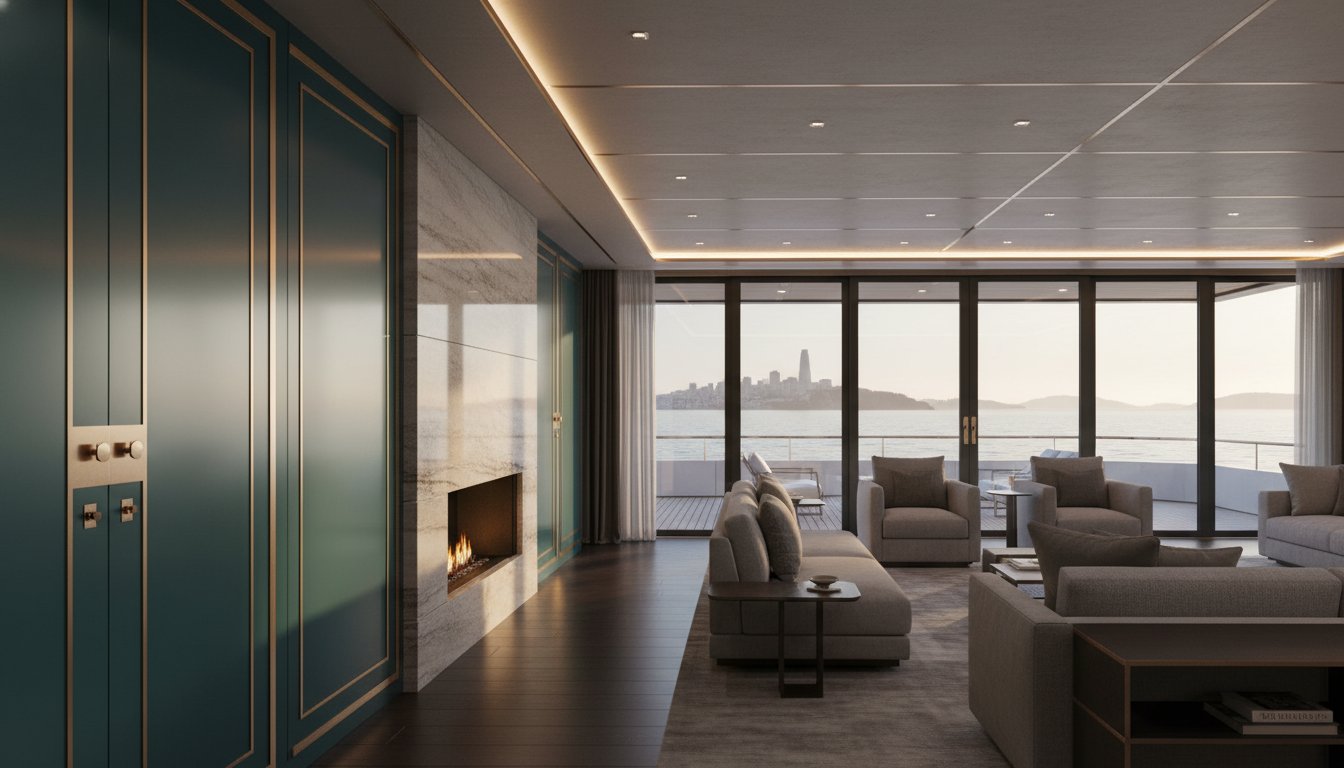
Why does a 120-foot vessel often feel more restrictive than a boutique pied-à-terre half its size? A 2023 analysis of bespoke maritime commissions found that 62% of owners struggle with a perceived lack of volume, making professional yacht space planning the essential bridge between engineering and comfort. You've likely felt that same friction where the sprawling freedom of your Miami estate or San Francisco penthouse fails to translate to the water. Technical constraints shouldn't stifle your artistic soul.
In this guide, you'll discover how to maximize every millimeter through expert design that blends Italian elegance with maritime precision. We'll show you how to achieve a seamless flow between social and private zones while integrating luxury Italian materials that thrive in salt air. You'll learn the specific design strategies that reconcile weight regulations with high-end aesthetics, ultimately increasing your vessel's resale value by an estimated 15% through superior interior architecture. From the heritage of the Mediterranean to the modern docks of California, we're redefining what it means to live at sea.
Key Takeaways
- Learn how the "Millimeter Rule" transforms maritime design by applying ten times the precision of residential projects to every square inch of your vessel.
- Discover the art of integrating complex technical systems and smart home technology without compromising the aesthetic harmony of your interior architecture.
- Master the strategic framework of yacht space planning to balance guest privacy with seamless crew service through intuitive traffic flow mapping.
- Explore how regional climates dictate design, from the indoor-outdoor "Beach Club" concepts of Miami to the sophisticated requirements of the San Francisco Bay.
- Understand how a bespoke refit can revitalize an older vessel, infusing it with Italian elegance and modern functionality through a comprehensive turnkey design process.
The Fundamentals of Yacht Space Planning in San Francisco and Miami
Yacht space planning is the high-stakes orchestration of luxury, safety, and fluid movement within a confined hull. Unlike a sprawling penthouse in Miami or a historic estate in San Francisco, every square inch on a vessel must justify its existence. We operate under the Millimeter Rule, where the tolerance for error is ten times stricter than in land-based construction. If a custom cabinet is off by two millimeters, it won't just look wrong; it might prevent a watertight bulkhead from sealing or rattle incessantly during a 20-knot transit. This level of precision is the baseline for any successful maritime project.
The designer serves as a vital bridge between the rigid engineering of the shipyard and the owner's desire for a bespoke lifestyle. While residential trends often favor vast, open-plan layouts, maritime interior architecture demands a more compartmentalized approach. This structure isn't just for privacy; it's a structural necessity for vessel integrity. We balance these constraints by creating zones that feel expansive while respecting the ship's skeleton. It's a dance between the possible and the beautiful, ensuring the yacht remains a sanctuary even in heavy seas.
Why Land-Based Design Logic Fails at Sea
Designing for the water requires a deep understanding of physics. A yacht isn't a static foundation; it's a living entity that heels and pitches. In a 15-degree heel, a heavy dining table becomes a kinetic hazard if the weight distribution isn't calculated to the gram. We don't just place Italian marble; we engineer its support. Heavy stone must be balanced across the longitudinal axis to maintain the vessel's center of gravity. Beyond physics, safety egress is a non-negotiable factor. Maritime law requires 60-centimeter clearways for emergency exits, a detail that land-based architects often overlook in favor of pure aesthetics.
- Weight Distribution: Ensuring heavy materials like stone or glass don't compromise the hull's balance.
- Dynamic Stability: Securing every piece of furniture to withstand pitch and roll.
- Safety Egress: Maintaining strict 60-centimeter pathways to meet international maritime codes.
The Pianta Perspective: Italian Elegance Meets Maritime Utility
We bring 30 years of expertise in residential interior design to the unique challenges of the sea. Our philosophy centers on Visual Expansion. By strategically placing smoked mirrors, low-profile furniture, and integrated LED lighting, we defy the physical boundaries of the cabin. In San Francisco's salty mist and Miami's intense 90-degree UV exposure, material selection is paramount. We source marine-grade leathers and treated woods that won't warp or fade. This ensures your yacht space planning results in an interior that remains as pristine as the day it left the yard. It's a meticulous blend of the "dolce vita" spirit and rigorous engineering.
The Technical Artistry of Maritime Interior Architecture
Masterful yacht space planning is a silent dialogue between the soul of a designer and the rigid logic of a marine engineer. Every bulkhead and partition must respect the "hidden" skeleton of the vessel. This includes complex HVAC ducting, grey-water plumbing lines, and high-voltage wiring looms that can't be easily rerouted. Designers must navigate these constraints while strictly following industry safety standards to ensure the vessel's structural integrity remains uncompromised during heavy seas.
Modern vessels now demand the same level of automation found in a San Francisco penthouse. However, the marine environment is unforgiving. We integrate smart home technology using vibration-dampened housing and marinized components to prevent salt-air corrosion. Underneath the lacquer and silk, yacht space planning involves a rigorous analysis of weight distribution. To balance luxury with performance, we replace heavy materials with innovative alternatives. Using 5mm stone veneers bonded to aluminum honeycomb panels allows us to feature Carrara marble while reducing weight by 75% compared to solid slabs. Custom Italian joinery further maximizes utility, turning the awkward voids behind curved bulkheads into seamless, hidden storage solutions.
Materiality and Finish Selection for the High Seas
We source bespoke, marine-grade leathers from Italian artisans who specialize in salt-resistant tanning processes. These materials must endure the 90% humidity of a Miami summer and the cool, damp mornings of the San Francisco Bay. Privacy is equally vital; we employ specialized acoustic dampening layers within the walls to ensure a 45-decibel reduction between cabins. This meticulous attention to detail creates a sanctuary where the environment feels as stable as a land-based estate. Discover how our bespoke interior philosophy transforms these technical requirements into art.
Lighting Design as a Space-Planning Tool
Lighting is the most powerful tool to alter the perception of volume. In cabins with low overheads, we use layered LED strips to wash the ceiling in light, creating an illusion of height. For voyages lasting over 14 days, circadian lighting systems adjust color temperatures to mirror the sun's natural cycle, reducing jet lag for guests. We also integrate oversized hull windows that use reinforced structural glass. This allows natural light to flood the interior without sacrificing the vessel's strength or safety, effectively dissolving the boundary between the salon and the horizon.

How to Plan Your Yacht Layout: A Step-by-Step Framework
Successful yacht space planning begins with a clear mission. A vessel designed for a family of six cruising the Caribbean requires a different architectural soul than a 120-foot yacht intended for corporate entertaining in San Francisco. We start by defining the primary use case to ensure the floor plan supports your lifestyle. Whether you prioritize intimate family dinners or hosting 40 guests for a cocktail sunset, the layout must be intentional from the first sketch.
Mapping "Traffic Flow" is the next critical phase. We separate guest paths from crew service routes to maintain the illusion of effortless luxury. Privacy is the ultimate commodity at sea. By designing dedicated crew corridors and service stairs, we ensure that housekeeping and galley operations remain invisible to those on board. This separation allows the crew to work efficiently while guests enjoy undisturbed serenity in the social zones.
Multi-functional zones maximize the utility of every square foot. In a world where space is finite, a salon shouldn't just be a sitting area. We design these spaces to transform. A sophisticated dining room can shift into a high-tech cinema with the touch of a button, utilizing hidden projectors and automated acoustic paneling. Finally, every design choice must pass a "Technical Overlay." We ensure your aesthetic vision aligns with the 1974 International Convention for the Safety of Life at Sea (SOLAS) and U.S. Coast Guard safety standards, keeping the vessel compliant and secure.
Optimizing Guest and Crew Circulation
The "Invisible Service" concept relies on meticulous planning. We integrate hidden pantry access and laundry chutes that allow the crew to move through the ship like ghosts. The Owner’s Suite is always treated as a sanctuary. We position it away from the vibrations of the engine room and the chatter of the main deck, often midships where the motion of the vessel is least felt. Flex-rooms add a layer of modern necessity. A quiet executive office for a San Francisco tech leader can easily transition into a climate-controlled gym for a morning workout in Miami.
Custom Furniture: The Secret to Spatial Success
Off-the-shelf luxury furniture rarely works in a maritime environment. Standard pieces cannot accommodate the complex curves of a hull or the specific weight distribution requirements of a moving vessel. We believe custom-built Italian pieces are non-negotiable. These items are engineered to fit the exact proportions of the room, often doubling as structural reinforcement or hidden storage units.
A bespoke custom furniture design solves the "awkward corner" problem that plagues mass-produced interiors. By utilizing curved joinery and integrated seating, we turn dead space into functional art. This precision in yacht space planning ensures the interior feels expansive and cohesive, rather than cluttered with ill-fitting silhouettes.
- Precision: Custom pieces utilize 100% of available floor area.
- Stability: Built-in furniture is secured against sea state 5 conditions.
- Aesthetics: Matching wood grains across curved bulkheads creates visual harmony.
Regional Considerations: From San Francisco Bay to Miami’s Gold Coast
Geography dictates the soul of a vessel. A yacht navigating the turquoise shallows of Biscayne Bay serves a fundamentally different purpose than one piercing the dense morning mist of the Golden Gate. Expert yacht space planning must account for these environmental nuances, ensuring that the interior architecture harmonizes with the external climate and the owner's specific lifestyle patterns.
Designing for the Miami Lifestyle
In South Florida, the boundary between the sea and the salon should be nearly invisible. We prioritize an effortless indoor-outdoor flow, often utilizing recessed floor tracks that allow massive glass partitions to disappear entirely. The "Beach Club" aft-deck has become the heart of the Miami vessel; it's a multi-functional stage for social connection. For a 2023 refit of a 78-foot motor yacht, our team reconfigured a traditional, enclosed galley into a sleek, open-concept island. This adjustment increased the aft-deck entertaining capacity by 42 percent, creating a direct line of sight from the helm to the swim platform.
Environmental resilience is non-negotiable in this region. With average humidity levels hovering around 75 percent, we specify non-porous sintered stones and 316L marine-grade stainless steel to prevent the pitting and staining caused by constant salt-mist exposure. High-performance cooling is equally vital. We often design custom cabinetry to conceal upgraded HVAC systems capable of delivering 120,000 BTU, ensuring the interior remains a sanctuary even when the Florida sun is at its zenith.
- Wet Bar Integration: Positioned within reach of both the salon and the sun-pads for seamless service.
- Sun-Pad Engineering: Utilizing quick-dry reticulated foams and UV-resistant textiles that won't retain heat.
The San Francisco Nautical Aesthetic
The Bay Area demands a philosophy of "Warm Modernism." Since the external environment is often cool and gray, the interior must provide a tactile, glowing contrast. We move away from the stark whites of the tropics, favoring honey-toned oaks, rich walnuts, and brushed brass. Yacht space planning in San Francisco focuses on the "Vertical View." We arrange seating at varied elevations to ensure that whether you're docked at St. Francis Yacht Club or cruising past Alcatraz, the skyline remains the focal point.
Enclosed flybridges are a staple here, acting as a glass-wrapped observatory. To maintain a sleek Italian silhouette, we integrate radiant floor heating and hidden forced-air vents that don't disrupt the clean lines of the cabinetry. For clients in high-altitude locales like Park City, Utah, who maintain luxury lake craft, we adapt these strategies further. At 6,000 feet, UV radiation is roughly 25 percent more intense than at sea level. We exclusively use fabrics with a UV rating of 50+ and specialized glass coatings to protect the bespoke art and delicate leathers within the cabin.
Discover how we harmonize regional demands with world-class aesthetics by exploring our bespoke maritime interior services today.
Bespoke Yacht Refits: Bringing Italian Elegance to the Water
A yacht isn't just a vessel; it's a moving sanctuary that should evolve alongside its owner's lifestyle. The "Refit Advantage" lies in the transformative power of intelligent yacht space planning. By reimagining the flow and ergonomics of a hull launched in 2012, we create an environment that rivals the sophistication of a 2026 custom build. This process goes beyond cosmetic updates. It involves a structural and aesthetic rebirth that breathes new life into every cabin and deck. At Pianta Design, our turnkey approach manages the entire evolution. We handle everything from the initial technical drafting and lighting schemes to the final art consultation, ensuring a cohesive narrative throughout the vessel.
Precise project management is the anchor of any successful maritime project. Shipyard delays are more than just an inconvenience; they are a financial burden. Owners often face costs ranging from $2,500 to $12,000 per day in dockage fees and lost charter revenue when timelines slip. We mitigate these risks through rigorous scheduling and direct communication with European shipyards. By overseeing every detail, we ensure the transition from dry dock to open water is seamless. A well-planned yacht becomes the ultimate expression of the "Design as a Way of Life" philosophy, where every sunrise on the water is framed by intentional beauty and effortless functionality.
The Refit Process: Concept to Launch
Our process bridges the gap between maritime heritage and modern innovation. We collaborate closely with Italian manufacturers to source "new old stock" or commission custom-fabricated replacements that maintain the vessel's original soul while upgrading its performance. Before a single bulkhead is modified, our advanced 3D visualization tools allow you to virtually walk through the new layout. This digital twin ensures the refit aligns with the high-durability commercial interior design standards required for vessels entering the luxury charter market. We focus on selecting materials that withstand the salt air while providing the tactile luxury of hand-stitched Italian leather and book-matched stone.
Start Your Maritime Transformation
Whether your vessel is currently docked in the serene waters of Half Moon Bay, a private slip in San Mateo, or the high-energy marinas of Miami, we're ready to begin your transformation. Maria Pianta brings a 30-year legacy of creating one-of-a-kind sanctuaries that balance cosmopolitan flair with intimate comfort. We understand that your yacht is an extension of your identity, a private retreat where memories are forged. Don't let an outdated layout limit your experience on the water. Schedule a yacht design consultation with Pianta Design today and discover how we can bring the timeless spirit of Italian elegance to your next voyage.
Elevating Your Vision for Life on the Water
True maritime luxury isn't found in the mere size of a vessel, but in the seamless harmony between its technical architecture and your personal rhythm. You've seen how regional nuances between the San Francisco Bay and Miami’s Gold Coast dictate unique structural requirements. You also understand that a disciplined framework ensures every square inch serves a purpose without sacrificing the "dolce vita" spirit. Mastering yacht space planning requires this exact blend of engineering precision and artistic soul. It’s a sophisticated process that demands an expert hand to navigate the complexities of weight distribution, material durability, and aesthetic flow.
Pianta Design brings 30+ years of luxury design experience to every project. We maintain direct partnerships with elite Italian manufacturers to ensure your interiors reflect the highest global standards of craftsmanship. With dedicated offices in San Francisco, Miami, and Park City, our team is positioned to manage your transformation with unwavering attention to detail. Your vessel should be a testament to your legacy and a sanctuary for your future adventures. Begin your bespoke yacht transformation with Pianta Design and discover how a perfectly curated environment enriches every moment spent at sea. We look forward to crafting your maritime masterpiece together.
Frequently Asked Questions
How much does yacht space planning typically cost in 2026?
Professional yacht space planning in 2026 typically costs between $150 and $350 per square foot for high-end bespoke projects. This investment covers the intricate engineering and luxury finishes required for maritime environments. For a 100ft vessel, you should budget approximately 10% to 15% of the total refit value for design and architectural planning services to ensure a seamless execution.
Can I use my residential interior designer for my yacht refit?
You shouldn't hire a residential designer for a yacht refit unless they've specific maritime certification or a partnership with a naval architect. Residential interiors don't account for the constant motion, high salinity, and complex plumbing found at sea. A specialized designer ensures every millimeter of your yacht space planning respects the unique structural constraints and safety requirements of a floating vessel.
What are the most common space planning mistakes on luxury yachts?
The most frequent mistake is ignoring the 15% volume loss required for hidden technical systems like HVAC, wiring, and soundproofing. Designers often fail to account for the swing radius of heavy doors in rough seas or neglect ergonomic clearance in galleys. Overcrowding a deck with loose furniture leads to safety hazards; 40% of the floor area should remain unobstructed for safe passage during navigation.
How do maritime safety regulations (SOLAS) affect interior design choices?
SOLAS regulations mandate that 100% of interior materials, including fabrics and veneers, meet strict non-combustibility and low-smoke emission standards. These safety codes dictate the placement of fire-rated bulkheads and the width of escape routes, which must be at least 600mm wide. Your design choices are restricted to IMO-certified textiles to ensure the vessel remains compliant, safe, and fully insured for international waters.
What is the difference between a yacht decorator and a yacht interior architect?
A yacht interior architect reconfigures the structural layout and technical systems, while a decorator focuses on the aesthetic layer of soft furnishings and art. Architects handle the 3D spatial flow and structural modifications that define the vessel's soul and functionality. Decorators add the final 20% of visual charm through textures and color palettes that reflect your personal style without altering the boat's footprint.
How long does a full interior space reconfiguration take for a 100ft vessel?
A full interior space reconfiguration for a 100ft vessel generally takes 6 to 10 months from the initial concept to final installation. The planning phase alone requires 12 weeks to finalize technical drawings and source bespoke materials from international suppliers. Actual shipyard work occupies the remaining 20 to 30 weeks, depending on the complexity of the structural changes and the availability of specialized craftsmen.
Can you integrate a home office into a yacht floor plan without losing a guest cabin?
You can integrate a functional home office by utilizing 4 square meters of underused corridor space or repurposing a portion of the master suite. Multi-functional furniture, such as a desk that converts into a vanity, allows for a dedicated workspace without sacrificing a guest cabin. Smart yacht space planning utilizes 100% of the vertical height for storage, keeping the floor plan open, airy, and productive.
How does weight distribution impact the choice of luxury materials like marble?
Excessive weight on the upper decks can raise a yacht's center of gravity, increasing the roll period by as much as 2 seconds and affecting stability. To use luxury marble, we specify 5mm stone veneers bonded to aluminum honeycomb cores, which reduces weight by 70% compared to solid slabs. This technical approach preserves the aesthetic of natural stone while maintaining the vessel's precise hydrodynamic balance and performance.
