
Interior Design for San Francisco Victorian Homes: A Masterclass in Modern Sophistication
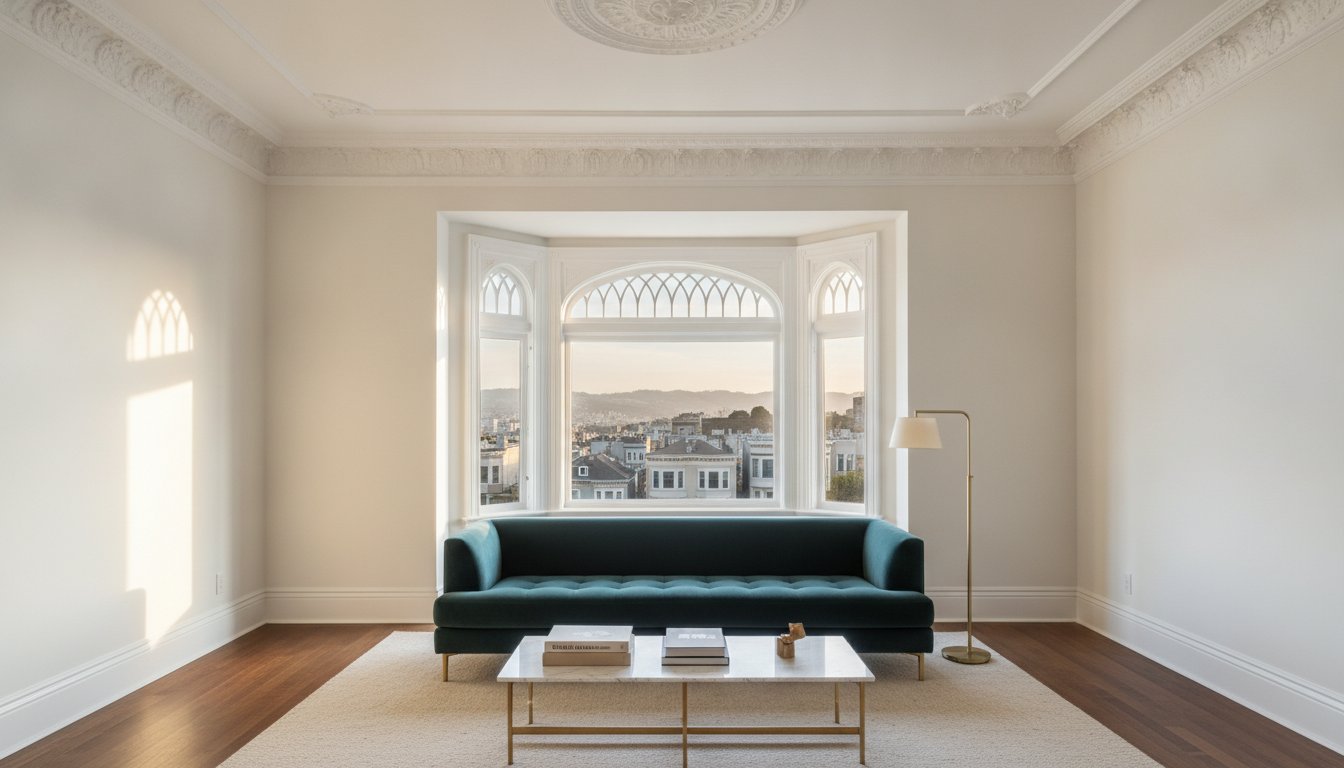
The most breathtaking San Francisco homes aren't those that merely preserve the past, but those that dare to dialogue with it through the lens of modern Italian soul. You likely cherish the intricate crown moldings and soaring ceilings of your Painted Lady, yet you've undoubtedly felt the frustration of the narrow, shadowed corridors and rigid floor plans common to 19th-century architecture. Mastering interior design for san francisco victorian homes requires more than a simple coat of paint; it demands a sophisticated marriage of historical integrity and contemporary luxury.
It's entirely possible to transform these historic spaces into a curated gallery that honors the 2026 electrification mandates and strict preservation requirements while feeling effortlessly current. You'll discover how to harmonize original millwork with the fluid lines of bespoke Italian craftsmanship and strategic interior architecture. We'll explore how to navigate the complexities of San Francisco building permits to create a seamless flow between historic parlors and modern kitchens, ensuring every corner of your home reflects an uncompromising commitment to quality and a global, life-affirming aesthetic.
Key Takeaways
- Learn to distinguish between Italianate, Stick, and Queen Anne styles to preserve the architectural integrity that makes your home a masterpiece.
- Discover how modern interior design for san francisco victorian homes uses strategic space planning to unlock narrow floor plans and create seamless transitions.
- Understand the power of contrast by pairing ornate 19th-century millwork with bespoke Italian furniture tailored to Victorian proportions.
- Solve the "dark center" dilemma with layered lighting designs that combine historic elegance with high-performance architectural solutions.
- Navigate the complexities of San Francisco building codes and the permitting process through professional project management and local expertise.
The Architectural Heritage of San Francisco Victorian Homes
San Francisco's residential landscape is an evocative living museum. To truly master interior design for san francisco victorian homes, you must first decode the silent language written into their facades. The city's Architectural Heritage of San Francisco is defined by three distinct movements. There is the symmetrical, bracketed elegance of the Italianate style. Then comes the vertical, linear precision of the Stick style. Finally, the whimsical, textured exuberance of the Queen Anne defines the late 19th century. These structures represent a unique "English DNA" adapted for the West Coast, where London's townhouse proportions met Californian optimism and local redwood timber.
Preserving the Soul of the Painted Ladies
The "Painted Ladies" are more than just vibrant postcards. Their interiors often hide extraordinary redwood millwork. Redwood was the preferred material for early San Francisco builders because it was plentiful and naturally resistant to rot, making it the bedrock of the city's early luxury. Restoring these elements is essential for any high-end renovation. We treat original plaster moldings and ornate ceiling medallions as sacred geometry. Preserving these details isn't just a nod to the past; it's a savvy financial move. In neighborhoods like Pacific Heights and Nob Hill, maintaining architectural integrity significantly increases property value. A 2026 lifestyle demands modern convenience, yet the most sophisticated homes are those where high-tech amenities hide behind 19th-century craftsmanship.
The Challenge of the Victorian Footprint
The typical San Francisco lot is famously narrow. This creates a "long and thin" floor plan that can feel restrictive if not handled with expert care. However, the psychological impact of Victorian ceiling heights changes everything. These soaring volumes were a deliberate design choice to provide air and light in dense urban environments. They offer a sense of grandeur that modern luxury builds often struggle to match. When planning interior design for san francisco victorian homes, we carefully audit the space. It's crucial to identify which elements are structural and which are decorative. Knowing that a heavy-looking archway is actually non-structural plaster allows us to open up the flow without compromising the home's historic soul. This distinction is the key to transforming a dark, compartmentalized house into a luminous, modern sanctuary.
Modernising the Victorian Floor Plan: Flow and Interior Architecture
Transforming a 19th-century residence into a modern sanctuary is an exercise in surgical precision. The primary challenge of interior design for san francisco victorian homes lies in reconciling the compartmentalized rooms of 1880 with the fluid, light-filled demands of 2026. While many decorators might suggest new upholstery, sophisticated interior architecture looks deeper. We often find that moving a staircase or removing a redundant servant corridor can entirely unlock a foyer's potential, turning a cramped entrance into a grand statement. This structural evolution allows for the creation of "Great Rooms" that breathe, yet we take care to maintain the formal parlor's distinct atmosphere to preserve the home's historic narrative.
Navigating these changes requires an understanding of the city's complex regulatory landscape. Navigating Your Victorian Renovation involves more than just aesthetics; it requires seismic retrofitting and structural upgrades. In San Francisco, seismic bolting can start around $5,000, while complex work often exceeds $80,000. These are essential investments for longevity. Our team specializes in meticulous space planning that respects your home's past while securing its structural future.
The 5-Step Process for Victorian Spatial Transformation
- Partition Audit: We identify non-load-bearing Victorian partitions that can be removed to widen narrow living spaces.
- Corridor Rejection: We strategically eliminate "servant corridors" to reclaim square footage for social areas.
- Kitchen Expansion: We prioritize the "Indoor-Outdoor" transition, opening kitchens to San Francisco backyards through expansive glass.
- Tech Integration: We hide modern HVAC and smart home systems within historic walls to maintain a clean aesthetic.
- Vertical Optimization: We leverage high ceilings to integrate hidden storage and sophisticated lighting layers.
Interior Architecture vs. Decoration
True sophistication in interior design for san francisco victorian homes is found in the "bones." Designing for the iconic bay window, for instance, requires an architectural eye to balance privacy with the city's unique natural light. We focus on optimizing vertical space in high-ceilinged corridors, ensuring that the transition between rooms feels like a journey through a curated gallery. By addressing the floor plan first, we ensure that the eventual furniture and art have a foundation of perfect proportions and effortless flow.
The Pianta Signature: Marrying Italian Craftsmanship with Historic Millwork
The ultimate expression of interior design for san francisco victorian homes isn't found in a catalog. It's found in the deliberate friction between 19th-century American millwork and 21st-century Italian sophistication. While the exterior of your home speaks of Californian history, the interior should reflect a world-traveled aesthetic that rejects the mundane. We believe that the ornate plasterwork of a Pacific Heights residence provides the perfect backdrop for the clean, sculptural lines of modern Italian design. This isn't just about placing furniture; it's about creating a dialogue where each era enhances the other through contrast.
Materiality plays a crucial role in this bridge. We often select noble materials like Calacatta marble, hand-burnished brass, and deep silk velvets to echo original Victorian opulence. However, these are executed with a technical precision that only modern Italian manufacturing can achieve. By using custom furniture design, we ensure that every piece respects the unique proportions of your home. A bespoke dining table might mirror the curve of a bay window, while a modular sofa can be scaled to fit a narrow parlor without overwhelming the room's historic "bones."
Exclusive Sourcing and Procurement
Our approach relies on 30 years of cultivated relationships with Italian artisans who understand that luxury is found in the details. "Off-the-shelf" high-end furniture rarely fits the specific scales of a San Francisco Victorian; it's often too deep or too wide for the 19th-century footprint. Our commission-based sourcing model allows us to procure bespoke seating with adjusted seat depths and artisanal lighting that complements original ceiling medallions. This ensures that every element feels intentional, avoiding the cluttered look that often plagues historic renovations.
The Italian-Victorian Dialogue
Imagine a sleek, low-profile Italian sofa sitting beneath a soaring 12-foot ceiling adorned with intricate crown molding. The simplicity of the furniture makes the ornate architecture feel fresh, not fusty. To bridge these worlds, we often use "muddied" paint colors, such as dusty terracottas or deep, desaturated teals. These shades act as a neutral ground that connects the old and the new. For the San Francisco elite, this creates a one-of-a-kind interior that feels like a curated gallery. It's an environment where the quality of the surroundings directly elevates the quality of daily life, proving that you don't have to sacrifice history to live in a modern masterpiece.

Strategic Lighting and Materiality for Narrow Urban Footprints
Victorian architecture is defined by its soaring verticality, yet this often results in a "dark center" where natural light fails to penetrate the home's core. Mastering interior design for san francisco victorian homes requires a scientific approach to luminosity. We solve this through a combination of structural interventions like light wells and skylights, paired with a meticulously layered lighting design. It's not enough to rely on a single central fixture. Instead, we blend the nostalgic glow of a restored 19th-century chandelier with the precision of modern architectural recessed lighting to eliminate shadows and highlight the home's intricate textures.
The impact of finish selection on light distribution cannot be overstated. In narrow homes, every surface must work to bounce light rather than absorb it. We carefully curate a palette of reflective materials and high-performance finishes that ensure even the most landlocked rooms feel airy. This technical precision is what separates a standard renovation from a masterclass in modern sophistication. Our lighting design and material selection services ensure that every surface in your home contributes to an atmosphere of serene, modern elegance.
The Physics of Light in San Francisco
The city's famous microclimates present a unique challenge for any designer. In "Fog City," natural light is often diffused and cool, which can make interior spaces feel clinical or cold. We counteract this by specifying warm color temperatures for our LED sources, ensuring your home feels inviting even on the grayest afternoons. Strategic mirror placement is another vital tool; by positioning custom-framed mirrors opposite bay windows, we bounce light deep into the narrow footprint. Original ceiling medallions benefit from a modern approach, using fixtures that cast light upwards to accentuate the plasterwork rather than just washing the floor in brightness.
Material and Finish Selection
Materiality is the silent language of luxury. In narrow urban homes, a unified flooring selection is essential to create a sense of expansive flow between disparate rooms. We often recommend wide-plank European oak or reclaimed hardwoods that offer a subtle sheen to reflect light. There's also a significant resurgence in the use of hand-applied plaster finishes in luxury San Francisco interiors. These tactile surfaces catch the light in a way that flat paint cannot, adding a soulful, sculptural quality to the walls. Residential interior design must prioritize this tactile quality; the way a brass handle feels or how light hits a plaster wall defines the daily experience of the home.
Long corridors, once the most neglected parts of a Victorian layout, become curated experiences through art consultation. By treating these transitions as private galleries, we use directional lighting to create focal points that draw the eye forward. This turns a functional necessity into a sophisticated journey. High-end interior design for san francisco victorian homes is ultimately about this level of detail, where every finish and every beam of light is intentional, transforming a historic structure into a luminous modern masterpiece.
Navigating Your Victorian Renovation in the Bay Area
Renovating a historic property in San Francisco is a journey that requires both artistic vision and administrative mastery. The logistical complexity of interior design for san francisco victorian homes often surprises even the most seasoned homeowners. Navigating the San Francisco Department of Building Inspection involves a maze of regulations, where permit wait times typically range from 4 to 8 weeks. Professional project management is essential to ensure that your vision isn't lost in translation between architects, contractors, and city officials. Our established network of local craftspeople and consultants ensures that every structural upgrade, from seismic retrofitting to the 2025 energy code requirements effective in 2026, is executed with technical precision.
A luxury Victorian overhaul requires a strategic investment mindset. We recommend prioritizing funds for structural integrity, high-end kitchen architecture, and bespoke furniture that fits the home's unique proportions. While cosmetic updates can be handled more flexibly, the "bones" of the house and the custom elements are where true value is created. The final styling phase is where the house becomes a home. We use art consultation to integrate your personal provenance with our curated selections, ensuring the space feels like an extension of your life story rather than a showroom.
Oversight and Implementation
Full-gut renovations in San Francisco generally span 16 to 28 weeks from design to completion. This timeline requires constant vigilance. It's why premier interior design firms must provide construction oversight. We act as your advocate, ensuring that the bespoke Italian craftsmanship we've sourced is installed perfectly. Our "Turnkey" experience means you don't just move into a house; you step into a fully curated environment where the scent, the light, and the textures are all in perfect harmony.
Starting Your Journey
The decision to hire a full service interior designer is a decision to reclaim your time and peace of mind. During our initial consultation, we invite you to share your lifestyle aspirations and any cherished pieces you wish to incorporate. We'll handle the complexities of interior design for san francisco victorian homes so you can focus on the pleasure of the creative process. Realizing a home of this caliber requires patience and elmélyülés, but the result is an enduring legacy of style.
Inquire about your San Francisco Victorian project today.
Elevating Your Historic Legacy
The journey of refining a Painted Lady is a commitment to both the past and your future lifestyle. You've seen how strategic interior architecture can dissolve 19th-century constraints, replacing dark, narrow corridors with luminous, open-concept volumes. By pairing original redwood millwork with the sculptural elegance of bespoke Italian furniture, you create a home that is as much a private gallery as it is a sanctuary. This delicate balance defines the most successful interior design for san francisco victorian homes, where every detail is a dialogue between eras.
At Pianta Design, we bring over 30 years of high-end residential experience to every historic preservation project. Our direct partnerships with elite Italian manufacturers allow us to procure pieces that fit the unique scales of your home perfectly. We understand the nuances of the Bay Area's building codes and the technical precision required for modern materiality. Your home deserves an environment that reflects your sophisticated global perspective and commitment to quality. We invite you to begin your bespoke interior transformation with Pianta Design. Let's create a space where historic integrity meets modern soul.
Frequently Asked Questions
Do I need a permit for interior design changes in a San Francisco Victorian?
Yes, you generally need a permit for any structural, electrical, or plumbing modifications in San Francisco. Because many Victorians are historically protected, the San Francisco Department of Building Inspection enforces strict codes. Permit wait times often range from 4 to 8 weeks; professional project management is vital for navigating these requirements and ensuring compliance with the 2026 electrification mandates.
How can I make my Victorian home feel more modern without losing its historic charm?
You can achieve this by embracing the power of contrast. Pairing original 19th-century millwork with modern Italian minimalism creates a sophisticated dialogue. By keeping the "bones" intact while introducing sleek, contemporary furniture, you ensure the home feels current without erasing its history. It's about a curated balance where each era enhances the other.
What are the best paint colors for a Victorian home with limited natural light?
Soft, reflective whites or "muddied" tones like desaturated teals and warm terracottas work best. These shades interact beautifully with San Francisco's diffused fog light. Avoid stark, cold grays that can make narrow rooms feel clinical. Instead, choose finishes with a subtle sheen to bounce light throughout the narrow footprint.
Can I remove walls in a Victorian home to create an open-concept layout?
Wall removal is possible, but it requires a rigorous structural audit. Many interior walls in these homes are load-bearing or provide essential seismic stability. We identify non-structural partitions to open up the floor plan while ensuring the home meets modern seismic retrofitting standards. This approach allows for modern flow without compromising the building's integrity.
How much does it cost to hire a high-end interior designer in San Francisco?
High-end interior design fees vary based on the project's complexity and the scope of custom procurement. Most luxury firms work on a percentage of the total construction cost or a fixed design fee tailored to the project's scale. Investing in a professional ensures that your interior design for san francisco victorian homes avoids costly structural mistakes and benefits from exclusive sourcing.
Is it possible to integrate smart home technology into a 100-year-old Victorian?
It's entirely possible to integrate modern tech by concealing systems within existing wall cavities or floor joists. As of January 1, 2026, California's energy code requires electric-ready construction for major permits. We specialize in hiding smart home hubs, heat pump controls, and induction cooktop wiring behind historic redwood millwork to maintain a clean aesthetic.
What is the difference between an interior designer and an interior architect for a Victorian project?
Interior architecture focuses on the structural "bones" and space planning, while interior design emphasizes materiality and aesthetics. For a Victorian project, an interior architect handles moving staircases or opening kitchens to the backyard. An interior designer curates the bespoke furniture and art consultation that fills those newly defined spaces with soul and personality.
How do I choose the right furniture for the unique proportions of a Victorian room?
Choosing the right furniture for interior design for san francisco victorian homes requires a focus on scale and depth. Off-the-shelf luxury pieces are often too bulky for narrow 19th-century rooms. Bespoke Italian furniture, tailored to specific proportions, allows you to maximize floor space without sacrificing the grandeur of your home's high ceilings.
