
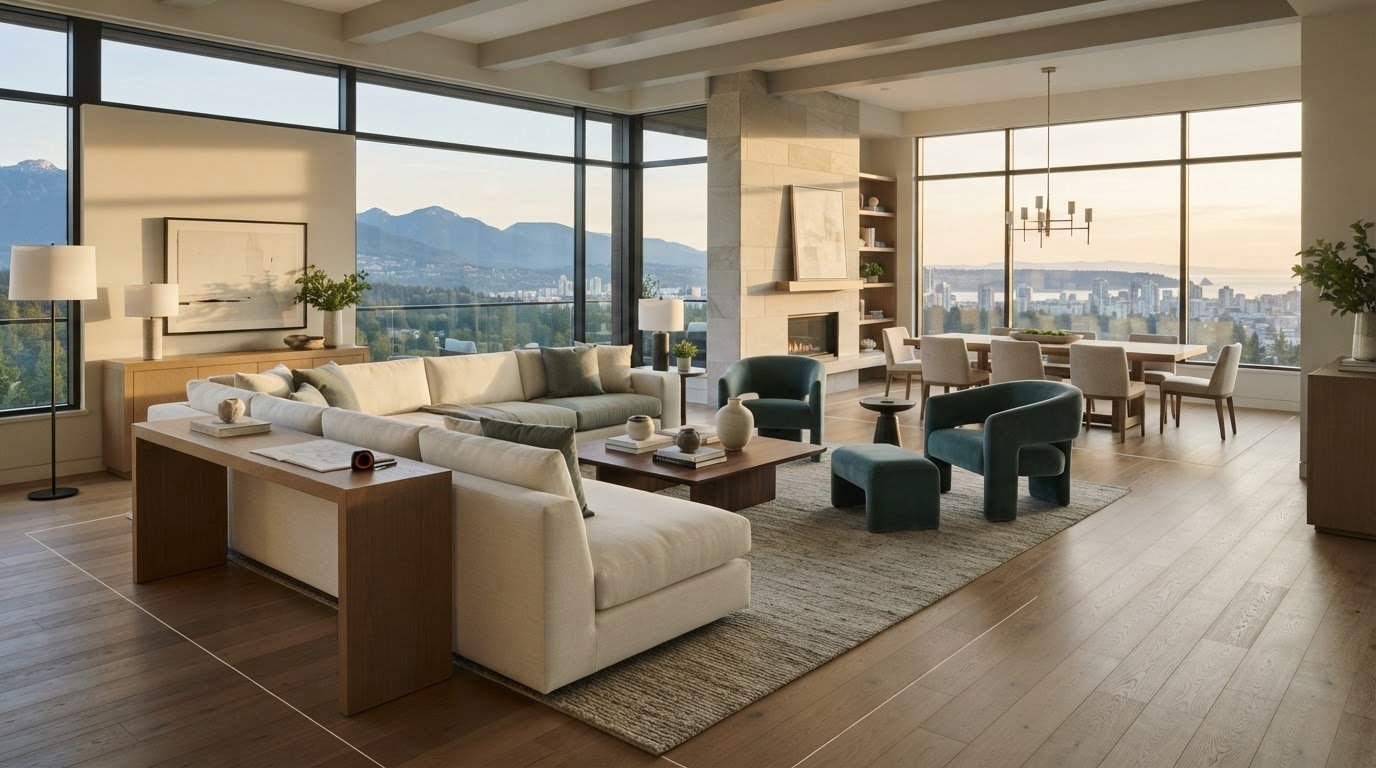
Furniture fits when its dimensions suit the room and leave comfortable space to move. To learn how to select the right size furniture, measure the room, the pieces you’re considering, and the clearances needed around them; keep primary walkways 30 to 36 inches wide. A beautiful piece should feel considered in the space, not simply fit within its walls.
It’s easy to focus on a sofa, bed, or dining table’s appearance and overlook how its proportions affect everyday movement. The right measurements help create a balanced room that functions naturally and reflects how you live.
This guide explains how to measure room dimensions and architectural features, choose the key piece that sets the scale, and size bedroom furniture carefully. You’ll also learn how ceiling height affects visual balance and what to measure along doorways and hallways before delivery, so each choice works as part of a harmonious whole.
Key Takeaways
- Measure room dimensions, architectural features, and clearances before choosing furniture; keep primary walkways 30 to 36 inches wide.
- Start with the room’s most important piece, then choose complementary furniture that feels balanced beside it.
- Plan a bedroom around the mattress footprint, existing furniture, and the space needed to move comfortably.
- Consider both furniture height and visual weight so pieces feel in proportion to the room and its ceiling.
- Measure doorways and hallways as well as the room itself to plan a smooth furniture delivery.
Measuring room dimensions and architectural features
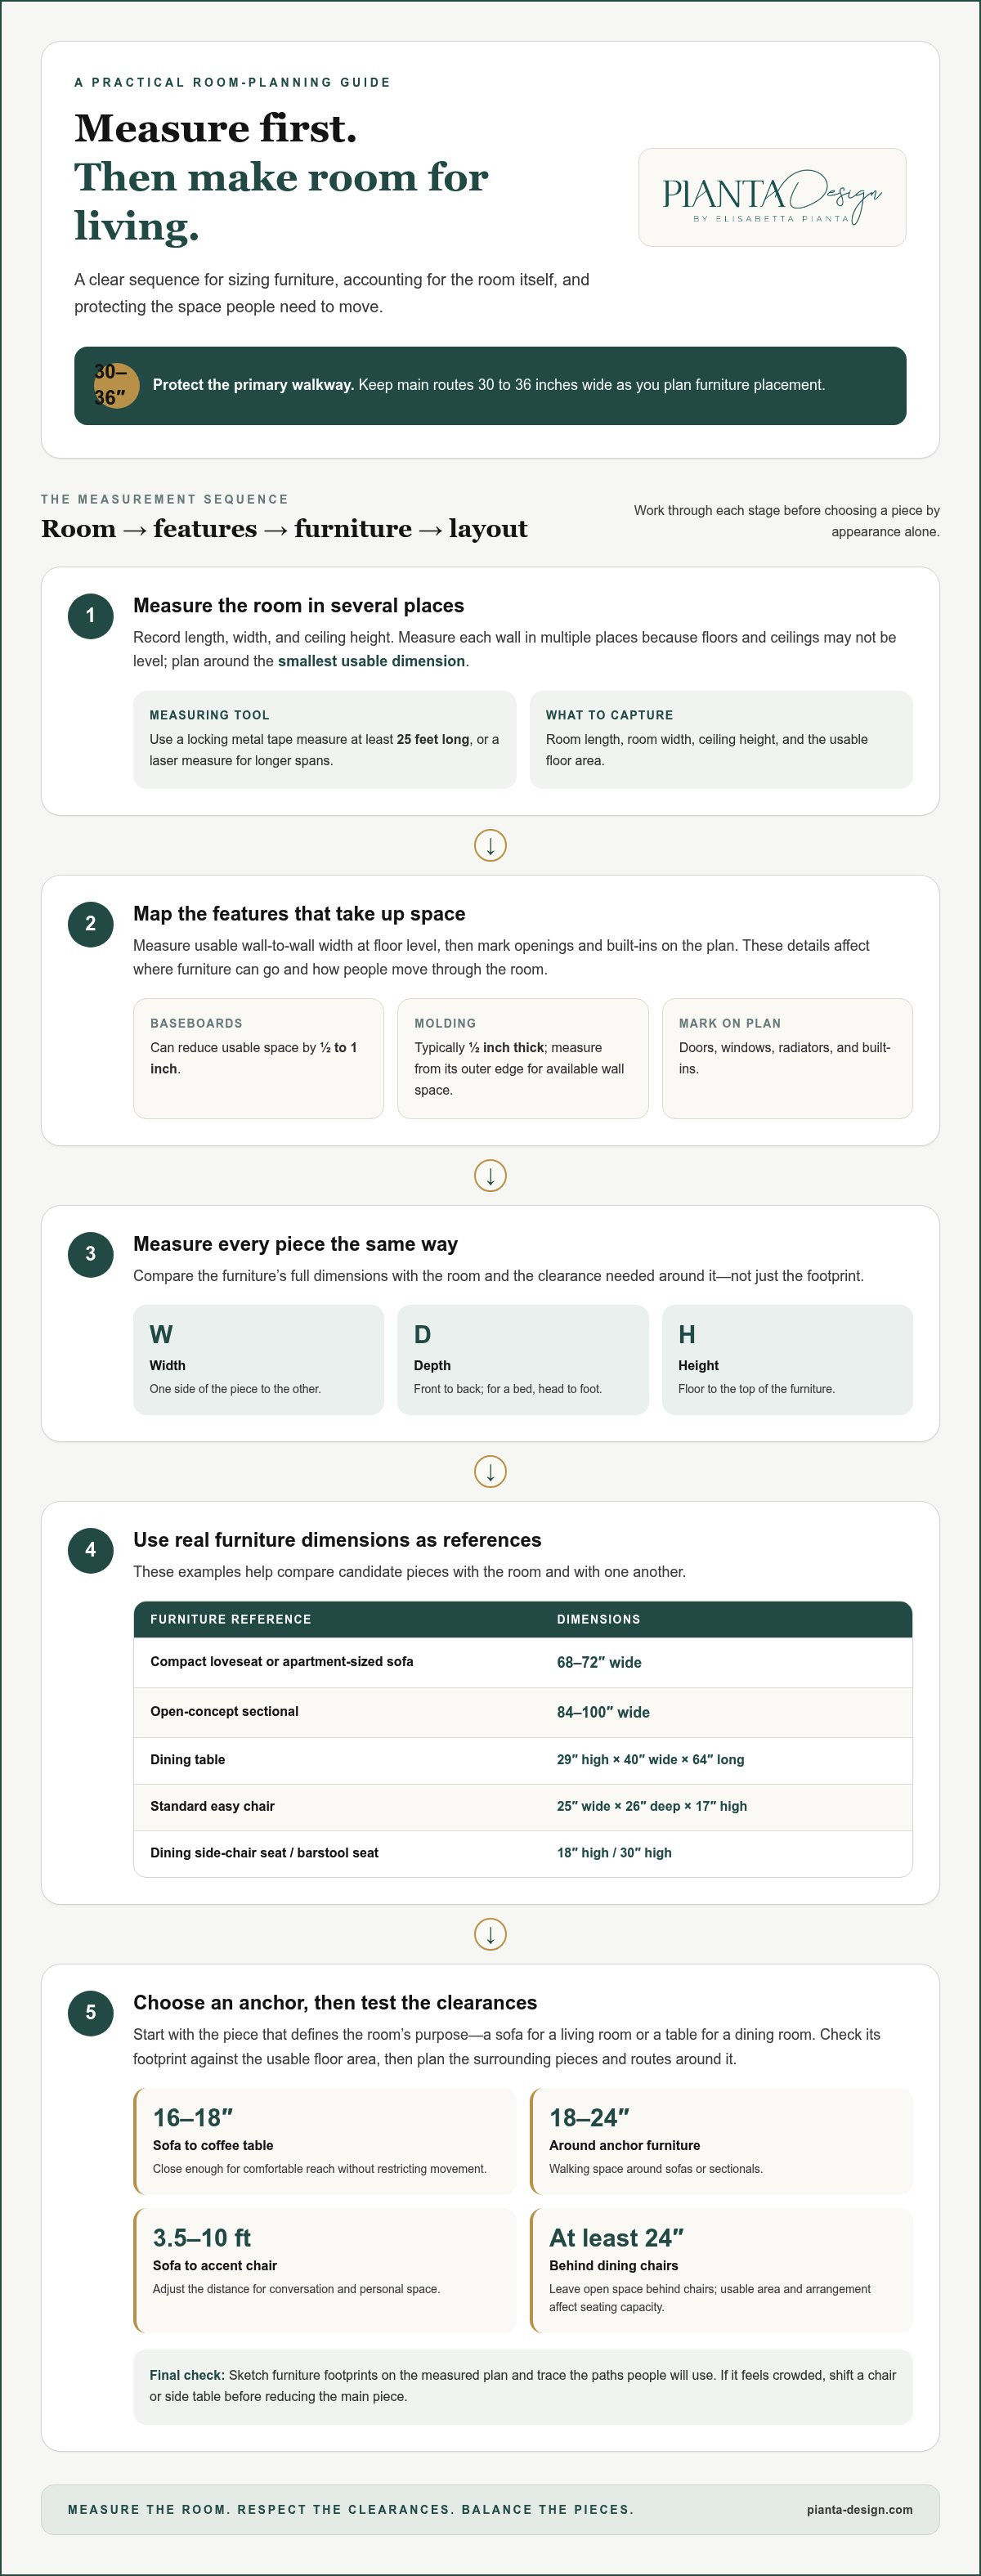
To choose a sofa size, compare its width and depth with the living room, then preserve 30 to 36 inches for primary walkways. A compact loveseat or apartment-sized sofa is typically 68 to 72 inches wide; an open-concept sectional can measure 84 to 100 inches.
For a dining table, start with the standard dimensions of 29 inches high, 40 inches wide, and 64 inches long. Leave at least 24 inches of open space behind dining chairs; the room’s usable area and chair arrangement determine how many seats fit comfortably.
- Measure the room in several places. Record the living room’s length, width, and ceiling height before selecting furniture. Use a locking metal tape measure at least 25 feet long, or a laser measure for longer spans. Floors and ceilings may not be level, so measure each wall in multiple places and plan around the smallest usable dimension. Knowing how to select the right size furniture begins with measurements that reflect the room’s actual shape.
- Account for trim and architectural features. Measure usable wall-to-wall width at floor level, where baseboards can reduce the space by 1/2-inch to 1-inch. Molding is typically half an inch thick, so measure from its outer edge when calculating available wall space. Mark doors, windows, radiators, and built-ins on your plan because they affect placement and walking paths.
- Record each furniture dimension consistently. Width runs from one side of a piece to the other; depth measures front to back. For a bed, depth runs from the head to the foot. Height is measured from the floor to the furniture’s top. Compare all three dimensions with both the room and the clearance needed around the piece, not just its footprint. This makes how to select the right size furniture a practical comparison, rather than a guess based on appearance.
- Use the human body as a scale reference. Furniture dimensions relate to how people sit, reach, and move. A standard dining side chair has an 18-inch seat height, while a standard barstool seat is 30 inches high. Assess a dining armchair’s seat size against the available space and the surrounding furniture. These measurements help assess seating fit beside tables and within shared spaces.
- Match the piece to the room’s proportions. A standard easy chair measures 25 inches wide, 26 inches deep, and 17 inches high. Compare those dimensions with nearby chairs, tables, and circulation routes; a room plan should reflect its shape, openings, and intended traffic flow. Sketching furniture footprints on your measured plan reveals conflicts before a purchase.
Choosing the room’s first and most important furniture piece
Start with the piece that defines the room’s purpose, then plan the surrounding furniture around its footprint and use. The right anchor gives the interior a clear focal point without compromising movement or function.
-
Balance Furniture Size with Room Size
Choose the anchor piece to suit the room’s proportions and intended activity. In a living room, a sofa may organize conversation or entertainment; in a dining room, the table sets the arrangement. Check its footprint against the remaining floor area, and avoid filling every open zone with extra pieces. A room should support its purpose while retaining visible, usable space.
Consider visual weight as well as dimensions. A bulky sofa can make a compact room feel crowded, while a small table may look lost in a large interior. Choose accompanying pieces in a related scale, and let the room’s shape guide whether furniture sits together, faces a focal point, or leaves a passage open.
-
Leave Space Around the Sofa and Coffee Table
Position the coffee table 16 to 18 inches from the sofa, close enough for comfortable reach without restricting movement. Leave at least 18 to 24 inches of walking space around anchor furniture such as sofas or sectionals. These clearances help the seating area feel composed while keeping its routes functional.
Allow a sofa and accent chair to sit 3.5 to 10 feet apart, depending on conversation and personal space. In an expansive living room, a coffee table 48 to 54 inches long can hold its own beside substantial seating. Avoid crowding the arrangement with side tables or chairs that interrupt circulation.
- Choose for the room’s use. List the activities the space needs to support before selecting secondary furniture. A living room used for entertainment may need generous shared seating and a table within easy reach. A home office needs a work surface and storage; a dining area needs a table arrangement that allows chairs to move. The first piece should serve the room’s primary function, not merely fill its largest wall.
- Build the grouping around the anchor. Select other pieces in scale with the first choice. A substantial sofa calls for a coffee table with enough visual presence, while a compact loveseat suits narrower end tables. For conversation, place chairs to face or angle toward the sofa instead of lining every piece against the walls. Moving a couch a few inches away from a wall can add breathing room.
- Test the layout before committing. Mark furniture footprints on a room plan and trace the paths people will use. If the arrangement feels crowded, shift a chair or side table a few inches before reducing the main piece. Thoughtful space planning can help coordinate furniture dimensions, movement, and room function in one considered layout.
Choosing furniture sizes for a bedroom
Start with the bed, then fit storage and bedside pieces around its footprint. A standard queen mattress measures 60 inches wide by 80 inches long, but the room’s usable space and existing furniture determine the complete layout.
- Compare mattress dimensions with the bedroom. A standard twin mattress measures 38 by 75 inches, a queen measures 60 by 80 inches, and a king measures 76 by 80 inches. A California king measures 72 by 84 inches. These are mattress dimensions, not the full bed frame, so include the frame’s width and depth when mapping the footprint. A queen bed may overwhelm a tiny bedroom if it leaves little usable floor space.
-
Select Measuring Tools for Bedroom Furniture
Use a tape measure or laser to record the bedroom’s length and width, then measure the bed, doorway, and existing pieces. Write each measurement beside its location on a simple room plan. Check the floor-level width between baseboards, since trim can reduce usable space. Measure the bed frame, not just the mattress, before comparing dimensions.
- Include the furniture already in the room. Record the width, depth, and height of each existing cabinet, dresser, or bedside table before adding another piece. A standard bedside table measures 26 inches high, 15 inches wide, and 19 inches long. A lowboy chest measures 36 inches high, 36 inches wide, and 18 inches deep. Compare these measurements with the bed and available wall space so storage doesn’t obstruct movement.
-
Consider Multifunctional Furniture
When floor space is limited, choose bedroom furniture that supports more than one daily task. A storage bed combines sleeping and storage functions, while a desk that also serves as a dressing surface can reduce the number of separate pieces. Measure the full footprint and allow for drawers or doors to open, so added function doesn’t compromise comfort or access.
- Check visual scale beyond the bedroom. The same proportion test helps when choosing artwork above a living room sofa. Artwork may look undersized if too much wall is left empty on both sides. Compare its width with the sofa and surrounding wall, then assess the composition from the usual viewing position. A well-proportioned piece relates to the furniture instead of seeming isolated above it.
- Sketch the layout before selecting the final piece. Mark the bed, cabinet, and bookcases on a room plan using their recorded dimensions. Include space to open drawers and move around the bed. If a dresser competes with the bedside table for the same wall, test another arrangement on paper before moving furniture. This simple step helps protect the room’s function and sense of ease.
Considering furniture scale and ceiling height
Compare each piece with the room’s proportions, ceiling height, and surrounding elements. A scaled plan can reveal visual imbalance before you place the furniture.
-
Avoid Overcrowding and Scale Mismatches
Assess the room’s open floor area before adding another piece of furniture. A 36-inch round dining table may feel undersized in a large dining room, while a tall bookcase can appear out of scale beneath an 8-foot ceiling. Check both footprint and visual presence; a room can feel crowded even when furniture technically fits.
Let the room’s shape, windows, and storage needs guide placement. Avoid blocking a window with a high-backed chair or filling every wall with cabinets. Interior design balances occupied areas with open space, so leave some floor and wall visible around larger elements.
-
Match Scale Within a Furniture Grouping
Compare the dimensions and visual weight of pieces in a shared seating area. A bulky sofa paired with a delicate coffee table can look unbalanced, while a substantial table may suit a sofa and club chairs with greater presence. Visual weight describes how heavy an object appears, not its actual weight.
Include color and pattern in your proportion check. A bright chair or bold pattern carries more visual weight than a muted chair or solid fabric. If a chair looks visually light beside a sofa, a side table or ottoman can help balance the grouping without adding another large piece.
-
Create a Scaled Floor Plan
Draw the room on graph paper, using one box to represent one foot. A 9-foot wall then spans nine boxes, making it easier to compare furniture footprints and open routes at a glance. Mark windows, doors, and built-ins before placing scaled outlines of the furniture.
Test the arrangement by moving outlines, not furniture. Check how each piece relates to nearby items and whether the plan leaves comfortable paths. This practical step makes proportion easier to judge before you settle on the final grouping.
- Use height to shape the room. Measure furniture height from the floor to its top, then compare it with the ceiling and nearby pieces. A tall bookcase may fit beneath an 8-foot ceiling but still dominate a modest room. Include one or two pieces that add height, such as a floor lamp or bookcase, to create vertical interest without crowding the walls.
- Check lamps and end tables against seating. In a loveseat grouping, choose a lamp that doesn’t tower over the backrest and keep end tables fairly narrow. These proportions preserve sightlines and prevent supporting pieces from overwhelming the main seating. Compare their height and width together before settling on the arrangement.
Measuring doorways and hallways for delivery
Measure the furniture and the entire route into its intended room before finalizing placement. A clear delivery plan accounts for the narrowest doorway, hallway, turn, and entrance along the way.
- Record the furniture’s full dimensions. Note its width, height, and depth, including projections such as handles or legs. For a sofa, include overall height and depth, not just the seat dimensions. Compare these measurements with the doorway and hallway dimensions along the route. A smaller piece may suit the room visually, but it still needs to pass through every access point.
- Measure every doorway along the route. Record the clear opening between the inner edges of the door frame, rather than relying on the door’s stated size. Measure the height from floor to frame, too. Check whether an open door reduces the available space. Repeat this at the home’s entrance, interior doors, and any doorway leading to the destination room.
- Trace the complete delivery path. Measure hallway width and ceiling clearance, then note corners, stair landings, and narrow transitions. A straight passage may fit a long table, while a sharp turn can restrict movement. Mark each turn on a simple layout and compare its opening with the furniture’s longest and widest dimensions. The narrowest point sets the route’s practical limit.
- Check turning space before choosing a placement. Furniture can fit through a doorway yet be difficult to angle through a hall. Consider how it can be tilted or turned without striking a wall, railing, or light fixture. For example, compare a bookcase’s height and depth with the hallway’s width and ceiling clearance, then map its turn into the bedroom or living room.
- Preserve clear walking routes after delivery. Plan primary walkways with 30 to 36 inches of clear space. A less-used walkway can have 18 to 24 inches of clearance. Mark these paths on the room layout before deciding where the furniture will sit. This helps keep the center of the room accessible and prevents a delivery-fit piece from blocking daily movement.
- Revise the layout when the route or room is tight. Test a different placement on paper, such as turning a cabinet toward a shorter wall or positioning a sofa away from a narrow passage. If the room needs a piece shaped for a particular doorway or floor plan, explore custom furniture design as part of the solution.
Pianta Design: Residential Interior Design
Pianta Design’s Residential Interior Design brings furniture dimensions, room function, and visual balance into a considered plan. Turn to the studio when proportions make furniture choices difficult, existing pieces need to work together, or the layout calls for a tailored solution. Custom Furniture Design can suit a space where standard dimensions don’t fit the room’s architecture or intended use.
With floor plans and 3D visualizations, you can review how the proposed arrangement relates to the room before settling on its details. The result is a more cohesive approach to scale, circulation, and finish selection, shaped around how you live.
To discuss your space, contact Pianta Design or visit Pianta Design online.
Shape a Space That Feels Entirely Your Own
The principles of how to select the right size furniture matter most when they support the rhythms of everyday life. A room should reflect not only its dimensions, but also how you gather, rest, work, and move through it. Let those priorities guide your choices, from a defining piece to the atmosphere of a complete interior.
For a considered approach to residential or commercial spaces, Pianta Design offers Residential Interior Design and Commercial Interior Design. When a room calls for a piece shaped around its proportions, Custom Furniture Design can bring that intention into the process. Each decision can strengthen the relationship between function, form, and personal style.
Discuss your furniture and interior design goals with Pianta Design, and take the next step toward a space that feels balanced, welcoming, and distinctly yours.
Frequently Asked Questions
How do you measure a room before buying furniture?
Sketch the room’s shape and record each wall separately, including alcoves and angled sections. Note the location and direction of every door swing, window, and built-in so your plan shows usable surfaces, not just the room’s outline. Measure at floor level where furniture will sit, then compare your notes with the piece’s full dimensions. This reveals whether the planned position works before you rearrange the room.
What furniture-to-room size ratios work best for sofas, beds, and dining tables?
No single ratio suits every room; intended use, furniture shape, and clear routes matter more. For a practical test, draw each piece to scale and see how much floor remains for movement and other activities. A sofa should support the seating arrangement without dominating it, while a bed should leave usable access around its sides. A dining table needs room for chairs to move.
How much clearance should you leave around furniture and walkways?
Plan clearance around how people use each path. A route used frequently needs more room than a passage used occasionally. Also allow space to pull out a chair, open a cabinet door, or reach a table. Trace these actions on your plan; a walkway that looks open on paper may feel restricted when chairs or drawers are in use.
How do you measure doorways, hallways, stairs, and elevators to ensure furniture will fit?
Measure the narrowest clear opening along the entire route, including stair landings and elevator doors. Record hallway width, ceiling clearance, and the dimensions of turns, not just straight passages. Compare those openings with the furniture’s height, width, and depth, then consider whether it can be tilted or rotated. On stairs, note the turn and landing shape: a piece may clear each doorway but still lack room to pivot.
How do you choose the right bed and mattress size for a bedroom?
Choose a mattress by balancing sleeping needs with usable floor area and access around the bed. Include the bed frame in your plan, since its outer dimensions exceed the mattress footprint. Consider where bedside tables, wardrobes, and drawers will sit, and whether doors can open freely. A larger mattress may suit the sleepers but leave little room for storage or movement in a compact bedroom.
How can you use a floor plan or furniture layout app to test furniture dimensions?
Enter the room’s actual measurements first, then add doors, windows, built-ins, and existing furniture. Create a shape for each new piece using its listed width and depth, and test several arrangements. Check whether doors and drawers can open and whether paths between key areas stay usable. A paper plan works too: cut-outs drawn to a consistent scale make it easy to compare alternatives.
What are common furniture sizing mistakes and how can you avoid them?
Common mistakes include measuring only the wall, forgetting the bed frame, and choosing furniture by appearance without testing its footprint. Another is planning around the room’s widest point while overlooking a narrow alcove or door swing. Record each piece’s complete dimensions, mark architectural features, and test its position on a floor plan. Measure the route into the home as well as the final location.
How do furniture dimensions, scale, and visual weight affect a room's appearance?
Dimensions describe a piece’s physical size; scale describes how that size relates to the room and nearby furniture. Visual weight is how heavy a piece appears. For example, a dark, bold-patterned chair can draw more attention than a pale chair of the same size. Consider color, shape, and surrounding pieces together rather than judging proportion from measurements alone.
