
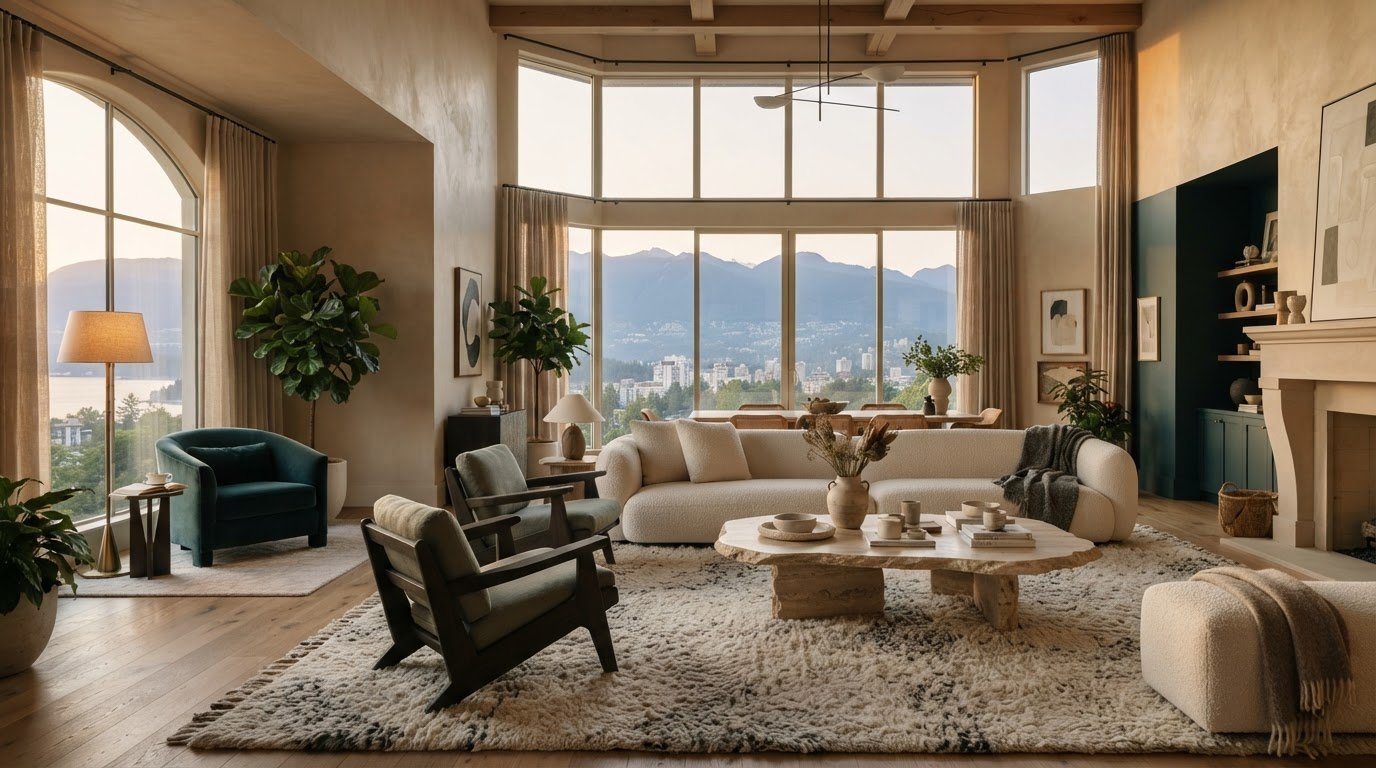
A large room doesn’t need more furniture to feel cozy; it needs a clearer sense of scale. If your seating seems scattered, the room feels chilly, or there’s no obvious place to gather, learning how to make a large room feel cozy starts with shaping the space rather than filling every corner.
Generous proportions offer flexibility, but without a considered arrangement, even beautiful furnishings can seem adrift. Comfort comes from creating human-sized areas that feel connected while preserving the openness and easy circulation that make a large room appealing.
This guide shows you how to begin with the furniture you already own, define purposeful zones, and bring them together through thoughtful lighting, tactile layers, and personal details. You’ll also learn how scale, focal points, and a cohesive palette can turn a broad, impersonal room into a warm setting for conversation, reading, and everyday life, without adding visual clutter.
Key Takeaways
- Understand why a spacious room can still feel uninviting, and identify the layout imbalances that may be behind it.
- Learn how to make a large room feel cozy by balancing furniture scale, focal points, and distinct but connected areas.
- Explore ways to anchor a conversation area and shape additional zones around how you use the room.
- Follow a practical sequence for assessing your furnishings, planning zones, arranging the room, and editing out visual clutter.
- See how thoughtful space planning and tailored design can help a room’s layout respond to its proportions and everyday needs.
Why Can a Large Room Feel Less Cozy Than a Smaller One?
A room can have generous proportions, beautiful finishes, and plenty of natural light, yet still feel uninviting. The mismatch often comes down to how the space is experienced: furnishings sit far apart, there’s no clear place to gather, or the eye moves across a broad expanse without finding a point of focus. Understanding these effects is a useful first step in learning how to make a large room feel cozy.
Intimacy doesn’t come from filling every open patch with another chair, table, or accessory. It comes from giving the room a sense of proportion and purpose, so furnishings feel related to one another and to the activities they support. A cozy large room is open enough to breathe, yet visually connected enough to feel welcoming.
What makes a spacious room feel empty or disconnected?
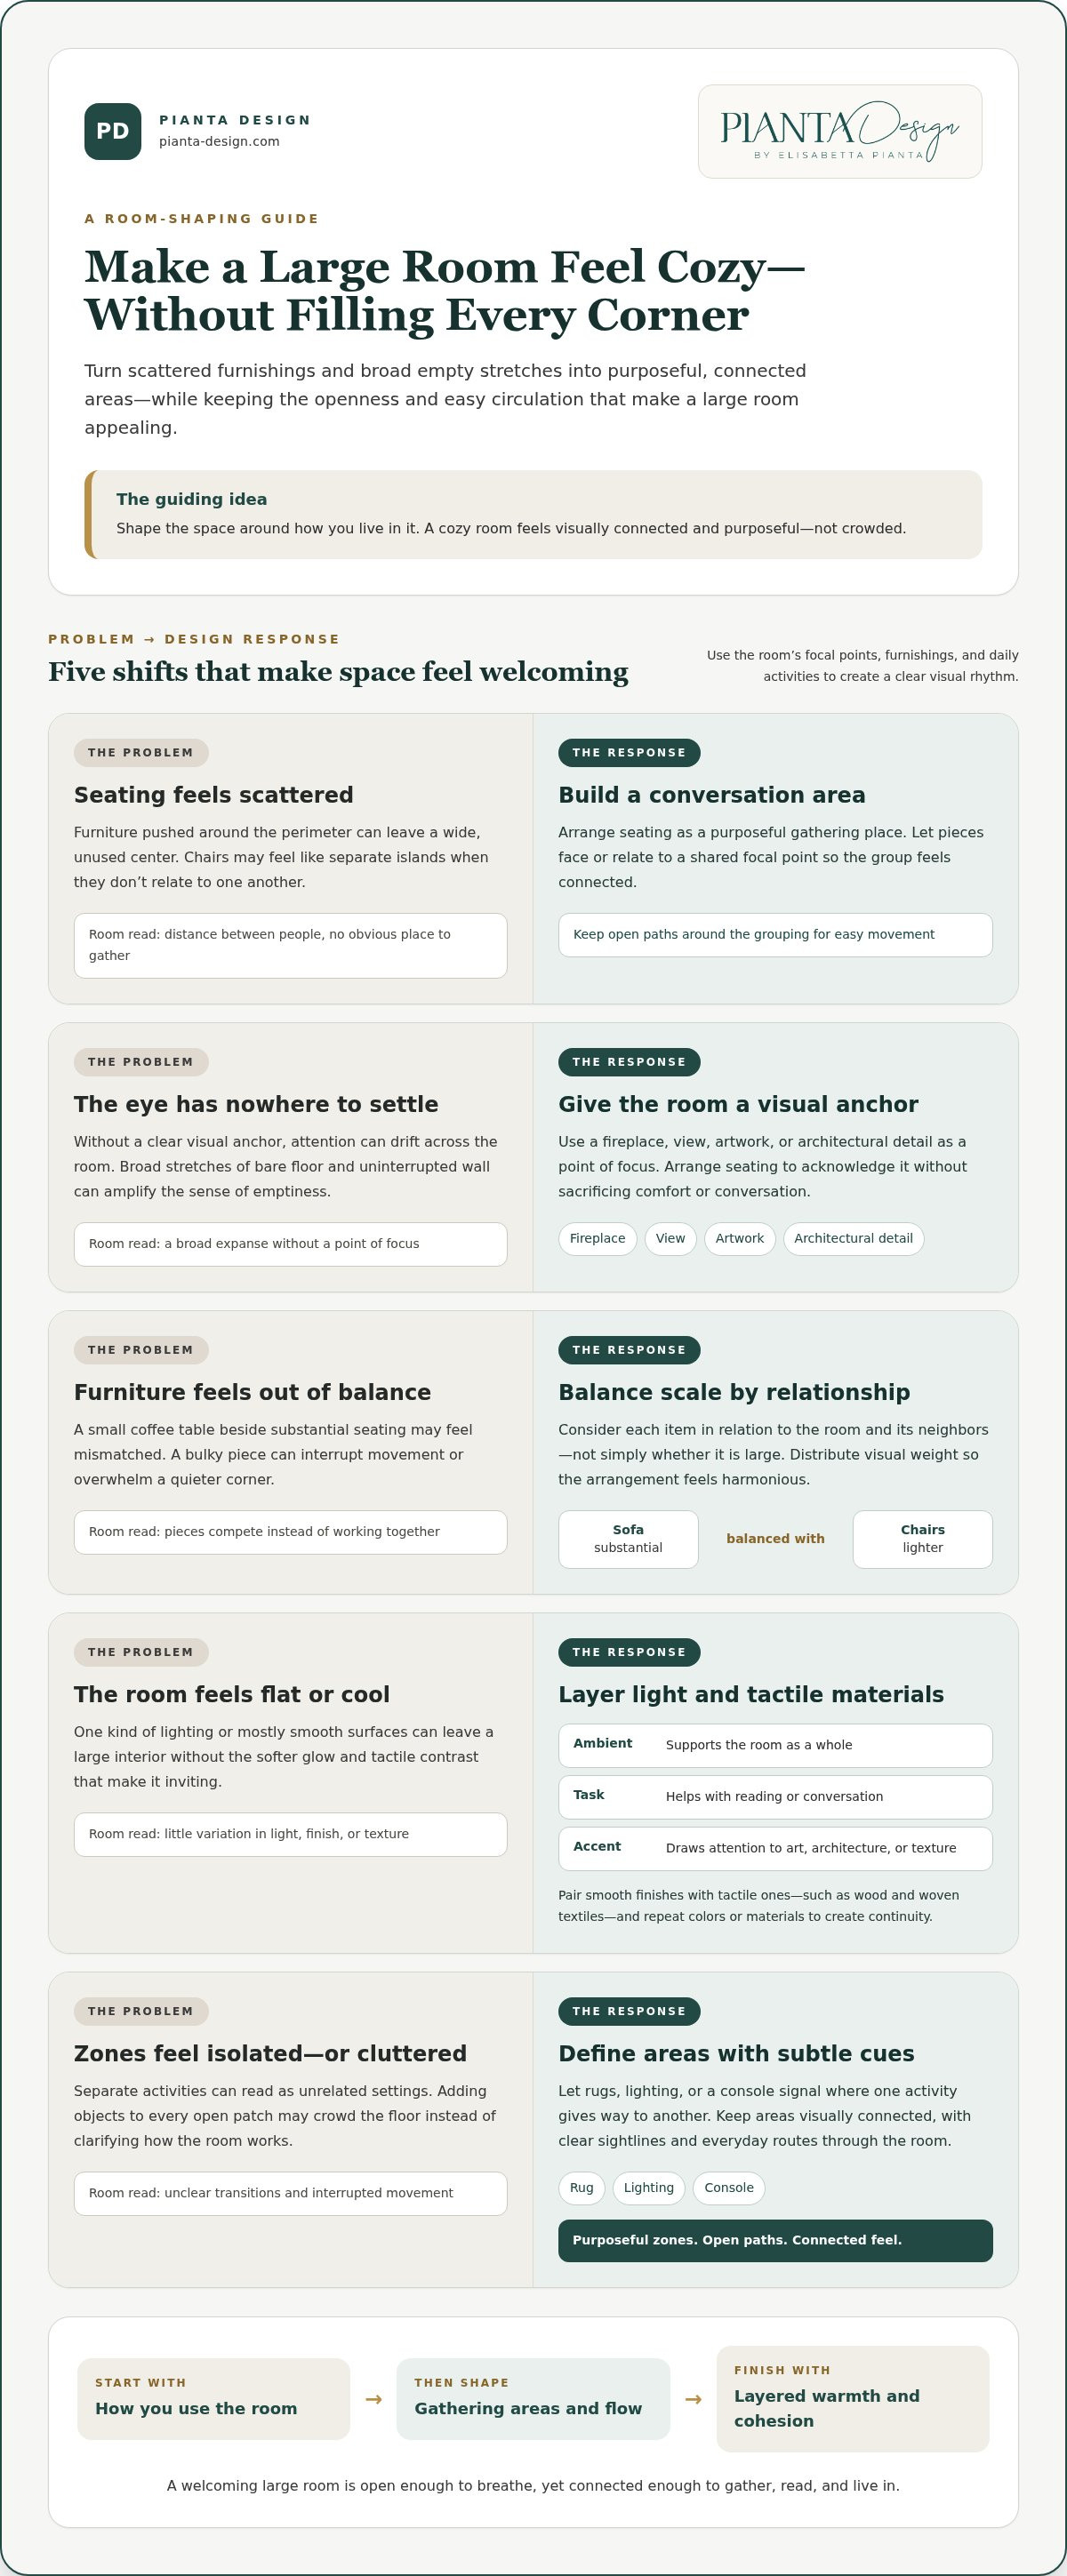
Furniture arranged around the perimeter can leave a wide, unused center and put people at a distance from one another. Even attractive chairs may feel like separate islands if they don’t face or relate to a shared focal point. Conversation then takes more effort, and the room can seem designed for looking at rather than living in.
An unclear focal point adds to that unease. Without a fireplace, view, artwork, or another visual anchor to settle the eye, attention drifts from wall to wall. Broad stretches of bare floor and uninterrupted wall can amplify the effect, making the room feel longer or wider than it needs to. The issue isn’t emptiness itself; it’s the lack of visual relationships that help the space read as a whole.
Does cozy design mean making the room feel smaller?
No. The goal is to make selected areas feel intimate, not to diminish the room’s openness. A conversation setting can feel inviting while a clear route leads through the space. A reading corner can feel sheltered while remaining visually connected to the rest of the room. Each area has a purpose, but none needs to feel sealed off.
Think of the room as a composition rather than one oversized seating arrangement. Furnishings can establish a natural gathering place, while rugs, lighting, or a console subtly signal where one activity gives way to another. These cues define areas without requiring walls or crowding the floor with objects.
Keep sightlines and everyday movement in mind as you assess what feels disconnected. If a grouping seems isolated, consider whether its position, orientation, or relationship to a focal point is the real problem. Preserving open paths and breathing room lets the room retain its generous character. The result feels considered rather than sparse, and welcoming rather than cramped.
The Design Principles That Make a Large Room Feel Cozy
A welcoming room is shaped by several elements working together: a visual anchor, furnishings arranged with purpose, lighting at different levels, and materials that bring tactile warmth. None needs to dominate. The aim is to give the eye a natural path through the space, from a focal point to a seating area and onward, while preserving the openness that makes a large room feel generous.
Scale is part of that composition. A small coffee table surrounded by substantial seating may feel out of balance, while a bulky piece can interrupt movement or overwhelm a quieter corner. Consider each item in relation to the room and its neighbors: the height of a lamp beside a sofa, the reach of a rug beneath a seating group, or the visual weight of a cabinet against an open wall. Proportion is relational, not simply a matter of choosing the largest furnishings available.
Warmth without visual clutter comes from layering a few well-chosen elements, then repeating their colors, materials, or shapes to make the whole room feel considered. Repetition also helps separate areas feel connected rather than like unrelated settings.
How do focal points and visual balance create comfort?
A fireplace, architectural detail, framed artwork, or view can give a room a visual anchor. Arrange seating to acknowledge it, but don’t make every chair face the same way if that undermines conversation or comfort. Balance comes from distributing visual weight: a substantial sofa might be offset by a pair of lighter chairs, a floor lamp, or a strong piece of art. The arrangement can feel harmonious without being perfectly symmetrical.
How do lighting, color, and texture add warmth?
Think of lighting in complementary layers. Ambient light supports the room as a whole; task lighting makes reading or conversation more comfortable; accent light draws attention to art, architecture, or a textured surface. A pendant can define a gathering area, while a table lamp lends a softer glow nearby. Giving each layer a purpose helps a large room feel inviting at different times of day.
Color and material add another layer of comfort. Creamy neutrals, muted greens, warm browns, or deeper tones can soften the impression of a broad interior, especially when balanced with natural light and lighter elements. Pair smooth finishes with tactile ones: wood beside woven textiles, stone near a soft upholstered chair, or a subtly textured wall against a clean-lined table. Choose a restrained palette and repeat a tone or finish across separate areas to create continuity.
The result should feel collected, not crowded. If a room already contains varied patterns, keep new textures quieter; if its surfaces are mostly smooth, a woven rug or substantial fabric can provide welcome contrast. Thoughtful residential space planning can help these relationships respond to the room’s proportions, daily uses, and natural circulation.
How to Arrange Furniture and Create Zones Without Clutter
Begin with the room’s main activity, not its outer walls. In a living room, a central conversation area can give the space a sense of purpose, while an open-plan room might also include a reading nook or dining area. These zones don’t need identical layouts or rigid boundaries. Each should suit its use, with enough visual connection to belong to the same interior.
How should a seating group work in a large living room?
Arrange seating so people can see and speak to one another without turning awkwardly. A sofa and chairs can face inward around a coffee table, or angle slightly toward a fireplace or view while keeping conversation central. A shared element, such as a table, gives the group a practical center. Choose pieces in relation to one another and the group’s footprint, not simply the room’s total size.
Compare the effect of scattering seats around the perimeter with bringing them into a defined group:
- Isolated furniture: Leaves more uninterrupted floor visible, but can make conversation feel distant and furnishings seem unrelated.
- Grouped seating: Creates a clearer place to gather and makes better use of furnishings, but needs careful placement so it doesn’t obstruct movement or feel crowded.
Grouping doesn’t mean pushing every piece close together. Leave comfortable space to move between seats and use tables, and make sure the arrangement suits how people actually gather. A large sofa may anchor a generous room, but it shouldn’t dictate the scale of every other zone.
How can you define zones while keeping pathways open?
Before shifting furniture, trace the routes people use between doors, windows, and frequently used areas. Keep those connections clear, then place each zone beside rather than across the natural flow of movement. A rug can mark the footprint of a seating area, while a pendant or floor lamp can signal a reading or dining space without adding a wall or screen.
Use subtle cues, not a different design scheme for every activity. A shared palette, repeated wood finish, or related shapes can help a reading chair near a window feel connected to the conversation area. Furniture orientation also defines space: turning chairs toward one another establishes a social setting, while a chair angled toward a window can create a quieter retreat.
Resist dividing the room just because there’s space to do so. A console table, rug, or light fixture is useful when it clarifies how an area is used; it’s less effective if it interrupts a walkway or creates an arbitrary barrier. Step back and check whether each zone has a clear purpose and whether the route between them remains easy to follow. That balance is central to how to make a large room feel cozy without sacrificing its openness.
How to Make a Large Room Feel Cozy: A Step-by-Step Plan
A thoughtful layout begins with observation, not shopping. Before moving furniture or choosing new accents, notice what the room already offers: natural light, architectural features, existing furnishings, and the routes people take through it. The guiding idea is simple: identify how the room is used before changing its layout. This sequence helps you make considered adjustments with what you own before deciding whether anything else is needed.
What should you assess before changing the room?
List the activities the room needs to support, such as conversation, reading, dining, or play, and consider who uses each area. Note doors, windows, views, and architectural details that might guide placement. Then review existing furniture for comfort, condition, scale, and usefulness. A piece that feels undersized on its own may work well within a smaller, defined grouping.
- Observe the room. Take in the space from its entrances and from the places where you spend time. Notice where daylight falls, what features draw your attention, and which areas feel underused or awkward to cross.
- Define the activities. Write down what happens in the room on an ordinary day, not only when guests visit. Distinguish the main activity from occasional ones so the layout prioritizes the way you live.
- Sketch possible zones. Make a simple floor plan and mark focal points, doors, windows, and natural paths between frequently used areas. Add broad shapes for activities rather than committing to precise furniture positions. This makes it easier to test alternatives before lifting a chair.
- Arrange what you have. Start with the area that supports the room’s most important activity. Group existing pieces around a shared purpose, then adjust their orientation and spacing until the arrangement feels comfortable. Keep everyday movement in mind, and resist filling every open patch.
- Layer light and texture. Once the layout works, use lamps or accent lighting to bring warmth and attention to the gathering area or a quieter corner. Add a small number of tactile accents, such as a throw or cushion, in colors and materials that relate to furnishings already in the room.
- Edit with intention. Step back and look at the room as a whole. Remove accessories that compete for attention, relocate pieces that interrupt movement, and keep the objects that add function, character, or a meaningful point of focus. Make adjustments gradually; a room can reveal what it needs once the larger pieces are in place.
Which finishing touches make the biggest difference?
Prioritize changes that serve more than one purpose. A lamp can make a reading spot usable and visually distinct; a carefully chosen textile can soften a seating area while echoing the room’s palette. Keep accessories edited rather than distributing them evenly everywhere. Group a few personal objects where they can be appreciated, leaving surrounding surfaces clear enough for each detail to register.
If you’d like expert guidance translating these observations into a cohesive plan, explore Pianta Design’s interior design services for considered space planning tailored to your home.
How Pianta Design Creates a More Welcoming Sense of Space
Once you can see how a room’s scale, furnishings, and circulation affect its atmosphere, professional space planning can bring those relationships into a coherent whole. Rather than treating a large room as one broad expanse, Pianta Design considers how connected areas can support daily life while retaining visual ease. The aim is a home that feels personal and welcoming, not simply well furnished.
Pianta Design takes a one-team, one-vision approach to residential interiors from concept through installation. The studio’s work includes concept design, interior architecture and design, space planning, and full-scale interior design and remodel services. Elisabetta Pianta brings over 30 years of international experience to this work, bringing architectural character, furnishings, materials, and everyday use into thoughtful balance. Pianta Design serves clients from its offices in Park City, Utah, San Francisco, California, and Miami, Florida.
How can space planning bring a large room together?
Floor plans and elevations help clarify how furnishings relate to the room and to one another. A plan can show where a conversation area sits in relation to a dining space or a main route through the room; an elevation helps consider vertical relationships, such as how integrated millwork aligns with a wall, window, or architectural feature. Together, these drawings make function, visual balance, and circulation part of the same design conversation.
For a more immersive view, 3D renderings and video animation presentations can communicate how a proposed design may come together. They help convey the relationship between zones, the placement of furnishings, and the overall visual direction before the room is realized. This is especially useful when several areas need to feel distinct in purpose yet cohesive as part of one interior.
When does a bespoke design approach make sense?
A personalized approach can be valuable when a room needs to reflect the household’s particular routines, preferences, and sense of home. The right arrangement for a family who gathers around conversation may differ from one designed around entertaining or quiet reading. Good planning begins with these lived details, then shapes the space to support them without losing its openness.
Tailor-made furniture and integrated millwork can respond to a room’s individual proportions when standard dimensions or arrangements don’t create the desired fit. A custom piece might make use of a long wall while preserving a clear route, or provide a considered transition between connected areas. These elements are planned in relation to the architecture, not added as isolated features.
Pianta Design’s residential interior design approach brings together space planning, furniture and finish selections, and project management on a transparent monthly flat-fee basis, with no markup on product procurement. For homeowners considering how to make a large room feel cozy in a way that feels both functional and distinctly their own, the studio can guide the process from spatial planning to a cohesive finished interior.
Let the Room Grow Into Its Potential
A more welcoming room doesn’t require a dramatic reinvention. Begin with one thoughtful adjustment: bring a few furnishings into a more purposeful relationship, clarify how you want to use the space, or give an overlooked corner a role. Small, well-considered changes can reveal a new sense of connection while preserving the room’s generous openness.
If you’re considering how to make a large room feel cozy in a way that reflects your household and the character of your home, a tailored design perspective can help translate that intention into a cohesive plan. Pianta Design brings space planning, custom furniture, and integrated millwork into a considered residential design process, with Elisabetta Pianta’s international experience informing the work from concept through installation.
Explore Pianta Design’s residential interior design approach and take the next step toward a space that feels beautifully composed and truly lived in. Your room’s scale can become one of its most inviting qualities.
Frequently Asked Questions
Can a large room feel cozy without buying more furniture?
Yes. You can make a large room feel cozy by regrouping the seats you already own, choosing a focal point such as a fireplace or view, and using available lamps to bring light closer to where you sit. Try shifting the sofa and chairs before adding anything, then remove pieces that interrupt the arrangement. Comfort comes from how furnishings support everyday activities, not from filling every open area.
What rug size works best in a large living room?
Choose a rug that visually connects the seating group and feels proportionate to its footprint. One common arrangement places the front legs of the main seats on the rug, helping the pieces read as a single setting. The right fit depends on the room and furniture, so mark out the proposed grouping with painter’s tape before shopping. This makes it easier to judge the rug’s scale in context.
How can I make a large room with high ceilings feel cozier?
Create a seating area that feels comfortable at a human scale, then use lighting at different heights so the room doesn’t rely on a single overhead fixture. A table lamp beside a chair or a floor lamp near a sofa can bring attention closer to eye level. Layered textiles and coordinated colors add softness, while artwork or an architectural detail can draw the gaze upward without changing the ceiling.
Do dark colors make a large room feel cozier?
They can, but dark walls aren’t the only way to add intimacy. Try a deeper tone on one surface, or introduce it through upholstery, cushions, or artwork, then balance it with natural light and lighter or tactile finishes. A charcoal accent may feel rich in a bright room but heavy in a dim one. Consider the room’s daylight and existing materials before settling on a palette.
How do I make a large open-plan room cozy without blocking movement?
Give each area a clear purpose, such as dining, reading, or conversation, and keep the routes between doors and frequently used spots easy to follow. A rug can define a seating area, while a pendant or chair orientation can distinguish a nearby reading nook without creating a barrier. Repeat a few colors or finishes across the zones, then walk your usual routes to see whether the arrangement works in daily life.
What is the first thing to change when a large room feels empty?
First, identify what the room needs to support and where the eye naturally settles, perhaps at a window, fireplace, or artwork. Then regroup existing furniture around one activity, such as conversation, and check whether the main paths still feel clear. This small test can reveal whether the room needs a different arrangement, better-proportioned groupings, or a stronger visual connection before you consider buying anything.
