
Home Gym and Wellness Space Design: A Guide to Choosing the Right Approach
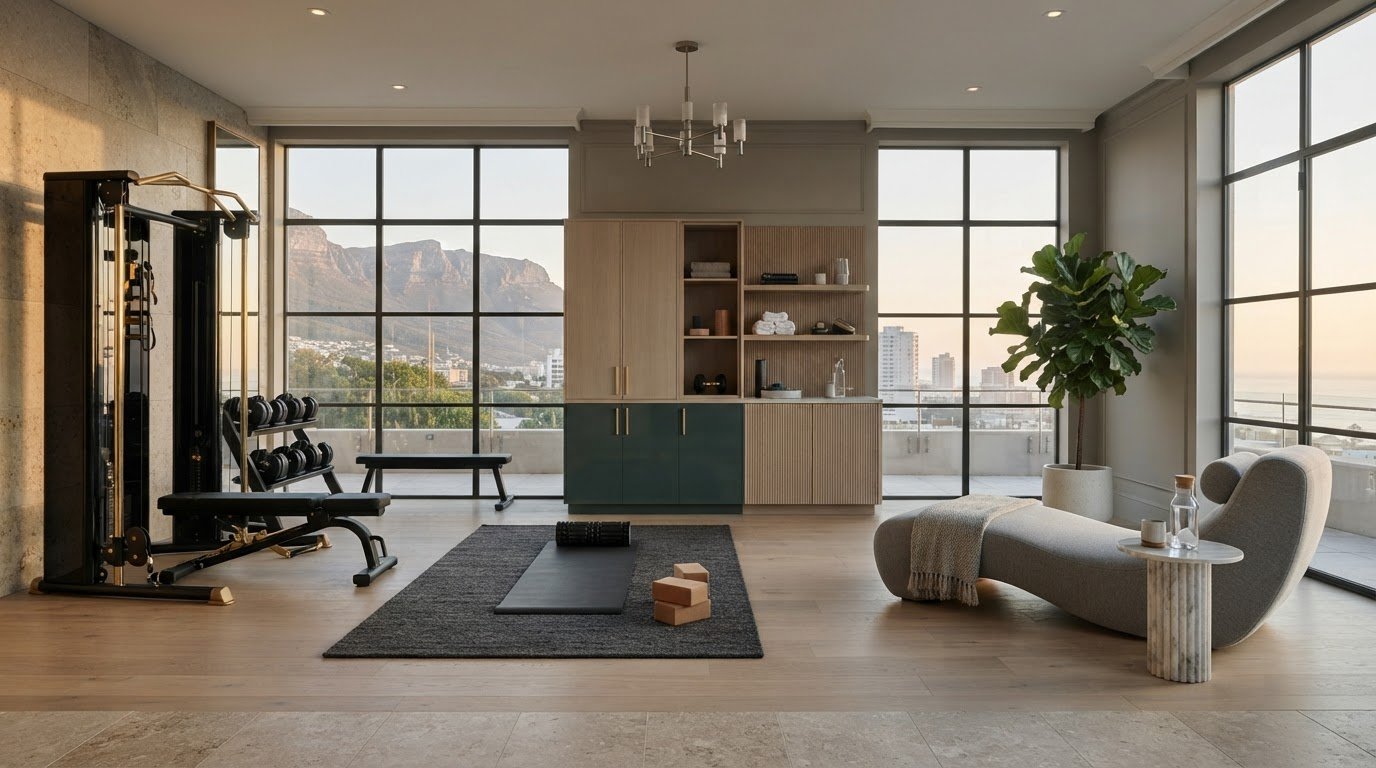
What if the best home gym begins not with equipment, but with the way you want to feel? Thoughtful home gym and wellness space design starts with the routines that matter to you, whether that means strength training, stretching, quiet recovery, or a mix of activities. The challenge is fitting those routines into a spare room without letting rubber flooring, bulky equipment, or storage overwhelm the home’s character. The solution is to plan the room as part of the interior, not as a commercial gym tucked behind a closed door.
This guide offers a practical framework for comparing layouts and equipment approaches, so you can prioritize the routines you’ll return to and make every square foot work with intention. You’ll learn how to balance movement, recovery, storage, and circulation, and how flooring, lighting, finishes, and furnishings can bring the room together. With your long-term needs in mind, you can create a space that supports exercise and relaxation while feeling connected to the wider home, whether your project is in Park City, Salt Lake City, San Francisco, or Miami.
Key Takeaways
- Decide whether your priorities call for a dedicated training room, a restorative retreat, or a flexible space that can shift between uses.
- Map doors, windows, ceiling conditions, and circulation before choosing equipment. Account for both its footprint and the space needed to move around it.
- Compare flooring and lighting for practical performance as well as the atmosphere you want for exercise, stretching, and recovery.
- Use a clear home gym and wellness space design sequence, from defining your routines to coordinating final finishes with the rest of the home.
- Plan storage, furnishings, and materials together to keep a multipurpose room composed rather than cluttered.
Home Gym and Wellness Space Design Starts With How You Want to Feel
Should your spare room become a dedicated fitness room or a flexible wellness zone? The answer depends less on how much equipment might fit than on how you’ll use the space, how often you’ll use it, and what atmosphere will help you return to it. A dedicated room can give training its own focus and keep equipment close at hand. A flexible zone may suit a home where yoga, stretching, quiet rest, or other daily activities share priority with exercise.
Start with the routines you want the room to support, then consider its usable area and the privacy you need. This creates a more useful brief than starting with a list of machines. It clarifies which activities need permanent space, which can share an open area, and whether equipment should remain visible or be stored out of sight. In home gym and wellness space design, these early choices shape both the layout and the room’s relationship to the rest of the home.
Exercise area: A zone planned primarily for active training, with space for equipment and movement.
Recovery area: A quieter setting for post-exercise stretching, breathwork, or rest.
Multipurpose wellness area: A flexible room or zone that combines activities, with layout and storage helping it shift between uses.
Which activities belong in your wellness room?
List the activities you actually practise, separating regular routines from occasional additions. Strength training may call for equipment and clear working space; yoga or meditation may need an open floor and a calmer setting. Include recovery activities such as quiet rest, breathwork, and post-exercise stretching. For each one, ask how often you’ll do it and whether it needs dedicated equipment. Frequent, equipment-heavy training may support a dedicated room, while varied routines with lighter needs can work well in a flexible zone.
What should a home gym feel like?
A high-energy training atmosphere might use brighter, more focused lighting and durable textures that feel purposeful. A restorative retreat may call for softer illumination, tactile finishes, and a more settled palette. Natural light can make either setting feel open, while privacy can help quieter routines feel personal. These choices need not be fixed: layered lighting and considered storage can help one room shift from focused movement to calm recovery without losing its composure.
The room should feel connected to the home rather than set apart from it. Color, texture, and furnishings can echo the surrounding interiors while giving the wellness zone its own character. For a broader perspective on how rooms work together, explore these residential interior design principles.
Plan the Home Gym Around Movement, Equipment, and Room Proportions
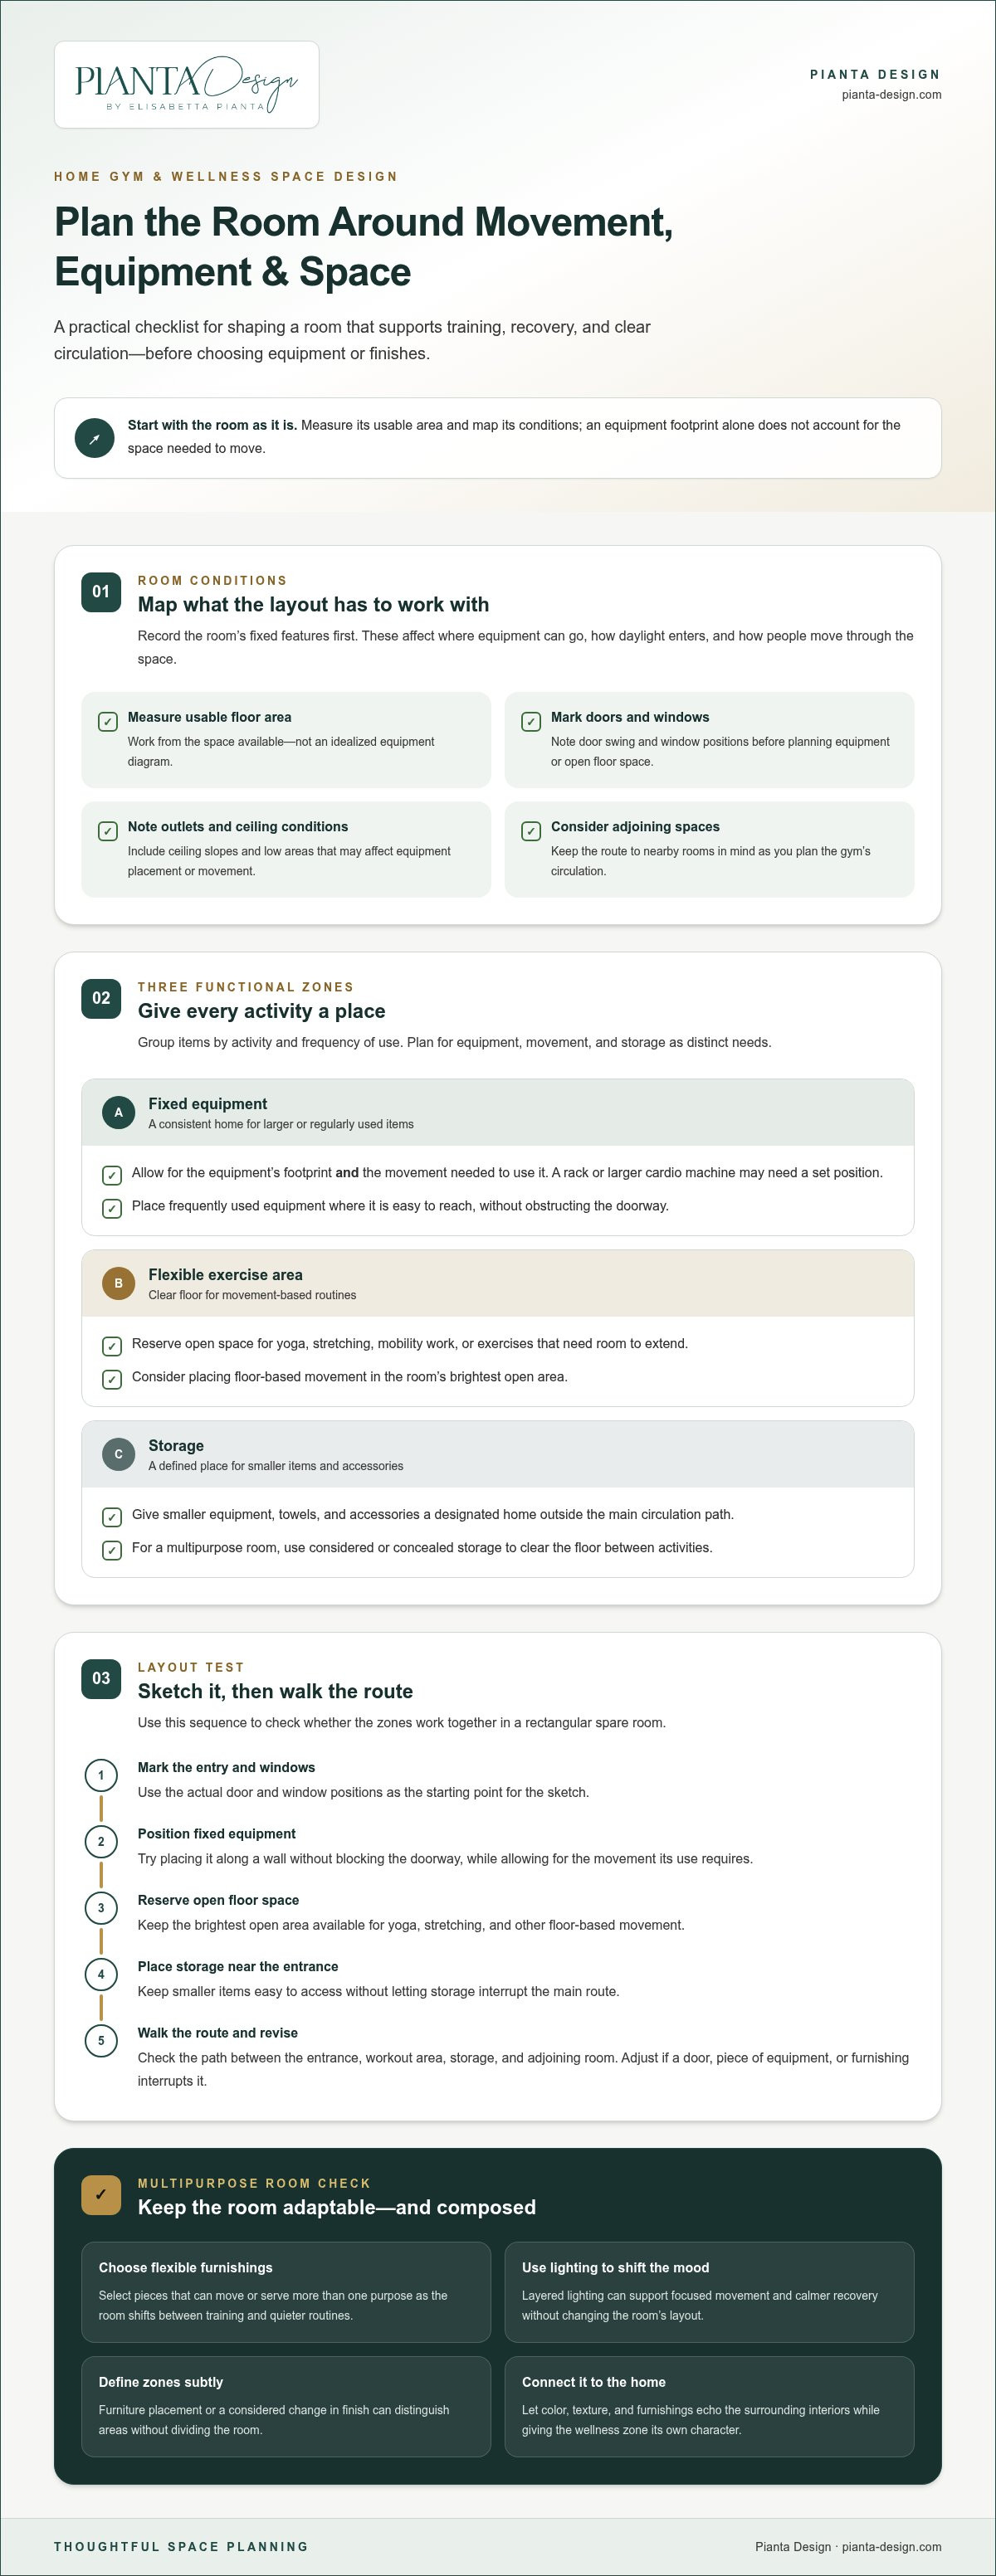
A useful floor plan begins with the room as it is, not an idealized equipment diagram. Measure the usable floor area and note doors, windows, outlets, ceiling slopes, and adjoining spaces. These details affect equipment placement, daylight, and movement paths. For example, a room with a low ceiling or an inward-opening door may need a different arrangement from an open rectangular space.
In home gym and wellness space design, an equipment footprint is only part of the calculation. A bench or cardio machine occupies a fixed area, while strength exercises, yoga, and stretching need additional room for movement. There is no single clearance that suits every setup. The right layout depends on the equipment, how you use it, and the room’s measured conditions.
How should equipment shape the floor plan?
Group items by activity and frequency of use rather than arranging them for symmetry alone. Place frequently used equipment where it’s easy to reach, and give less-used items a defined storage place. Keep a clear route from the entrance to the workout area and storage, as well as to any adjoining room. This simple order supports the benefits of physical activity by making regular movement easier to integrate into daily life.
Before selecting furniture or finishes, distinguish between three types of space:
- Fixed equipment: Items that need a consistent position, such as a rack or larger cardio machine.
- Flexible exercise area: Open floor for yoga, mobility work, or movements that need room to extend.
- Storage: A defined place for smaller equipment, towels, and accessories, ideally outside the main circulation path.
Example layout to test: In a rectangular spare room, mark the entry and window positions first. Sketch fixed equipment along a wall without obstructing the doorway, then reserve the brightest open area for floor-based movement. Place storage near the entrance for easy access. Walk the route between zones, and revise the plan if doors, equipment, or furniture interrupt it.
How can a multipurpose wellness room stay composed?
For a room that shifts between training and quieter routines, choose furnishings that can move or serve more than one purpose. Use concealed storage to clear the floor between activities. Lighting layers, furniture placement, or a subtle change in finish can distinguish zones without dividing the room. These decisions are part of space planning in luxury design, where circulation and function are resolved alongside visual harmony.
A considered layout is a strong starting point for a cohesive residential interior. Pianta Design provides residential space planning that aligns a room’s uses with its place in the home.
Compare Dedicated Gym Rooms, Wellness Retreats, and Flexible Spaces
There’s no single ideal format. The right choice depends on how consistently your household will use the room, what activities it needs to support, and how much floor area you can set aside without compromising other needs. A dedicated gym can offer privacy and a permanent home for equipment; a wellness retreat puts restoration first; a flexible room accommodates several routines. Use the comparison to weigh the trade-offs before committing to a layout.
| Approach | Privacy and atmosphere | Equipment and storage | Best suited to |
|---|---|---|---|
| Dedicated training room | Strong separation from shared living spaces; can feel focused and energetic. | Supports equipment kept in place, with storage planned around regular use. | Households with consistent training routines and enough area to dedicate to exercise. |
| Restorative wellness retreat | Prioritizes calm, privacy, and a quieter mood. | May need less training equipment; storage can keep mats and recovery items close but discreet. | People who value stretching, meditation, breathwork, or rest as central room activities. |
| Flexible multipurpose space | Shares space with other household uses, so visual calm depends on an orderly reset. | Adaptable furnishings and intentional storage help equipment move out of the way. | Smaller homes or varied routines that don’t require permanent equipment placement. |
When does a dedicated home gym make sense?
A dedicated room makes sense when training is a regular household routine or equipment needs a stable footprint. Separating workouts from shared living areas can support focus and keep exercise gear from spilling into everyday spaces. The room earns that commitment when its use matches how the household actually lives. Consider what else the room could serve, and plan storage so accessories remain accessible without making the space feel crowded.
When is a flexible wellness space the better fit?
A flexible approach can suit a smaller or shared room where yoga, stretching, and recovery take priority over permanent machines. A mat and portable accessories can be stored after use, allowing the room to return to its other role. Flexibility still needs a plan: decide where equipment goes, maintain a clear area for movement, and use lighting and finishes to keep transitions between activities visually coherent.
For home gym and wellness space design, the best format is the one that supports real routines without asking the room to do more than its space allows. A dedicated gym isn’t automatically more functional, and a multipurpose room isn’t automatically more adaptable. Compare privacy, storage, equipment, atmosphere, and the room’s other demands before deciding.
Choose Finishes, Lighting, and Comfort for a Refined Wellness Space
A home gym can feel purposeful without taking on the hard, commercial character of a fitness facility. Choose finishes for the activities they support, then bring them into harmony with the home. Flooring, wall treatments, storage, and lighting should work as a coordinated composition, not as a collection of isolated practical decisions.
Which finishes balance performance and residential character?
Start with the floor. Strength training may call for a stable, easy-to-clean surface beneath equipment, while yoga and stretching benefit from a comfortable area for floor-based movement. Consider grip, cushioning, maintenance, and equipment needs together. No single material choice suits every activity or room. Where workouts share space with recovery, a defined exercise surface can sit within a more residential palette.
Then consider how finishes meet the adjoining rooms. A durable floor can still feel considered when its tone and texture relate to the home’s existing materials. Coordinated wall finishes and storage details help the space feel intentional, while enclosed or integrated storage keeps smaller equipment from dominating the view. Mirrors may help users observe movement, but their placement should also account for sightlines, privacy, and the room’s atmosphere.
How do light, sound, and comfort shape the experience?
Plan lighting around changing activities. Natural light can make a room feel open; layered artificial lighting can provide clearer illumination for focused movement and a softer setting for reading, stretching, or quiet recovery. Dimmers or separately controlled fixtures can support those shifts without changing the room itself. The right balance depends on window placement, privacy needs, and how the space is used throughout the day.
Sound and air deserve the same project-specific attention. A room adjoining bedrooms or shared living areas may benefit from choices that soften noise, while ventilation needs depend on the room’s location and intended use. In Park City, as in any project location, assess the home’s actual daylight, orientation, and surroundings rather than relying on a generic formula. Thoughtful home gym and wellness space design brings these practical considerations into the visual plan from the outset.
Pianta Design’s custom furniture design can provide tailored storage or furnishings that support the room’s proportions and finish palette. The firm also brings wellness spaces into conversation with the rest of the home through residential interior design.
Bring Home Gym and Wellness Space Design Into a Whole-Home Plan
A wellness room feels most resolved when it belongs to the home rather than reading as a separate project. A clear sequence helps translate personal routines into a cohesive interior: define the rituals, assess the room, establish the layout, select finishes, then coordinate the design decisions. Each step informs the next. For instance, a preference for quiet recovery may shape the room’s position, lighting, storage, and connection to nearby spaces before finish selections begin.
What should a home gym design brief include?
Gather details that describe both how the room functions and how it should feel. A concise brief can include:
- Activities and schedule: Strength training, yoga, stretching, meditation, recovery, and when each typically happens.
- Equipment and storage: Items that need a permanent place, portable accessories, and what should be kept out of sight.
- Room conditions: Measurements, doors, windows, ceiling details, natural light, and connections to adjoining spaces.
- Atmosphere: References for colors, textures, and lighting that express the desired mood.
Visual references can help communicate preferences, but treat them as a starting point, not a template. A beautiful image may show a different room shape, routine, or relationship to the rest of the home. Prioritize what your household needs, then use inspiration to refine the space’s character.
How does Pianta Design shape a cohesive residential interior?
Pianta Design brings residential planning, custom furniture design, material and finish selection, lighting design, and project management into a considered process. Concept development and space planning establish how the room will function and feel, while lighting, finishes, and furnishings connect it to the home’s wider design language. Circulation matters too: the path into the room and its relationship to nearby spaces can make the wellness area feel naturally integrated.
From defining the room’s role to coordinating its design details, home gym and wellness space design benefits from a whole-home perspective. The result can be personal and practical without sacrificing visual harmony.
Begin a conversation with Pianta Design about shaping a wellness space around your routines and its place within your home.
Create a Wellness Space That Belongs to Your Home
The most successful home gym and wellness space design begins with the routines you want to support, then gives each activity a thoughtful place in the room. Whether you choose a dedicated training room or a flexible retreat, plan around movement, storage, and circulation. Finishes, lighting, and comfort can bring practical needs into harmony with the character of your home.
A whole-home perspective helps these decisions feel connected rather than assembled one by one. With over 30 years of interior design experience, Pianta Design brings residential space planning, lighting, finish selection, and custom furniture design to projects in Park City, Salt Lake City, San Francisco, and Miami.
Ready to shape a wellness room around your home and daily rituals? Begin a conversation about your home's wellness space. A considered plan can make room for movement, restoration, and a more welcoming everyday rhythm.
Frequently Asked Questions
How do you design a home gym and wellness space?
Design it around the activities you’ll use most, then shape the room to support them. Start by listing exercise and recovery routines, measuring the space, and noting doors, windows, ceiling conditions, and nearby rooms. Arrange equipment, open movement areas, and storage before choosing finishes. This sequence helps home gym and wellness space design balance everyday function with a calm, cohesive look that feels connected to the rest of your home.
What should a home wellness room include?
A wellness room should include the elements your routines genuinely need, such as space for strength training, yoga, stretching, meditation, or quiet rest. Depending on those activities, that might mean selected equipment, an open floor area, accessible storage, adjustable lighting, and a comfortable place to pause. In Park City, Salt Lake City, San Francisco, and Miami, Pianta Design considers each home’s layout and light when developing residential interiors.
Is a dedicated home gym better than a multipurpose room?
A dedicated gym works well if your household trains consistently or uses equipment that needs a permanent footprint. It can also separate workouts from shared living areas. A multipurpose room may be a better fit if routines vary or the space serves other daily needs. Compare privacy, storage, equipment, atmosphere, and available floor area. The strongest choice is the one your household will use regularly without sacrificing another important function.
How much space do you need for a home gym?
There’s no universal room size, because space needs depend on your equipment and how you move during exercise. Measure the available floor area, then account for each item’s footprint and the space needed to use it comfortably. Include door swings, windows, ceiling conditions, circulation routes, and storage in your plan. A mat-based practice may need a different layout from equipment-heavy training, so assess your actual routine before deciding what fits.
What flooring works best for a home gym?
The best flooring depends on the activities, equipment, maintenance preferences, and style of adjoining rooms. Consider grip, cushioning, cleanability, and how the surface will feel during floor-based movement. For equipment areas, evaluate the floor in relation to where items will sit rather than assuming one surface suits every use. Coordinate its color and texture with wall finishes and storage so practical choices contribute to a composed residential interior.
Can a home gym look elegant rather than commercial?
Yes. A home gym can feel refined when functional choices are integrated into the home’s visual language. Coordinate floor and wall finishes with nearby spaces, use considered lighting, and plan storage to keep smaller equipment orderly. Mirrors can be positioned with sightlines and privacy in mind. Pianta Design brings over 30 years of interior design experience to residential projects, connecting space planning and finish selection with the character of each home.
How do you combine exercise and relaxation in one room?
Give active and restorative routines distinct places within the room, even if those areas share the same floor. Keep the movement zone clear, store portable equipment after use, and use lighting layers or furniture placement to shift the mood for stretching or quiet rest. A coherent palette helps the room feel unified rather than divided. Thoughtful layout lets the space transition between activities while remaining practical and welcoming.
