
High-End Restaurant Design in Park City: Creating Destination Dining Spaces in 2026
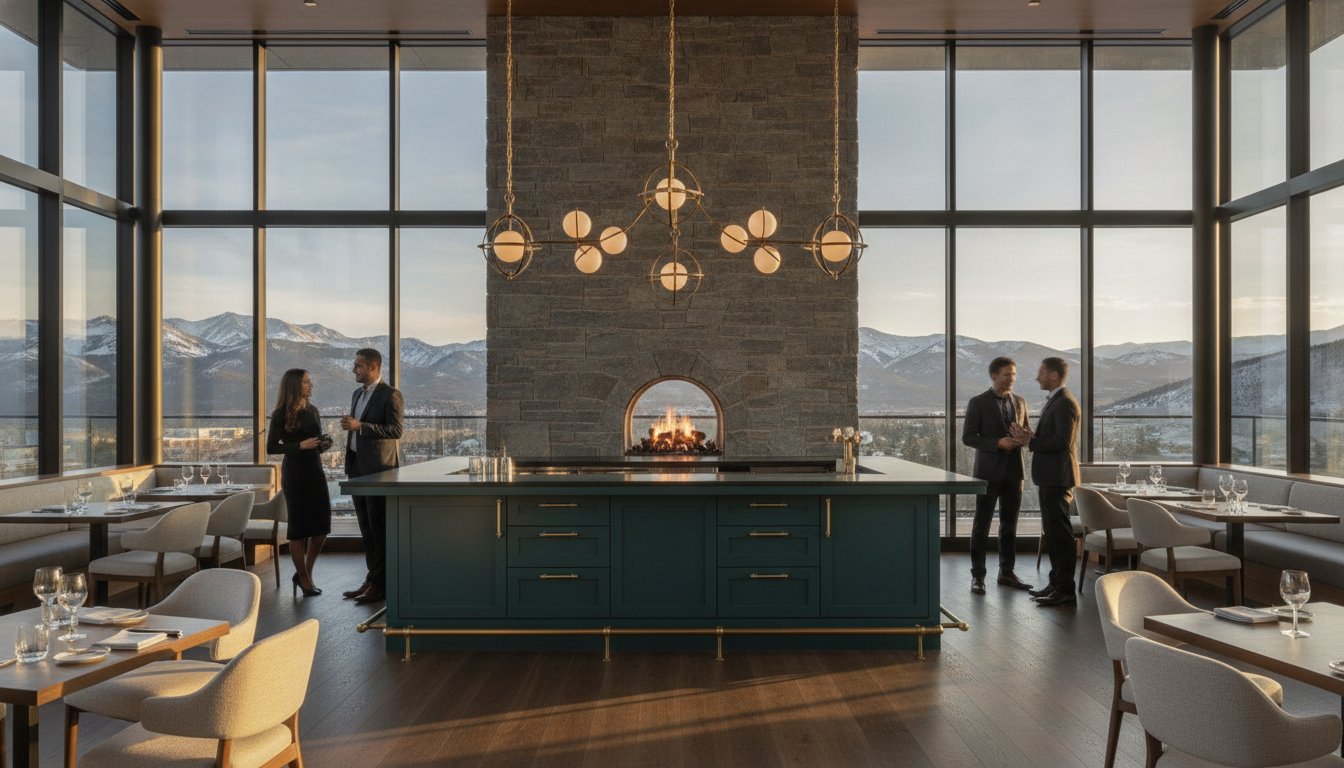
Can a space truly capture the rugged soul of the Wasatch Range while maintaining the whispered elegance of a Milanese atelier? In the competitive world of high-end restaurant design park city, the challenge isn't just about aesthetics; it's about orchestrating a sensory experience where the technical precision of modern building codes meets the fluid grace of world-class artistry. You likely recognize that today's elite clientele demands more than a traditional rustic cabin feel. Recent consumer research confirms this shift, showing that 54% of guests are willing to pay more for a dining experience defined by a truly unique atmosphere.
We'll show you how to bridge the gap between mountain-inspired textures and the refined heritage of Italian craftsmanship to create Park City's next iconic destination. You'll discover how to navigate the complexities of high-altitude construction while maintaining a focus on award-winning design. This article provides a roadmap for integrating custom furnishings and efficient space planning that maximizes covers without sacrificing the intimacy your guests crave. By blending local materials with international sophistication, your restaurant can become a landmark of modern luxury in 2026.
Key Takeaways
- Master the 2026 "Mountain Modern" aesthetic by harmonizing rugged local textures with the sophisticated precision of Italian-inspired interior architecture.
- Discover how strategic space planning for high-end restaurant design park city can maximize your cover counts while maintaining the sense of exclusivity and intimacy elite diners expect.
- Learn to utilize the psychology of lighting and noble material selection to create a sensory-rich environment that drives guest retention and social media visibility.
- Explore the shift toward bar-centric layouts designed to capture the vibrant energy of the Park City social scene and enhance operational flow.
- Understand the transition from initial culinary concept to grand opening through bespoke furniture design and meticulous finish selection.
The Evolution of High-End Restaurant Design in Park City
The culinary landscape of the Wasatch Range is undergoing a profound transformation. As we look toward 2026, the definition of high-end restaurant design park city has moved beyond the nostalgic, heavy-handed motifs of the traditional mountain lodge. We're seeing the rise of Mountain Modernism; it's a philosophy that prioritizes light, volume, and a curated dialogue between the rugged exterior and a refined, cosmopolitan interior. For premier ski destinations, the environment isn't just a backdrop. It's the primary driver of guest loyalty. Consumer research indicates that 54% of diners are willing to pay more for a unique atmosphere. This pursuit of excellence is often reflected in the global standards set by the Restaurant & Bar Design Awards, where the synergy of form and function creates spaces that are as commercially viable as they are artistically significant.
Defining High-End Hospitality in a Ski Town
High-end restaurant design represents the precise intersection of immersive sensory experience and sophisticated functional architecture. In a town defined by the rhythm of the slopes, the transition from the mountain to the table must feel seamless yet elevated. The Apres-Ski culture of the past favored cozy, often cramped corners. Today, however, evening dining layouts prioritize open, airy social hubs that allow for both high visibility and intimate retreat. Designing for 2026 also requires a shift in perspective toward year-round appeal. Summer in Park City attracts a different, equally discerning demographic. We create spaces where the indoor-outdoor flow feels intentional, using expansive glass walls and heated terraces to ensure the luxury experience remains constant, regardless of the season.
The Impact of Global Design Trends on Utah’s Luxury Market
Park City has become a crossroads for international travelers who arrive with expectations shaped by the grand resorts of the Alps and the sleek boutiques of Milan. This global influence has introduced a lean toward Italian minimalism, characterized by clean lines and a focus on the inherent beauty of noble materials. The challenge lies in creating a space that feels authentically local while maintaining this international polish. We achieve this equilibrium by integrating indigenous elements, such as textured Utah limestone, with imported luxury finishes and custom Italian cabinetry. It's a delicate dance of textures. The cool, precise edge of cold-rolled steel finds harmony against the warmth of reclaimed white oak. This synthesis ensures the restaurant feels rooted in the Utah soil while speaking the universal language of high-end design.
Core Elements of Mountain Modern Hospitality Aesthetics
The essence of high-end restaurant design park city lies in the deliberate tension between opposing elements. It's a dialogue where the honesty of raw, local stone meets the industrial precision of cold-rolled steel. We don't just select materials; we curate them to evoke a specific emotional response. Textural layering becomes essential in these expansive mountain volumes. By pairing the tactile warmth of reclaimed timber with the supple luxury of hand-stitched leather and deep velvet, we create a sense of grounded opulence that invites guests to linger. According to Hospitality Design magazine, the most successful spaces in 2026 are those that master this "Modern Organic" fusion, blending earthy palettes like terracotta and sage with polished architectural features.
Lighting serves as the invisible architect of intimacy. In large-scale mountain rooms with soaring ceilings, the psychology of light is what prevents a space from feeling cavernous or cold. We utilize layered lighting schemes, focusing on amber-hued warmth and experiential fixtures that guide the eye toward curated focal points. This is inextricably linked to acoustic engineering. Open-concept designs often struggle with sound management. We integrate sound-absorbing materials into the very fabric of the design, from acoustic ceiling baffles disguised as architectural beams to soft-surface upholstery, ensuring that a lively atmosphere never descends into distracting noise.
The Pianta Palette: Sophistication in the Wild
Our approach to color is one of restraint and reverence for the surroundings. We utilize a palette of sophisticated neutrals to frame the dramatic Wasatch views rather than compete with them. Oversized windows are more than architectural features; they're living canvases. Managing natural light is a technical art, ensuring the transition from the golden hour to the deep mountain night is seamless. We often incorporate organic shapes within the interior architecture, mimicking the local topography to create a space that feels like a natural extension of the environment.
Custom Furnishings as Brand Statements
Off-the-shelf solutions frequently fail the rigorous demands of a luxury mountain setting. High-traffic hospitality environments require a level of durability that mass-produced pieces simply cannot provide. This is where custom furniture design becomes a critical differentiator for your brand. Every chair, table, and banquette must be engineered for longevity while maintaining an uncompromising aesthetic standard. When you choose bespoke solutions, you're not just buying furniture; you're investing in a signature identity that resonates with elite clientele. If you're ready to define your brand's physical presence, our expertise in commercial interior design can help you translate your culinary vision into a timeless environment.

Strategic Space Planning: Balancing Opulence with Operational Efficiency
Sophisticated space planning is the silent engine that drives a successful venue. In the context of high-end restaurant design park city, the floor plan must perform a complex dance between intimate seclusion and vibrant social energy. The goal is to maximize cover counts without ever letting the guest feel like a number in a ledger. We achieve this through the strategic use of varied seating heights, architectural partitions, and sightline management. By creating distinct "neighborhoods" within the dining room, we can maintain high capacity while ensuring every table feels like the best seat in the house. This is particularly vital in 2026, where the "modern organic" trend favors spaces that feel both expansive and protective.
The social fabric of Park City demands a "Bar-Centric" layout that acts as a magnetic anchor. For many elite travelers, the evening begins and ends at the bar; it's a stage for the local social scene. We design these areas with ample circulation space and integrated lounge seating to encourage fluid movement. For those seeking discretion, we zone the perimeter for privacy. VIP alcoves and private dining suites offer a sanctuary for high-profile guests, providing a layer of exclusivity that is essential for a destination dining space. Seamless service is the final piece of the puzzle. We map out kitchen-to-table logistics with surgical precision, ensuring that the staff's movements are efficient and never cross paths with the guest's journey.
The Art of the Entry Experience
The first ten seconds of a guest's arrival define their entire perception of the brand. We design host stands and lounge areas that manage wait times with quiet elegance, transforming a logistical necessity into a moment of relaxation. A critical element of our philosophy is the "reveal." It's an architectural technique where the full scale and beauty of the dining room are hidden until the guest is led through a transitional space. This moment of discovery is a strategic business decision; 58% of Americans now choose restaurants they consider "social-media-worthy" over less aesthetically pleasing options. Meticulous space planning dictates this emotional journey, guiding the guest from the cold mountain air into a world of curated luxury.
Back-of-House Integration
A truly high-end environment requires that the mechanics of service remain invisible. We create discreet service paths that allow staff to move through the room without disrupting the guest's sense of peace. Rather than hiding every functional element, we integrate wine cellars and display kitchens as visual anchors, celebrating the craft of hospitality. At high altitudes, technical requirements become more stringent. We address storage and climate control with specialized systems to ensure ingredient preservation in Park City's unique climate. This level of technical detail ensures that the beauty of the front-of-house is supported by a robust, highly functional infrastructure.
Navigating the Park City Design Process: From Concept to Grand Opening
Translating a chef’s culinary vision into a physical structure requires more than artistic flair. It demands a rigorous, multi-phased approach where the interior architecture is meticulously aligned with the narrative of the menu. We begin with initial concept development, ensuring the guest’s visual surroundings anticipate the flavor profiles to come. In 2026, the success of high-end restaurant design park city depends on this early synchronization. We then move into material and finish selection, sourcing noble elements that offer both high durability for mountain traffic and an uncompromising aesthetic impact. This process ensures the environment remains pristine through seasons of heavy use.
Project management is where the vision meets reality. It involves a delicate coordination between local contractors and international suppliers. We oversee construction with an uncompromising eye, ensuring the design intent is maintained through every phase of the build. This level of oversight prevents the dilution of the original concept, protecting the investment and ensuring a result that transcends the ordinary. It's about maintaining the soul of the design while navigating the logistical complexities of high-altitude construction.
Local Regulations and Mountain Building Standards
When embarking on a project for high-end restaurant design park city, understanding the local permit landscape is as critical as the aesthetic vision. As of July 1, 2023, Utah has adopted the 2021 International Building Code (IBC) and the 2021 International Residential Code (IRC). All construction must adhere to these standards, alongside state-specific amendments. Owners should account for the building permit fee, which is 0.61% of the total construction valuation according to the schedule effective October 20, 2025. Sustainability is also a pillar of modern mountain design. We integrate energy-efficient LED lighting and water-saving fixtures to meet both environmental goals and local expectations. Working with local artisans for custom stonework and timber framing adds a layer of authentic soul that mass-produced elements cannot replicate.
Sourcing the Exceptional
The quest for the unique often leads us across the Atlantic. We leverage long-standing relationships with Italian manufacturers to secure unique finishes and bespoke cabinetry that set a venue apart. The procurement process is a logistical art form. We manage lead times for custom luxury imports with precision, ensuring that the world-seen aesthetic doesn't compromise the opening timeline. This global reach is a hallmark of premier interior design firms. If you're ready to begin your journey toward a landmark venue, explore our Commercial Interior Design services to see how we harmonize global luxury with local expertise.
Elevating Your Brand with Pianta Design’s Bespoke Solutions
Creating a landmark venue requires more than just an eye for beauty. It demands a partner who understands the intricate balance between artistry and the technical rigors of interior architecture. With over 30 years of experience in high-end commercial interior design, Pianta Design has mastered the art of the signature environment. Our philosophy is rooted in a blend of timeless sophistication and modern sensibility, ensuring your space remains relevant long after the 2026 season concludes. We provide our clients with direct access to exclusive Italian craftsmanship, a resource that bridges the gap between rugged mountain aesthetics and the refined precision of European luxury. From the initial drafting of floor plans to the final art consultation, we provide a comprehensive suite of services that ensures every detail aligns with your brand's unique DNA.
The social and economic landscape of Utah demands a specialized approach. In the competitive sphere of high-end restaurant design park city, a full-service design partner is a strategic asset rather than a luxury. We reduce owner stress by managing the complex web of international procurement and local construction oversight. This comprehensive stewardship ensures that the creative vision is never lost in translation during the build. By maintaining control over every finish and custom furniture piece, we guarantee a level of quality that resonates with the world's most discerning travelers.
Why a Full-Service Design Partner Matters
Meticulous project management is the foundation of a successful opening. The financial ROI of high-end design is undeniable in a market where 54% of guests are willing to pay more for a superior atmosphere. We often apply the nuanced principles of residential interior design to our hospitality projects. This technique infuses commercial spaces with a rare sense of intimacy and "lived-in" luxury. It’s about crafting a narrative that makes every guest feel like they've entered a private, curated world rather than a high-traffic dining room.
Start Your Park City Project Today
The journey from a culinary vision to a grand opening is one of disciplined focus and technical mastery. We begin each project by defining the specific DNA of your restaurant, ensuring the design narrative supports your menu and service style. This deep immersion allows us to bridge the gap between your conceptual vision and a tangible, award-winning reality. If you're ready to set a new standard for luxury in the Wasatch Range, our team is prepared to lead the way. Transform your Park City dining space with Pianta Design.
Defining the Future of Mountain Hospitality
Creating a destination dining space in 2026 requires more than just a beautiful view. It demands a sophisticated synthesis of local mountain modernism and the refined precision of international craftsmanship. We've explored how strategic space planning and the use of noble materials can transform a simple floor plan into an immersive sensory journey. Successfully executing high-end restaurant design park city involves balancing these aesthetic goals with the technical realities of modern building codes and operational logistics. The environment you create is a direct reflection of your culinary philosophy; it's vital that every detail speaks the language of excellence.
With over 30 years of premier design experience in elite markets like Miami, San Francisco, and Park City, we bring a global perspective to every project. Our direct partnerships with Italian luxury manufacturers allow us to source bespoke elements that set your brand apart in a competitive landscape. We understand that a restaurant is a living ecosystem where beauty and function must coexist in perfect harmony. If you're ready to define the next era of luxury dining in the Wasatch Range, our team is here to guide your vision. Begin your luxury restaurant transformation with Pianta Design. We look forward to crafting your next iconic space together.
Frequently Asked Questions
What is the current trend for high-end restaurant design in Park City for 2026?
The 2026 trend for high-end restaurant design park city focuses on "Modern Organic" aesthetics that blend natural finishes with industrial precision. You'll see earthy palettes like terracotta and olive paired with polished stone and energy-efficient technology. This shift moves away from stark minimalism toward warm, layered environments that prioritize sustainable materials and immersive, story-rich guest experiences.
How much does it cost to hire a luxury interior designer for a restaurant project?
Fees for luxury restaurant design vary significantly based on the project's total valuation, square footage, and the level of customization required. Most premier firms utilize a percentage of construction costs or a fixed fee based on the complexity of the interior architecture and material selection. It's best to discuss your specific vision during a consultation to understand the investment needed for a world-class environment.
How long does the design and build process take for a new restaurant in Park City?
The timeline for a new restaurant in Park City typically ranges from 12 to 18 months, depending on the complexity of the design and the local permitting process. You must account for architectural planning, municipal approvals, and the procurement of custom luxury imports. Early engagement with a design partner ensures that logistical challenges, such as high-altitude construction requirements, don't disrupt your target opening date.
Can Pianta Design help with sourcing custom furniture from Italy for my Utah project?
Yes, Pianta Design facilitates direct access to world-class Italian craftsmanship and bespoke furniture for our Utah projects. Our long-standing partnerships with European manufacturers allow us to procure unique finishes and custom cabinetry that aren't available through traditional domestic channels. This global supply chain is a critical differentiator for clients seeking an internationally sophisticated aesthetic in a mountain setting.
What is the difference between an interior designer and an interior architect for hospitality?
Interior architecture focuses on the structural and functional bones of the space, while interior design emphasizes the aesthetic experience and sensory layers. For hospitality, an interior architect manages the flow, zoning, and technical integration of systems. A designer curates the textures, lighting, and art. Pianta Design provides both services to ensure that the beauty of the room is supported by a robust, highly functional structure.
How do you balance mountain aesthetics with modern luxury in a commercial space?
Balancing mountain aesthetics with modern luxury requires a deliberate tension between rugged local materials and refined finishes. We pair textured Utah limestone and reclaimed timber with the cool precision of cold-rolled steel and hand-stitched leather. This textural layering creates a grounded yet opulent atmosphere that feels authentically rooted in the Wasatch Range while meeting the expectations of a cosmopolitan clientele.
Does Pianta Design handle project management and contractor oversight in Park City?
We provide comprehensive project management and contractor oversight to ensure that the original design intent is realized with surgical precision. Our team coordinates between local builders and international suppliers, managing the intricate web of logistics from initial drafting to the final art consultation. This level of stewardship reduces owner stress and protects the long-term ROI of the high-end restaurant design park city project.
How can lighting design improve the revenue of my restaurant?
Strategic lighting design increases revenue by extending guest stay times and enhancing the visual appeal of the menu and the space. Warm, layered lighting schemes create the intimate atmosphere that diners crave, encouraging higher spend on appetizers and cocktails. Additionally, experiential lighting makes a venue more "social-media-worthy," which is a primary driver for 58% of diners when choosing where to eat.
