
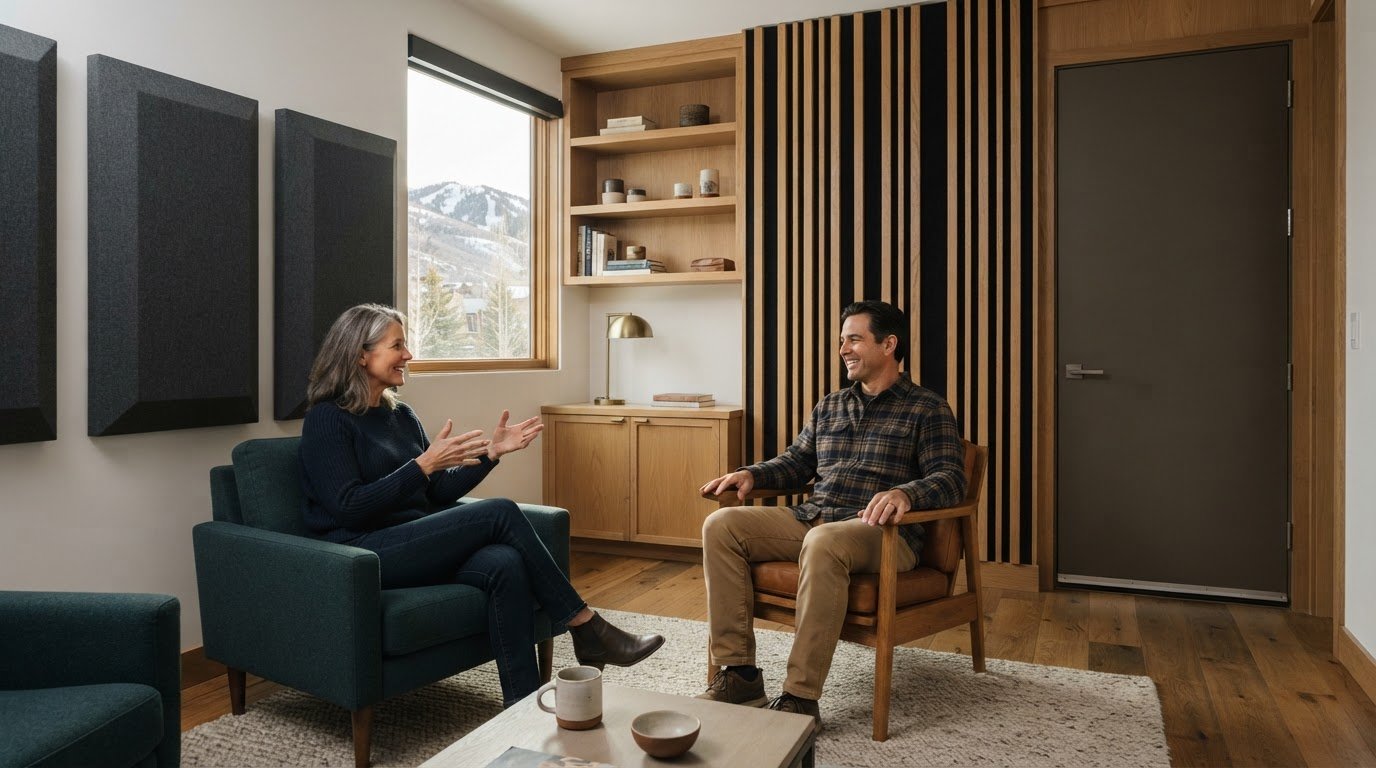
A beautifully finished room can still feel unsettled when sound has nowhere to go. Acoustic design for homes and offices reduces unwanted noise by managing reflections within a space and limiting sound travelling between spaces. Reverberation time measures how long sound takes to decay by 60 decibels, and the right combination of absorptive materials, furnishings, barriers and thoughtful planning can make rooms feel calmer and speech easier to follow.
Noise is more than a background nuisance: it can interrupt concentration at work and make conversation, rest, or focused activities at home less comfortable. The goal isn’t to make every room silent, but to create a balanced sound environment suited to how each space is used.
This guide explains how acoustic treatments work, why material choices matter, and how targeted solutions can support open-plan workplaces and homes. Room layout, doors, walls, ceilings, and soft furnishings all contribute to a considered result, where acoustic performance and interior character work together.
Key Takeaways
- Identify whether the main problem is echo inside a room or sound travelling between spaces; each calls for a different treatment.
- Balance sound-absorbing finishes with effective barriers to improve comfort without compromising the room’s design.
- In open-plan workplaces, align acoustic treatments and spatial zones with the activities happening in each area.
- Tailor home and office solutions to room use, layout and materials for a quieter, more considered interior.
How exactly can acoustic design help in reducing unwanted noise?
Acoustic design controls reflections within rooms and sound travelling between them. Hire an acoustical consultant when noise persists across rooms or disrupts work; compare quotes by their assessment scope, proposed treatments, materials, and deliverables.
Noise Effects on Focus and Wellbeing
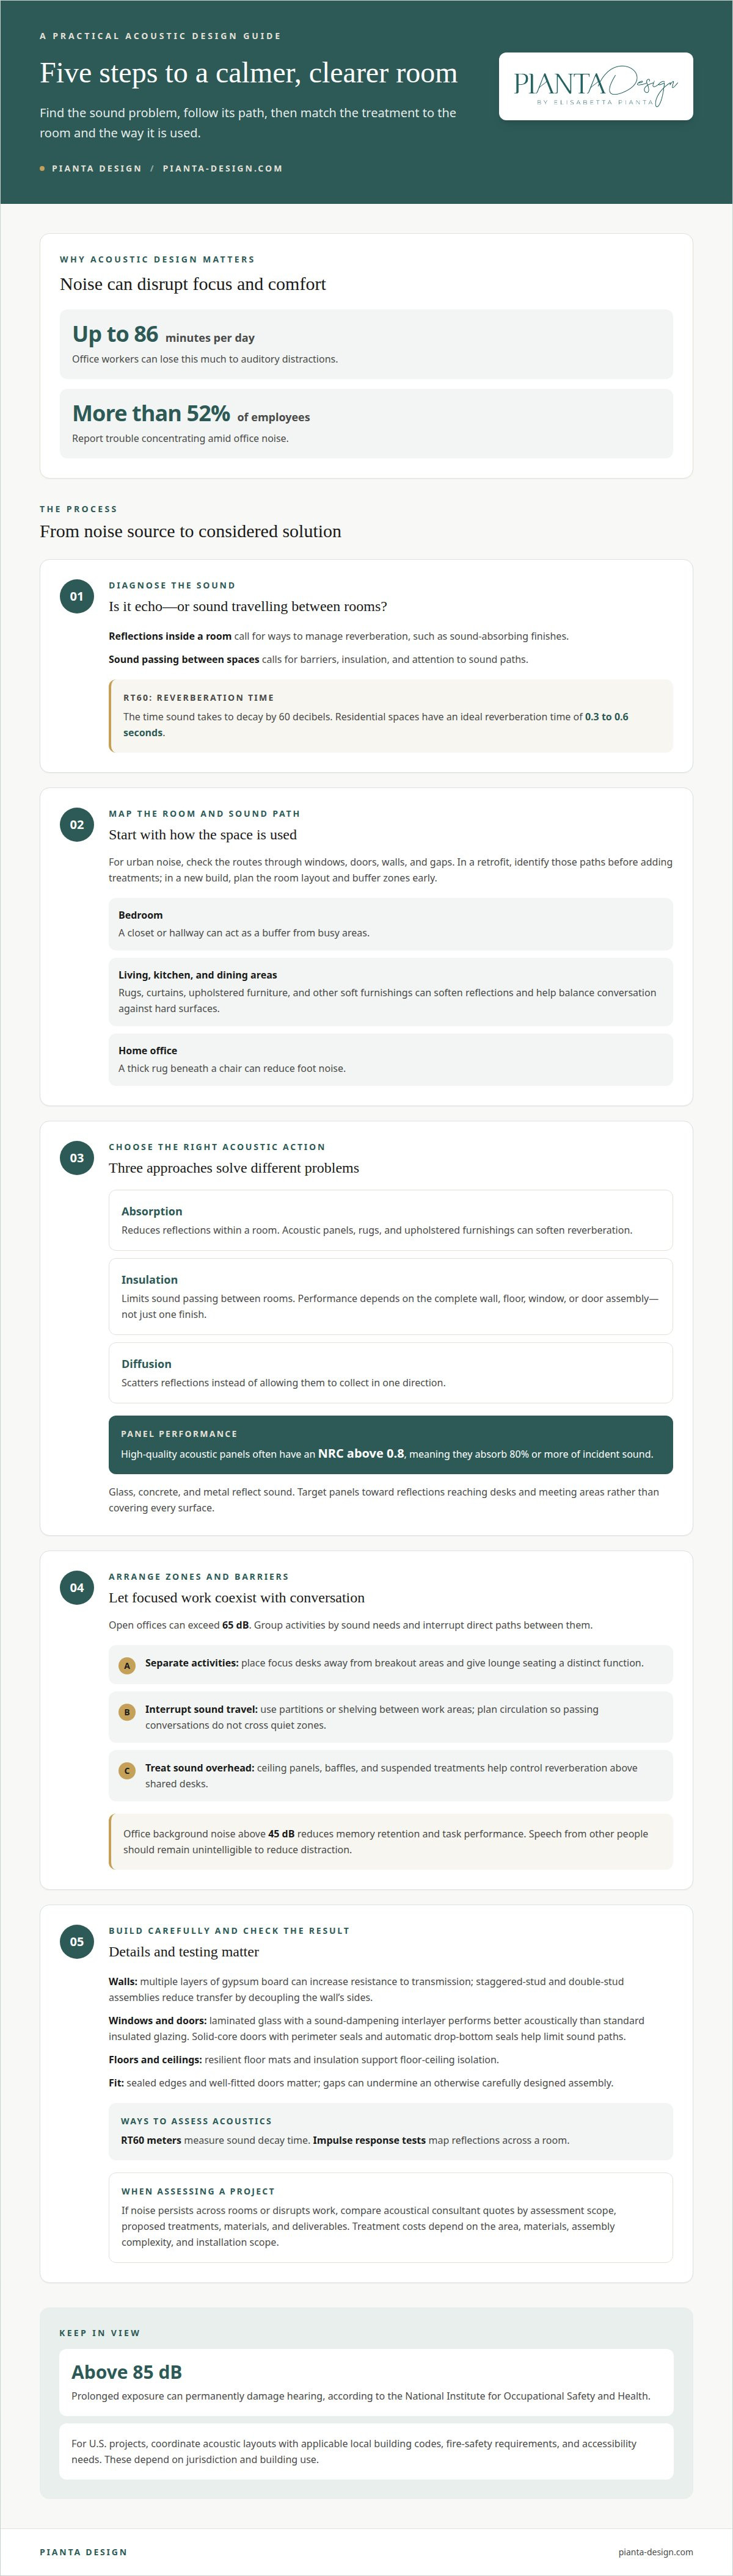
Noise interrupts attention when speech or other sounds compete with the task at hand. Office workers can lose up to 86 minutes per day to auditory distractions, while more than 52% of employees have trouble concentrating amid office noise. Separating focus areas from social zones supports productivity and collaboration, especially where conversations would otherwise remain audible.
Noise Control Across Home Living Areas
Home noise control starts with matching treatments to each room’s use. In a bedroom, a closet or hallway can act as a buffer from busy areas. Rugs, curtains, and upholstered furniture soften reflections in living rooms; in kitchens and dining areas, soft furnishings help balance conversation against hard surfaces. In a home office, a thick rug beneath a chair can reduce foot noise.
Reverberation and Urban Noise Reduction
Reverberation is sound that continues reflecting after its source stops; RT60 measures the time sound takes to decay by 60 decibels. Residential spaces have an ideal reverberation time of 0.3 to 0.6 seconds. For urban noise, prioritize the routes sound takes through windows, doors, walls, and gaps. In a retrofit, identify those paths before adding treatments; in a new build, plan room layout and buffer zones early.
Office Sound Levels and Noise Exposure
Office acoustics balance sound absorption, separation, and activity zones. Background noise above 45 dB reduces memory retention and task performance, while speech from other people should remain unintelligible to reduce distraction. Barriers between workstations can limit sound travel; sound-absorbing ceiling panels and baffles help control reverberation. The National Institute for Occupational Safety and Health says prolonged exposure above 85 dB can permanently damage hearing, so noise exposure matters as well as comfort.
How material choices impact office acoustic design?
Materials affect how a room absorbs sound, limits transmission, or redirects reflections. Choose them based on the noise path and the room’s function.
Absorption, Insulation, and Sound Diffusion
Absorption reduces reflections within a room, insulation limits sound passing between rooms, and diffusion scatters reflections instead of letting them collect in one direction. Acoustic panels, rugs, and upholstered furnishings can absorb sound and soften reverberation. High-quality panels often have an NRC above 0.8, meaning they absorb 80% or more of incident sound. Combining these approaches helps prevent an office from feeling either echoing or acoustically harsh.
Panel Placement and Reflective Surfaces
Place panels where they address reflections toward desks and meeting areas. Glass, concrete, and metal reflect sound, while carpets and acoustic panels can reduce echoes. Instead of covering every surface, use panels and suspended treatments where reflections interfere with speech or focused work. Asymmetric glass panes of different thicknesses can reduce transmission in specific noise bands, helping balance openness with privacy.
Soundproofing Building Surfaces
Sound isolation depends on the complete wall, floor, window, or door assembly, not on one finish. Multiple layers of gypsum board can increase a wall’s resistance to transmission; staggered-stud and double-stud assemblies reduce transfer by decoupling the wall’s sides. Laminated glass with a sound-dampening interlayer performs better acoustically than standard insulated glazing. Solid-core doors with perimeter seals and automatic drop-bottom seals help limit sound paths, while resilient floor mats and insulation support floor-ceiling isolation.
Acoustic Materials, Treatments, and Costs
Material and treatment costs depend on the area treated, chosen materials, assembly complexity, and installation scope; pricing follows a quote request. RT60 meters measure sound decay time, while impulse response tests map reflections across a room. Fire-safe acoustic materials for offices, studios, and public or commercial use can carry a Class A rating. For effective installation, sealed edges and well-fitted doors matter: gaps can undermine an otherwise carefully designed assembly.
Acoustic treatments in open-plan offices
Open plans connect activities, but continuous ceilings and hard surfaces allow voices to travel. Effective treatment balances absorption, separation, and layout rather than relying on a decorative panel alone.
Acoustic Challenges in Open Spaces
In open offices, conversations and movement can spread across workstations; open offices can exceed 65 dB. In open-plan homes, a kitchen blender, dining conversation, and television may overlap across one shared area. Treat the challenge by addressing both sound-reflective surfaces and routes between activities. Rugs, curtains, and upholstered furniture soften reflections while preserving an inviting, connected interior.
Zoning Open Offices for Sound
Acoustic zoning groups office activities according to their sound needs, helping focused work coexist with meetings and social breaks. Place focus desks away from breakout areas, then use partitions or shelving to interrupt direct sound paths. Ceiling baffles and suspended treatments can help manage sound above shared desks, while soft seating gives a lounge area a distinct function. Plan circulation routes so passing conversations don’t cross quiet work zones.
For U.S. projects, coordinate acoustic layouts with applicable local building codes, fire-safety requirements, and accessibility needs. These depend on jurisdiction and building use, so consider them alongside room arrangement, materials, and circulation during design, rather than treating them as a final finish decision.
For a retrofit, map the loudest activities and the surfaces they face before selecting treatments. In new construction, arrange meeting rooms, focus areas, and shared amenities according to their uses, then integrate acoustic elements into the ceiling and furniture plan. This sequence helps treatments support each room’s function without obstructing movement or access.
Acoustic design in homes and offices
Effective acoustic planning starts by tracing how sound moves through a building, not by treating every room alike. A home office beside a kitchen needs different interventions from a media room or private bedroom. In a new build, place quiet rooms away from recurring noise sources and use closets, hallways, or bathrooms as buffer zones. This can reduce sound travelling directly between active and restful spaces.
Building systems also affect the acoustic environment. Lined ducts, duct silencers, and properly sized air terminals can reduce HVAC noise and sound transfer between rooms. During a renovation, identify whether disturbance travels through a wall, door, floor, window, or ventilation route before choosing a treatment. Addressing the path helps avoid adding panels that cannot resolve the source of unwanted sound.
New construction allows discreet infrastructure to be planned alongside the interior layout. Speaker wiring, network cabling, equipment closets, and ceiling blocking can be coordinated before finishes are installed. In a media room, position the listener and two speakers at equal distances to form an equilateral triangle. This arrangement supports balanced listening without relying on decorative treatments to correct poor speaker placement.
Daily routines provide another useful design guide. Place a home office away from television and kitchen activity, then consider a thick rug beneath the chair to soften rolling and foot sounds. In shared environments, furniture placement can help distinguish conversation areas from focused work or reading. For persistent low-frequency muddiness, a resonance around 100 Hz can affect speech clarity; treatment should respond to the room and sound source.
For a cohesive plan that brings room layout, finishes, and acoustic details together, plan a more considered interior around how each space is used.
Pianta Design
Pianta Design brings acoustic priorities into the wider design of homes and workplaces. When unwanted sound affects daily routines, thoughtful space planning can align room functions, circulation, materials, and furnishings with how each environment is used. The aim is a cohesive interior where comfort and acoustic needs inform the design from the start.
In a residence, this can mean considering how private rooms relate to shared living areas. In a workplace, it can mean shaping distinct settings for focused tasks, meetings, and conversation. Pianta Design’s residential and commercial interior design services connect these practical decisions with the character of the space.
Contact Pianta Design to discuss how acoustic priorities can inform your interior design project.
Shape a Quieter Direction for Your Space
Begin with how you want the space to feel and function. Notice where conversation overlaps, where concentration matters, and which rooms should feel more private. These priorities can guide a coherent approach to acoustic design for homes and offices, making sound part of the interior’s character rather than an afterthought.
No single treatment suits every room. The right approach grows from the relationship between daily routines, spatial flow, and the atmosphere you want to create. A calm home office, a welcoming shared living area, and a workplace that supports focused tasks each call for a distinct design response.
When you’re ready to translate those priorities into a cohesive interior, plan your next step with Pianta Design. A more comfortable, thoughtfully balanced space can begin with a clear sense of what matters most to you.
Frequently Asked Questions
What is acoustic design and why does it matter in everyday life?
Acoustic design considers how a room’s shape, surfaces, furnishings, and openings affect the sounds people hear. It matters in everyday moments: a door closing during a call, a television competing with conversation, or footsteps carrying into a quiet room. Considering these interactions can make speech clearer, privacy more comfortable, and shared spaces easier to use for different activities.
How does acoustic design apply to architecture and different types of buildings?
Acoustic design becomes part of architecture when room arrangement, construction details, and interior finishes are considered together. At home, a quiet bedroom might sit away from a television area; in an office, meeting spaces can be separated from focus areas. Priorities vary by building use, but planning sound paths alongside circulation and ventilation helps ensure acoustic decisions are not isolated finish choices.
What are the benefits of office sound control?
Office sound control helps people concentrate, follow conversations, and use shared spaces with fewer interruptions. A video-call area, for example, benefits from clear speech, while a social zone can accommodate conversation without sitting beside focused desks. Separating these functions also makes the office easier to navigate: people can choose a setting suited to their task instead of adapting to one sound environment.
What is acoustic design for homes and offices?
Acoustic design for homes and offices is the considered planning of sound within rooms and between them. It addresses everyday concerns such as audible household activity, unclear speech, or conversations carrying across work areas. The right response depends on the sound source and route, the room’s purpose, and how people use it, rather than applying the same treatment throughout an interior.
How do sound absorption, soundproofing, and sound isolation differ?
Sound absorption reduces reflected sound within a room, while soundproofing is a general term for measures intended to limit unwanted noise. Sound isolation more specifically means reducing transmission between spaces, such as between a meeting room and an adjacent office. A fabric panel may help manage reflections, but it cannot replace a properly designed wall or sealed door when sound is passing between rooms.
What are recommended indoor noise levels for homes and offices in the United States?
There is no single recommended indoor noise level that suits every U.S. home and office activity. For offices, a background sound level of 35-40 dB is described as ideal, while sounds under 35 dB are unlikely to disrupt focus. Treat these as design guidance, not a universal limit: room use, speech privacy, sound quality, and measurement conditions all affect comfort.
