
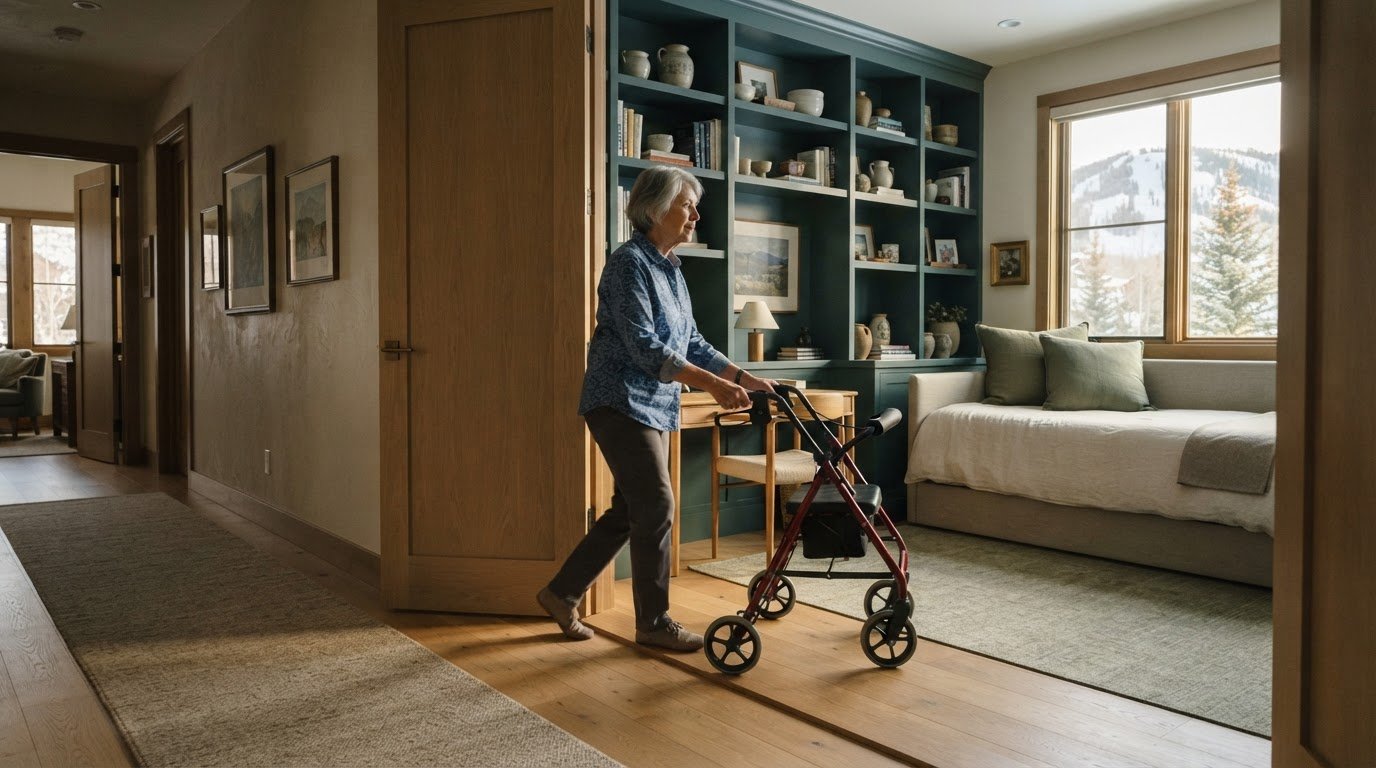
What if a home could become easier to live in as your needs change, without losing its sense of beauty? Designing a home for long-term flexibility means planning for aging in place from the outset, with step-free entries, wider doorways and hallways, a main-level living option, and a bathroom that can adapt over time. These choices support daily comfort now while allowing rooms and routines to evolve.
It’s natural to focus on the layout first: where to move freely, gather, work, or welcome family. Yet finishes matter just as much. Durable materials, balanced proportions, and a considered palette can feel personal today and remain harmonious through years of use. This guide explores how to shape adaptable rooms, plan for changing mobility and household needs, and select lasting finishes without making a home feel clinical or impersonal. The aim is a thoughtful balance of function and character, so flexibility feels integral to the design.
Key Takeaways
- Give secondary rooms more than one potential purpose, and plan their utilities to support future changes.
- Consider which framing, plumbing, and electrical decisions are easiest to make before a new-home plan or renovation is finalized.
- Use clear circulation, sight lines, and thoughtful doorway placement to keep spaces easy to move through and adaptable.
- Choose finishes for how they age and can be refreshed, not only for their appeal on installation day.
1. What does Designing a Flexible House Plan Mean?
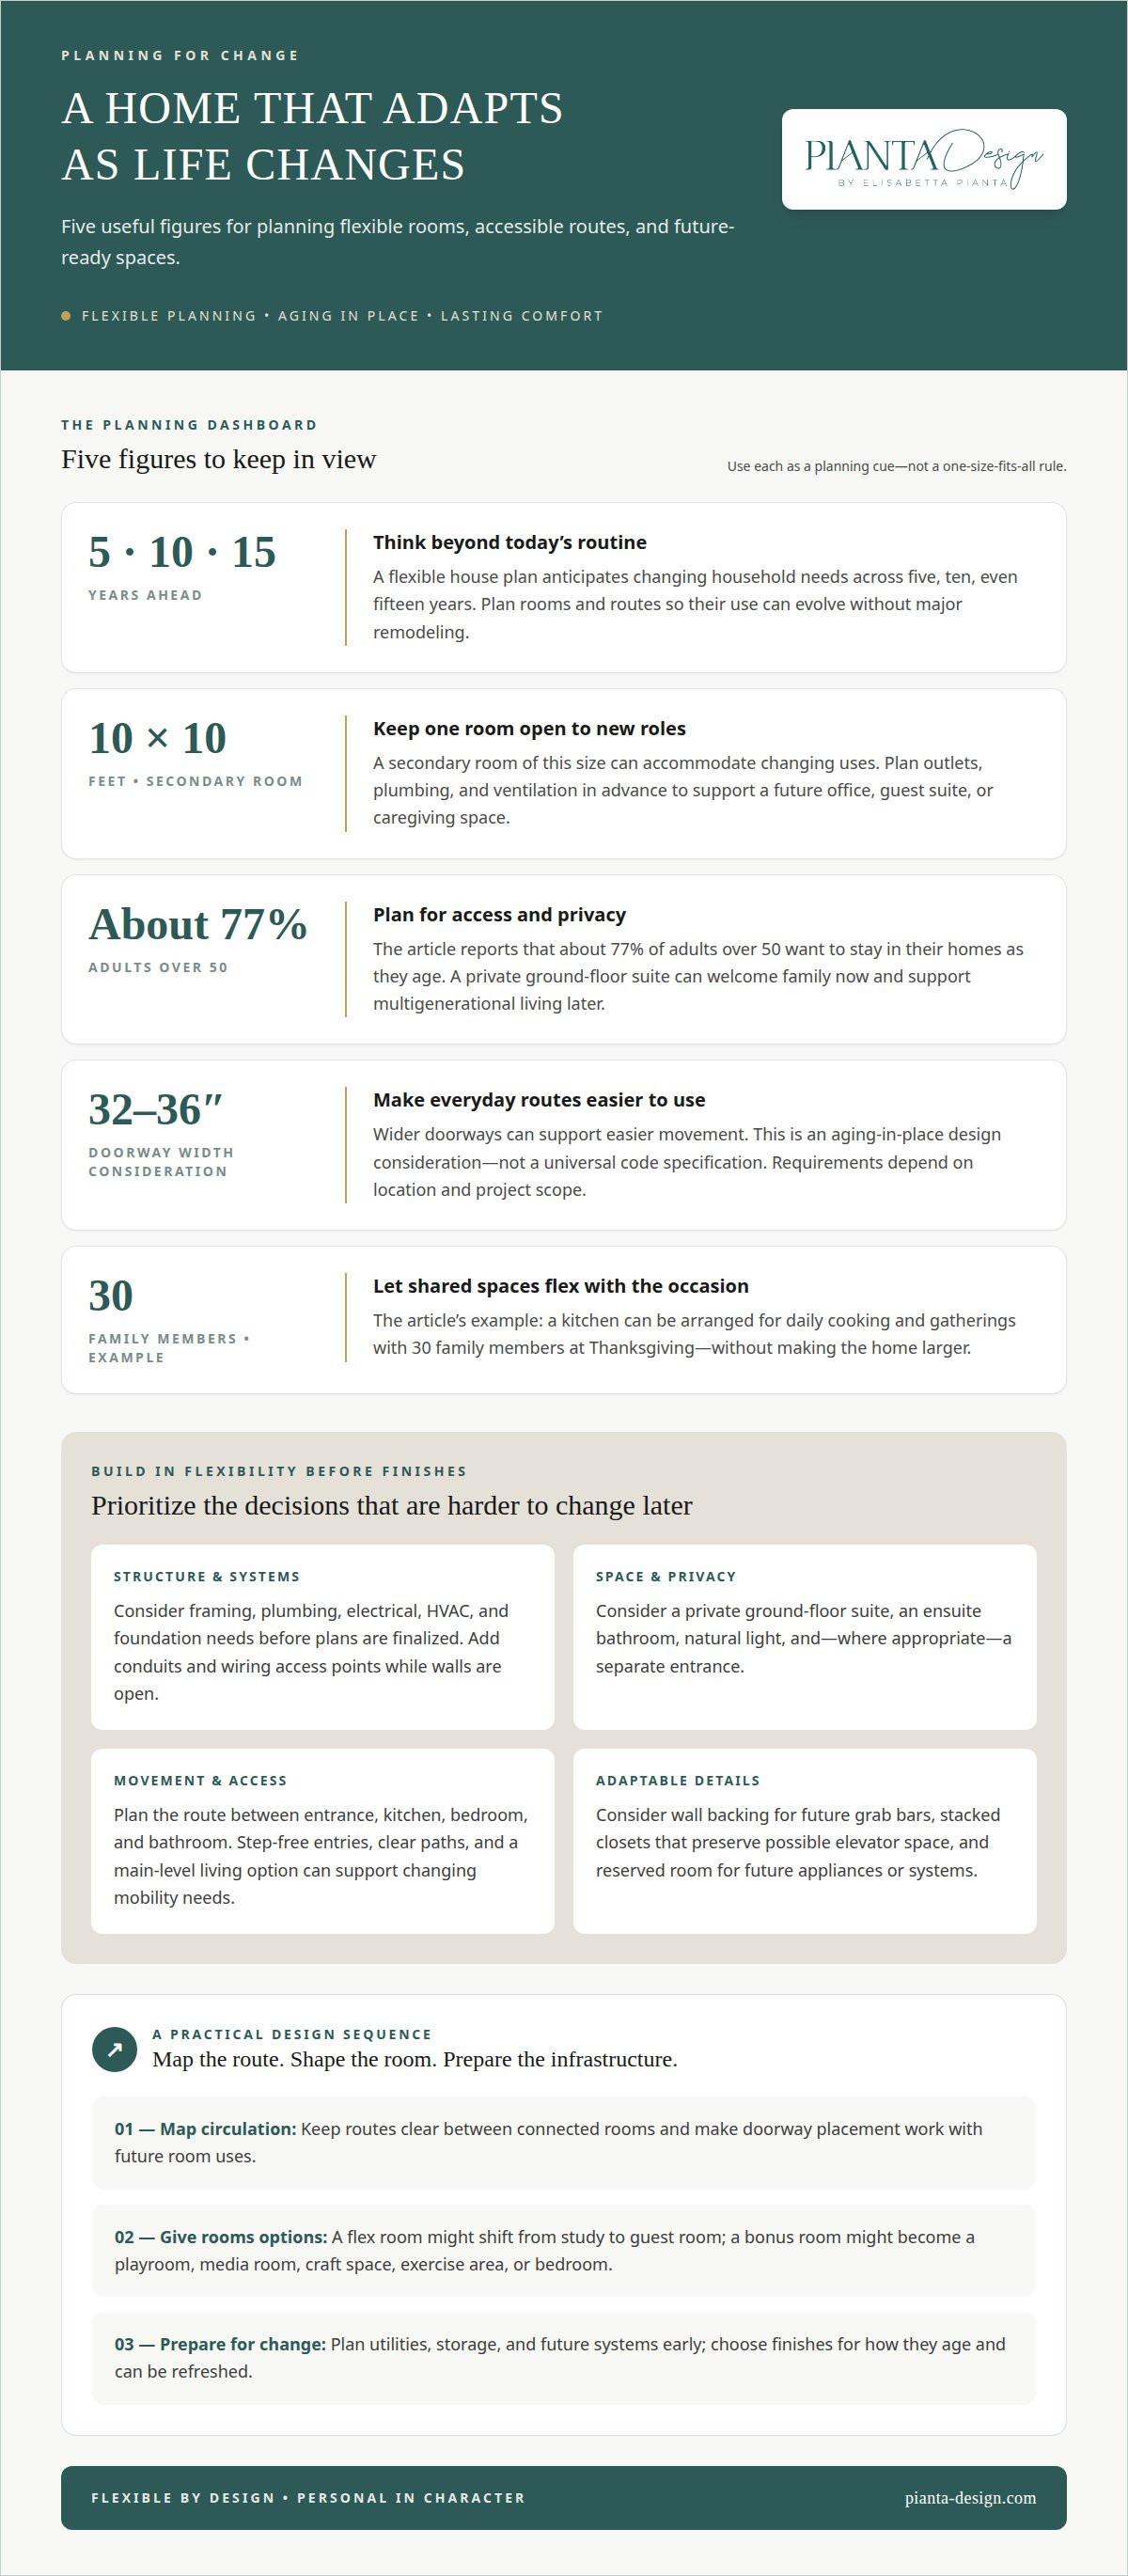
A flexible house plan anticipates changing household needs across five, ten, even fifteen years. Its guiding principles are adaptable rooms, efficient circulation, accessible storage, and a layout that can evolve without major remodeling. Instead of giving each space one permanent role, the floor plan allows its use to shift as routines, family size, or mobility needs change.
Rooms can support multiple uses through thoughtful placement, adaptable furnishings, and clear routes between spaces. A front flex room can serve as a quiet study or home office, then become a guest room. Placing it near a full bathroom makes overnight stays more practical and gives the room the potential to function as a bedroom. Flexible furniture helps it change purpose without disrupting the rest of the home.
Open floor plans connect kitchen, dining, and living spaces for everyday activities and larger gatherings. Non-load-bearing walls can allow future reconfiguration, while sliding doors or folding partitions create privacy when household members need quieter zones. A dining area, for example, can accommodate a laptop during the workday and return to family meals in the evening.
A bonus room can become a playroom, media room, craft space, exercise area, or additional bedroom as needs change. Movable partitions and modular furniture make it easier to divide or expand the space without assigning it a single permanent function. Built-ins with adjustable shelves can adapt as books, toys, or work materials change.
Plan storage and circulation alongside room functions. A pantry can later hold craft supplies, while mudroom cubbies can shift from coats to sports equipment. Keep pathways clear so furnishings can move and connected rooms remain comfortable as household needs grow. A flexible plan doesn’t have to be larger: it can use existing spaces more efficiently, such as a kitchen arranged for daily cooking and gatherings with 30 family members at Thanksgiving.
2. How do I design a home that will work for future needs?
Start a new build or renovation by separating finish choices from changes requiring framing, plumbing, electrical, HVAC, or foundation work. Plan the main level around daily essentials: a primary bedroom, kitchen, living areas, and laundry can share one floor. A secondary room measuring 10 x 10 feet can accommodate changing uses, while advance planning for outlets, plumbing, and ventilation helps it serve a future office, guest suite, or caregiving space. The U.S. Department of Labor identifies simplicity, flexibility, and efficiency as key principles of universal design.
Plan future infrastructure before the walls close. Include extra conduits, wiring access points, and room for additional systems, so technology upgrades later require less disruption. Pre-wiring can prepare a home for solar power or electric vehicle charging. In a kitchen renovation, consider how adaptable plumbing and reserved appliance space might support future changes. Map access to mechanical systems, too, so essential equipment can be maintained without rearranging furniture or opening finished walls.
Plan for caregiving or rental use through a private ground-floor suite with an ensuite bathroom, natural light, and, where appropriate, its own entrance. This arrangement can welcome visiting family now and support multigenerational living later. About 77% of adults over 50 want to stay in their homes as they age, making future access and privacy practical planning considerations. Shared gathering spaces can remain connected while a separate entrance gives occupants more independence.
For a renovation, identify which future needs are most likely before finalizing plans. A bathroom could need backing behind the walls for future support features; stacked closets could preserve space for a possible elevator. New-home plans can also reserve capacity for extra appliances or future systems. Thoughtful space planning brings these infrastructure decisions into alignment with room purpose, windows, and daily routines, before decorative finishes make later modifications more involved.
3. How can I design a home for aging in place?
In U.S. homes, building-code and accessibility requirements depend on location and project scope. Design decisions should reflect the requirements that apply locally, rather than assuming one set of details suits every home. This matters when an aging-in-place adaptation changes a doorway, bathroom, or another part of the building.
Plan the route between the entrance, kitchen, bedroom, and bathroom first. A main-level primary suite can reduce reliance on stairs, while step-free entries and wider doorways support easier movement. Doorways of 32-36 inches are an aging-in-place design consideration, not a universal code specification. Sight lines also matter: a clear view from the kitchen toward the living area can help occupants orient themselves and stay connected.
Universal design aims to make facilities accessible to everyone, according to the Centers for Medicare & Medicaid Services. In a home, this approach can include lever handles, rocker switches, and storage within easy reach. A curbless shower, reduced glare, and bathroom-wall backing for future grab bars can help a space adapt without dictating its appearance. Choose durable, slip-conscious surfaces and lighting that makes changes in floor level easy to see.
Plan circulation before placing furniture. A hallway with a clear route past a console table, or a bedroom with room to approach the bed from more than one side, can remain comfortable as needs evolve. If a home office may later become a bedroom, consider its access to a bathroom and the route from the main living spaces.
Climate and location shape design details. A weather-exposed entry may need a sheltered transition, while deeper rooms can benefit from highlight windows or glazed interior doors that bring in natural light. Local requirements also influence which alterations are suitable. Considering climate, circulation, and doorway placement together helps an accessible layout feel composed rather than added on later.
Applicable building-code and accessibility requirements vary with a home’s location and project scope. Universal design aims to make facilities accessible to everyone.
4. Personalizing finishes for a long-term home
Choose finishes for your lifestyle, then consider how they’ll look and function as it changes. Clean lines, balanced proportions, and a neutral palette create a calm foundation that can welcome new colors or artwork later. This doesn’t mean every room must feel restrained. A distinctive stone backsplash or richly grained timber can bring character while surrounding surfaces remain easy to update.
Prioritize materials that suit each room’s daily demands. Durable flooring, solid countertops, and well-built cabinetry can handle regular use while retaining their presence. Natural wood, stone, and neutral tile offer varied textures without relying on short-lived trends. In a busy kitchen, assess the countertop for practical upkeep as well as appearance. In a bathroom, select finishes that feel cohesive with adjoining spaces.
Think about how surfaces age, not only how they look when installed. Engineered or solid timber flooring can be sanded and refreshed, extending its usefulness as a home office becomes a bedroom or family needs shift. Terrazzo and natural stone can develop a patina over time, giving the surface a changing character. These materials may suit homeowners who appreciate visible signs of use rather than expecting a finish to remain unchanged.
Use a three-to-five-year stay as one planning horizon when weighing finish decisions. For a longer-term home, consider whether the palette will still feel harmonious in ten or fifteen years, and whether smaller updates can refresh the space. Keep lasting elements such as flooring and cabinetry visually composed; introduce more changeable preferences through paint, textiles, and movable furniture.
For a considered result, align material choices with room function, storage needs, and the way natural light meets each surface. Pianta Design’s material and finish selection can help bring these practical demands into a personal, enduring interior, from the kitchen’s work surfaces to a bedroom’s quieter palette.
Pianta Design
Pianta Design brings long-term household needs into interiors where adaptable planning and personal character belong together. For a new home or renovation, Residential Interior Design can unite room functions, circulation, and finish choices in one considered vision. Custom Furniture Design can complement the interior with pieces shaped around the space and the way you live.
The process can include mood boards, floor plans, and 3D visualizations for your approval, making it easier to consider how a design may feel before decisions are finalized. This is a useful next step when you want flexible spaces to feel cohesive rather than provisional, and finishes to reflect your lifestyle while supporting future change.
To discuss a home designed around your changing needs, contact Pianta Design.
Shape a Home That Grows With You
The most meaningful next step is to turn future possibilities into clear design priorities. Consider which parts of daily life you want your home to support, what may change, and which choices should remain easy to revise. This gives each decision a purpose, from the rooms you invest in permanently to the details you can refresh as your tastes evolve.
Designing a home for long-term flexibility isn’t about predicting every change. It’s about creating a considered framework that leaves room for new routines, relationships, and ways of living, while still feeling distinctly yours. A well-resolved interior can make those transitions feel natural rather than like a series of compromises.
When you’re ready to shape those ideas into a cohesive plan, contact Pianta Design to plan your home. A thoughtful conversation can be the beginning of a space that feels right today and welcoming to whatever comes next.
Frequently Asked Questions
How can I design a home for aging in place?
Designing a home for long-term flexibility starts with everyday tasks, not a clinical look. Consider whether seated occupants can comfortably use counters, closets, and controls, and choose hardware that’s easy to grasp. In a laundry area, front-access storage and a clear place to set a basket can make routine tasks more manageable. These details preserve a refined atmosphere while supporting changing abilities.
How can I make my home suitable for multigenerational living?
Balance shared routines with personal boundaries. A small beverage station or linen cupboard near a relative’s room can reduce trips through shared areas, while a separate place for calls or reading offers privacy. Plan household storage so personal belongings don’t spill into gathering spaces. These choices can help different generations share a home while maintaining independence and a sense of belonging.
How do I create flow and flexibility without sacrificing style?
Use materials and proportion to create continuity, then distinguish areas with lighting and furnishings. A pendant over a dining table, for example, can define the space without adding a partition. Select a restrained palette for permanent surfaces, then express personal taste through art, cushions, or a sculptural lamp. This keeps the overall composition cohesive as individual pieces change.
How do I design a home that will work for future needs?
A useful approach to designing a home for long-term flexibility is to note which decisions are difficult to reverse and which are easy to refresh. Keep a room’s purpose open by avoiding highly specialized built-ins, and choose furnishings that can move between spaces. For a new home or renovation, a clear record of intended room uses can help preserve those options as details are finalized.
Is it more affordable to build flexible features now or renovate later?
Planning for flexibility during an initial project can be more cost-effective than retrofitting features later, especially when changes affect concealed systems or finished surfaces. The comparison depends on the work involved: a movable furnishing is simple to change, while relocating plumbing or electrical infrastructure can require more extensive alterations. Prioritize early planning for decisions that would disrupt several connected parts of the home.
What Does It Mean to Future-Proof a Home?
Future-proofing means making choices that leave a home better prepared for changing household needs, without trying to predict every preference. It can involve keeping rooms adaptable, preserving space for later updates, and selecting materials that can be maintained or refreshed. The goal isn’t a fixed checklist; it’s a home whose layout and character can continue to suit the people living in it.
