
The Designer’s Guide to Creating a Cohesive Look in an Open Concept Space
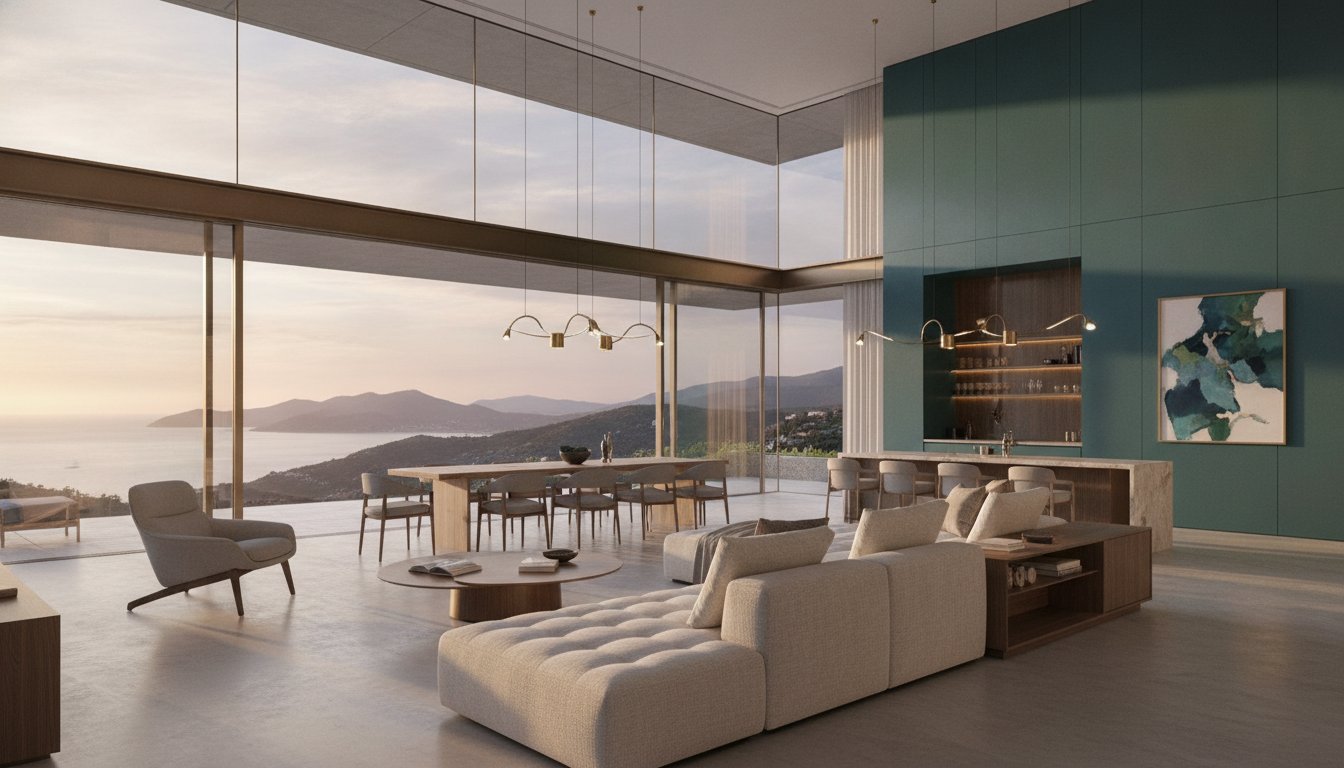
An expansive floor plan is often mistaken for a blank canvas of total freedom, yet without a disciplined eye, it quickly dissolves into a cold, disjointed expanse where furniture seems to drift without purpose. You've likely felt the frustration of a kitchen that refuses to speak the same language as the living area, or a grand room that feels more like a hollow gallery than a sanctuary. Creating a cohesive look in an open concept space isn't about matching every pillow to the rug; it's about establishing a sophisticated dialogue between functional zones.
We believe that true luxury lies in the delicate balance between breathtaking scale and quiet intimacy. By mastering the art of architectural zoning and bespoke materiality, you can eliminate the visual noise that often plagues large interiors. This guide explores how to weave a consistent narrative through your home using curated design layers and custom furniture tailored to your specific proportions. You'll discover how to build a space that feels intentionally curated, where every transition is a graceful movement rather than a jarring shift.
Key Takeaways
- Discover the art of creating a cohesive look in an open concept space by establishing a subtle visual thread that guides the eye through every functional zone.
- Understand how interior architecture and precise space planning serve as the foundation for defining boundaries within vast, airy footprints.
- Learn to adapt classic color and material rules to large volumes, ensuring a sophisticated balance that feels both unified and distinct.
- Explore the necessity of bespoke furnishings and over-scaled pieces to anchor your design and bring a sense of intimacy to expansive rooms.
- See how a professional design approach translates global trends into personal sanctuaries that resonate with your specific environment and lifestyle.
What is a Cohesive Look in an Open Concept Space?
Cohesion isn't a checklist of matching fabrics. It's a sophisticated visual thread that weaves through the architecture of a home. When creating a cohesive look in an open concept space, the goal is to orchestrate materials, light, and form so the eye moves effortlessly between functional areas. This process transforms a vast, potentially cold environment into a series of intentional experiences that feel both expansive and intimate. It's the difference between a house that contains furniture and a home that expresses a unified philosophy of living.
Why do many open plans feel disjointed? It's usually a matter of scale and the absence of clear boundaries. Without the structural discipline of walls, furniture can look like it's drifting in a void. This lack of architectural definition creates a cold atmosphere that feels more like a commercial lobby than a private sanctuary. We solve this by defining vast footprints through "zoning." This technique uses bespoke rugs, intentional lighting, and custom furniture placement to create rooms within a room. It provides the order of a traditional layout while preserving the fluidity of a modern floor plan.
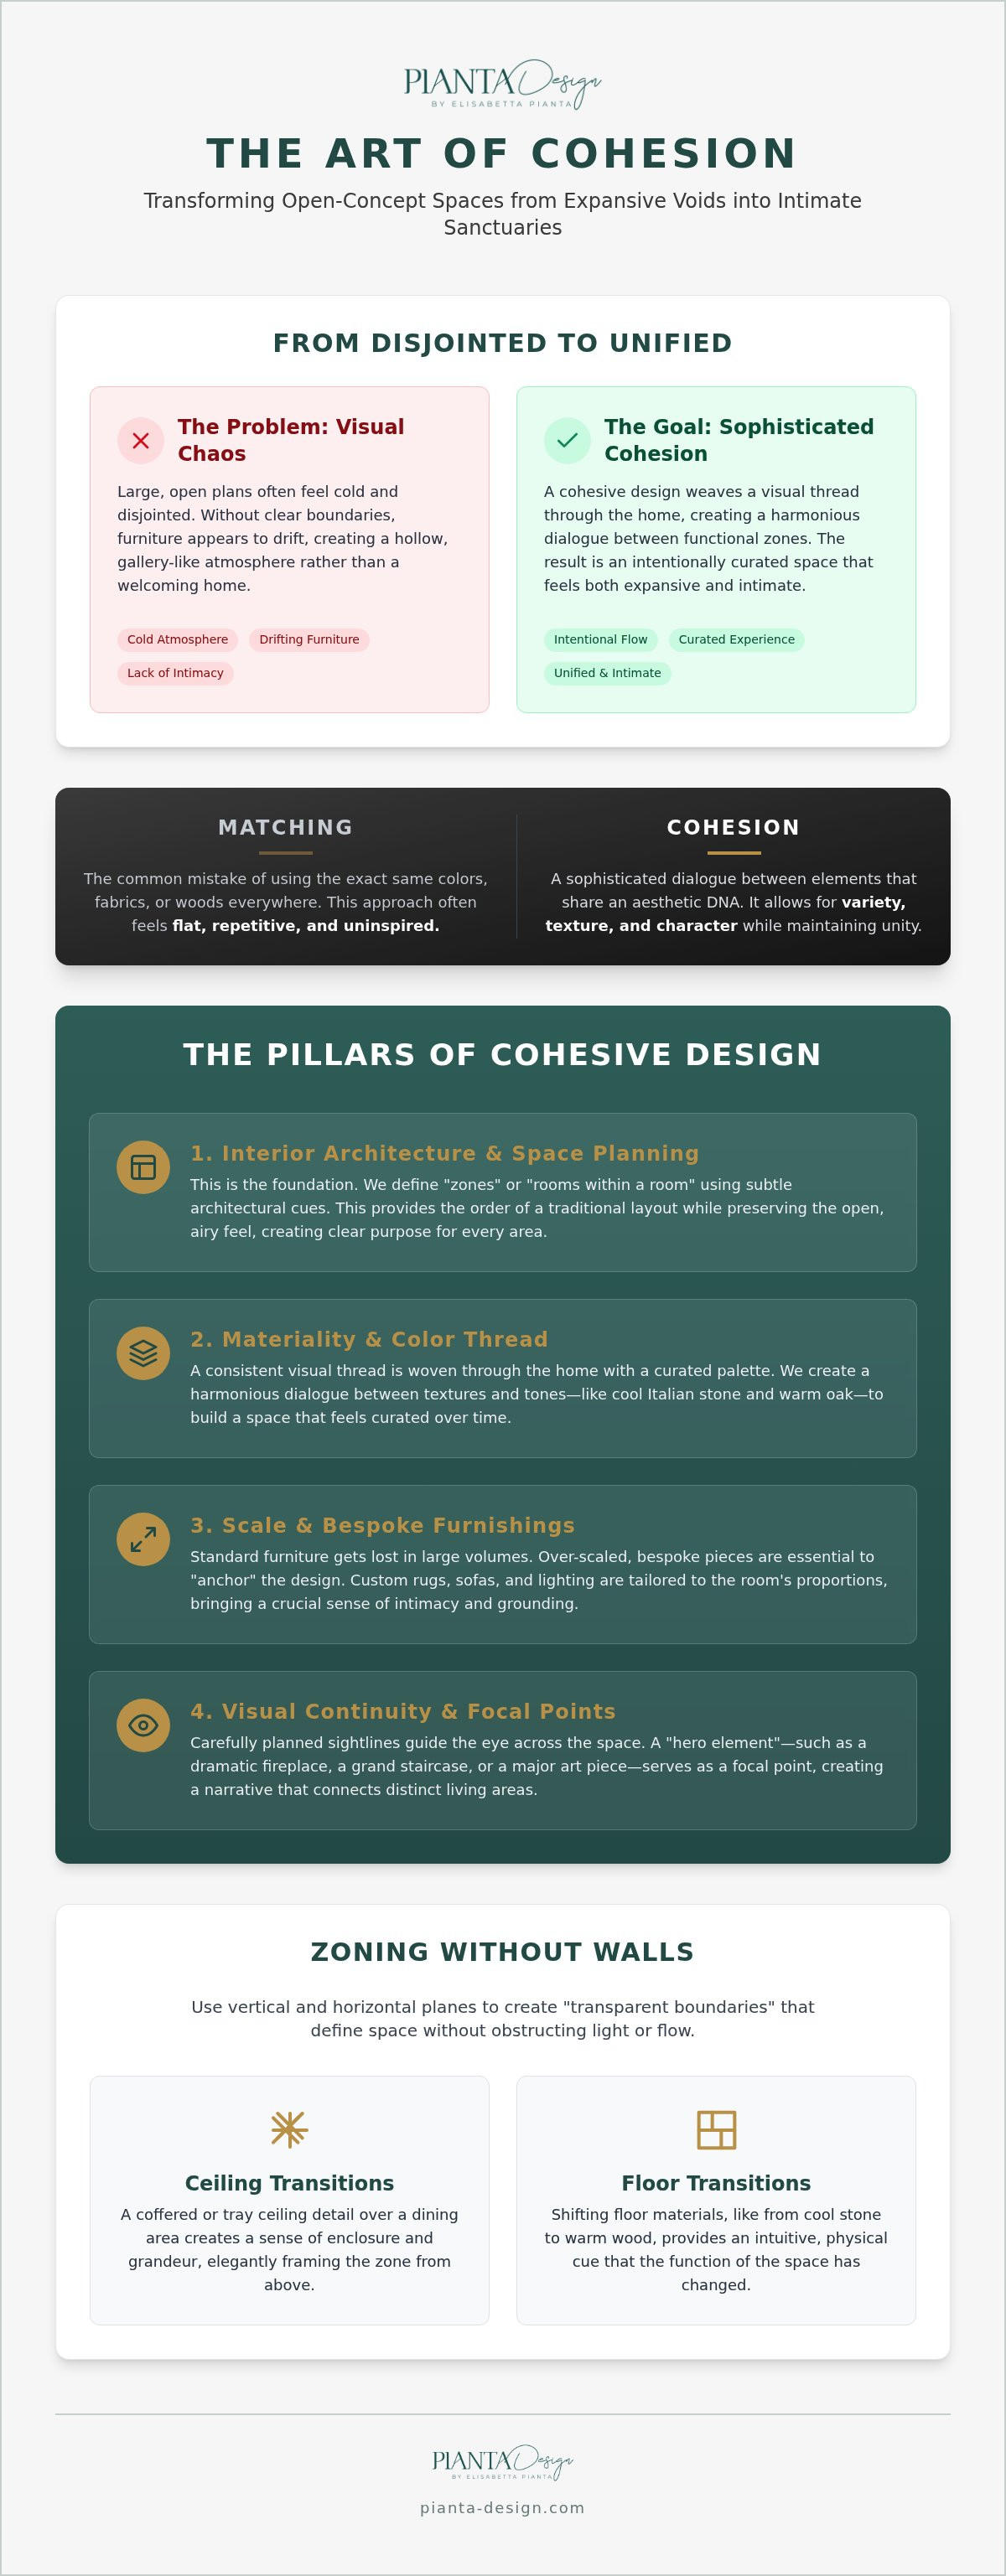
There's a vital distinction between "matching" and "cohesion." Matching is repetitive; it's using the exact same wood tone or fabric everywhere. It often feels uninspired and flat. Cohesion, however, is a harmonious dialogue between different elements that share a common aesthetic DNA. It allows for variety, texture, and character while maintaining a sense of unity. By varying the expressions of a single design theme, we create a space that feels curated over time rather than purchased from a single showroom floor.
The Psychology of Open Living
The human brain is wired to seek "anchors" in large environments. In a vast, open room, the absence of visual resting points can create a subtle sense of unease. We naturally look for boundaries that signal where one activity ends and another begins. Luxury residential interior design must take a holistic view of the entire floor plate to ensure that social connectivity doesn't come at the expense of comfort. It's about finding the balance between the grandeur of a large volume and the intimacy of a quiet nook where you can truly relax and feel protected.
The Role of Visual Continuity
Sightlines are the invisible threads that connect the kitchen, dining, and living areas. By carefully aligning materials or architectural details, we create a narrative that the eye can follow across the room. A "hero element," such as a bespoke Italian marble fireplace or a curated art installation, serves as a focal point that draws the gaze across the expanse. This creates a sense of purpose for every square foot and prevents the eye from feeling overwhelmed by the scale. Visual continuity is the rhythmic repetition of design motifs.
The Foundation: Interior Architecture and Space Planning
The skeletal structure of a home dictates its emotional resonance. Long before a single piece of furniture is selected, the success of a vast interior rests upon the discipline of space planning. This initial phase is the silent conductor of the home's rhythm; it determines how energy flows from the culinary heart of the kitchen to the tranquil sanctuary of the living area. In our residential interior design pillar, we explore how this foundational work elevates luxury living by treating the entire floor plate as a singular, living organism rather than a collection of separate rooms.
A common concern when creating a cohesive look in an open concept space is that adding definition might sacrifice the airy, sun-drenched quality of the room. Many homeowners fear that creating "zones" requires heavy partitions that block natural light. True mastery of interior architecture proves the opposite. We use subtle structural shifts to create "transparent boundaries" that guide the eye and the body without ever obstructing a single ray of light. This approach ensures that the home remains expansive yet feels profoundly organized.
Ceiling and Floor Transitions
The vertical and horizontal planes offer powerful tools for defining space without walls. A coffered ceiling or an elegant tray detail can perfectly frame a dining area, creating a sense of enclosure that feels protective and grand. Similarly, transitioning floor materials, such as shifting from a cool Italian stone in the entryway to a warm, hand-scraped oak in the lounge, provides an intuitive signal that the purpose of the space has changed. For those seeking a more dramatic architectural statement, sunken lounges or slight level changes can create intimate pockets of conversation within a much larger volume.
Architectural Lighting as a Boundary
Lighting is the most ethereal way to define a room's borders. We integrate lighting design early in the planning phase to ensure it serves an architectural purpose. Recessed lighting paths can be programmed to act as invisible corridors, guiding guests through the home without the need for physical hallways. Architectural coves that wash a ceiling in soft light can make a specific zone feel like a distinct "pavilion" within the open plan. This level of technical precision in Interior Architecture turns a barn-like expanse into a series of curated, luminous experiences.
Creating a Visual Thread with Materiality and Color
Tactile harmony is the bridge between architectural structure and lived experience. While paint can offer a quick fix, true sophistication in creating a cohesive look in an open concept space requires a curated material palette that speaks a consistent language. We often adapt the classic 60-30-10 rule to these vast volumes; sixty percent of the space is anchored by a dominant neutral material, thirty percent introduces a secondary texture like ribbed wood or matte lacquer, and the final ten percent serves as the "jewelry" of the home. This accent layer often manifests in consistent metal finishes like hand-rubbed bronze or satin brass that appear on kitchen hardware, lighting fixtures, and furniture legs alike. By leveraging our thirty years of relationships with elite Italian manufacturers, we ensure these textures possess a depth and rarity that mass-market alternatives simply can't replicate.
The secret to a successful palette is restraint. It's tempting to introduce a new color for every zone, but this often leads to visual fatigue. Instead, we recommend a "tonal" approach. By varying the intensity of a single hue or the sheen of a specific material, you create interest without breaking the room's rhythm. This subtle variation allows the kitchen to feel energetic and clean while the adjacent lounge feels soft and inviting. It's a dialogue, not a monologue.
The Power of a Consistent Flooring Base
A unified floor is the single most effective tool for grounding an expansive footprint. It's the horizon line of your interior. We often select materials that gracefully bridge the gap between high-traffic kitchen zones and the plush comfort of a living area. Wide-plank European oak or large-format Italian stone provides a seamless foundation that stretches the visual boundaries of the room. This continuity prevents the "choppy" feel that occurs when different floorings meet at awkward thresholds. It's about creating a sense of infinite, uninterrupted flow.
Textural Dialogue Across Zones
Cohesion is achieved through the rhythmic repetition of noble materials. If we use a dramatic Calacatta marble for the kitchen island, we might repeat that same stone in the fireplace surround or as a bespoke inlay in a dining console. This creates a visual echo that ties the functional zones together. However, a large open plan can easily become an echo chamber. We balance these hard, reflective surfaces with rich textiles like velvet drapery or hand-knotted wool rugs to manage acoustics and introduce warmth. For a deeper dive into these principles, explore our material and finish selection guide.
Scale and Bespoke Furnishings for Large Volumes
Standard furniture often disappears in a room with soaring ceilings and expansive floor plates. It's a common aesthetic pitfall; homeowners select beautiful, high-quality pieces that simply lack the physical presence to command a vast environment. When creating a cohesive look in an open concept space, every object must be treated as an extension of the architecture itself. Off-the-shelf options frequently fail because they are designed for standard residential proportions, leaving them looking "dwarfed" or adrift in a luxury setting. To ground these grand volumes, we prioritize "over-scaled" pieces that possess the visual weight necessary to anchor a room.
Bespoke furnishings allow us to design specifically for the unique geometry of your home. Instead of forcing a standard sectional into a complex layout, we create custom anchors that define the room's character. Double-sided furniture is a particularly sophisticated solution for bridging functional areas without the need for partitions. A back-to-back sofa arrangement, for instance, creates two distinct seating experiences; one might face a curated art wall while the other looks toward the garden or kitchen. This approach maintains the fluid energy of the floor plan while providing the structural discipline the eye craves.
Custom Furniture as a Functional Divider
Low-profile cabinetry and bespoke consoles act as elegant, non-structural boundaries. These pieces offer essential storage and display surfaces while subtly signaling a change in purpose between the living and dining zones. A custom-built kitchen island can also serve as a masterful transition; it functions as a high-performance culinary station on one side and evolves into a refined social hub on the other. To see how these elements are tailored to specific lifestyles, explore our custom furniture design guide.
The Art of Layered Lighting
Lighting provides the final, essential layer of visual harmony. A statement chandelier acts as a "crown" for the dining table, instantly establishing a focal point that can be seen from across the entire open area. However, grand scale requires a rhythmic approach to light. We use floor lamps and table lamps to create "pools of intimacy" as evening falls. These smaller, warmer light sources draw people together, making a massive room feel protected and personal. Coordinating these fixtures ensures they speak a common design language without competing for dominance.
If you're ready to anchor your expansive interior with pieces designed specifically for your home's proportions, discover how our Custom Furniture Design services can elevate your space.
Executing the Vision: The Pianta Design Approach
Bringing a grand vision to life requires a meticulous bridge between artistic intent and technical reality. Managing the layered complexities of creating a cohesive look in an open concept space involves more than just selecting beautiful objects; it demands rigorous project oversight. At Pianta Design, we leverage over thirty years of expertise to navigate the logistical hurdles of luxury interiors, from the precision of floor transitions to the complex circuitry of integrated lighting. Our deep-rooted relationships with elite Italian manufacturers allow us to procure bespoke pieces that provide the scale and authenticity necessary for vast footprints. We handle the procurement and technical management so that the final result is a seamless expression of your lifestyle.
The execution phase is where the "visual thread" we discussed earlier becomes a physical reality. It's a period of intense coordination where we ensure that the custom furniture, architectural lighting, and noble materials all arrive and are installed with millimetre precision. This holistic approach prevents the disjointed feeling that often occurs when separate contractors work in isolation. By maintaining a single point of design authority, we ensure that the kitchen island, the dining suite, and the lounge area all sing in the same key.
Tailoring the Look to Your Location
Every environment dictates its own design vocabulary. In San Francisco, we often focus on the delicate harmony between historic architectural bones and the airy freedom of modern open-plan living. For our clients in Park City, the challenge lies in creating warmth and intimacy within expansive mountain retreats where massive glass walls invite the rugged landscape inside. In Miami, the approach shifts toward maximizing airflow and framing endless waterfront views, ensuring that the interior feels as boundless as the horizon. We adapt our global design perspective to respect the specific light, culture, and climate of your home's location, ensuring your space feels authentic to its surroundings.
The Importance of Professional Space Planning
A professional floor plan is the most critical investment you can make for an open-concept home. It's the master script that ensures every zone has a purpose and every sightline is intentional. We use advanced 3D visualizations to help you "feel" the flow of the room before construction even begins, allowing us to refine the rhythm of the space in a digital environment. This foresight prevents the costly errors of mismatched scales or awkward furniture placements. Ultimately, cohesion is a profound feeling of "rightness" achieved through mathematical precision and an uncompromising eye for detail. It's the quiet confidence of a home where everything is exactly where it belongs.
Transforming Vastness into Sanctuary
Mastering the balance between expansive scale and quiet intimacy is the hallmark of a truly luxury home. By prioritizing architectural zoning and the rhythmic repetition of noble materials, you move beyond the common pitfalls of disjointed zones or furniture that lacks purpose. Creating a cohesive look in an open concept space requires a holistic vision where every sightline is considered and every transition feels intentional. Whether you're framing a waterfront view in Miami or anchoring a mountain retreat in Park City, the secret's in the precision of the plan.
With 30 years of high-end residential experience and exclusive access to bespoke Italian craftsmanship, we specialize in turning complex floor plates into unified masterpieces. Our teams in San Francisco, Miami, and Park City are ready to guide you through every technical and aesthetic detail. Elevate your open-concept living with Pianta Design’s expert space planning and discover the profound sense of order that a professionally curated environment provides. Your home deserves the clarity of a singular, sophisticated vision.
Frequently Asked Questions
How do I choose a color palette for an open concept space?
Start with a dominant neutral that spans the entire area to ensure continuity. Add depth by varying the shades and textures of that base color across different zones. This tonal approach allows you to introduce accent colors in smaller, curated doses through art or textiles without breaking the room's rhythm. It's about achieving harmony through subtle shifts rather than jarring contrasts.
Can I use different flooring in an open concept home?
You can use different flooring, but it requires precise architectural transitions to avoid looking disjointed. We often recommend a singular, high-quality material like wide-plank European oak to ground the entire footprint. If you must switch to stone or tile in the kitchen, ensure the threshold is flush and follows a logical architectural line. This maintains a seamless flow while addressing the functional needs of each area.
How do I arrange furniture in a large, open living room?
Group furniture into intimate conversation clusters that float away from the walls. Use bespoke rugs to anchor each group and provide a visual border for the zone. This technique is essential for creating a cohesive look in an open concept space because it prevents pieces from feeling lost in the vast floor plan. It transforms a hollow room into a series of purposeful, inviting vignettes.
What is the best way to define a dining area in an open plan?
Define the dining zone vertically by using a statement chandelier or a tray ceiling detail. A large dining table should be scaled to the room's volume and centered under its own dedicated lighting focal point. This creates a "room within a room" effect that feels intentional and protected even without physical walls. It provides a sense of enclosure that encourages long, comfortable gatherings.
How do I manage acoustics and noise in an open concept space?
Integrate soft, sound-absorbing materials like heavy velvet drapery, upholstered walls, and hand-knotted wool rugs. Hard surfaces like stone and glass cause sound to bounce, so balancing them with high-end textiles is crucial for comfort. Strategic placement of custom bookshelves or fabric-covered screens also helps dampen noise between the kitchen and lounge. This creates a peaceful environment despite the lack of structural partitions.
Should all my lighting fixtures match in an open concept?
Your lighting fixtures shouldn't match exactly, but they must share a consistent design language or metal finish. Use a variety of scales and shapes to distinguish different zones while maintaining a unified aesthetic thread. For instance, a grand chandelier in the dining area can be paired with subtle, coordinating pendants over the kitchen island. This approach adds character while ensuring the entire space feels unified.
How do I create a focal point in a room with no walls?
Use large-scale architectural elements like a floor-to-ceiling fireplace or a curated art installation to draw the eye. A bold, bespoke kitchen island made of exotic marble can also serve as a powerful central anchor. By concentrating visual interest in one primary area, you provide the brain with a necessary "resting point" in the open expanse. It gives the entire floor plan a clear sense of hierarchy.
What are the biggest mistakes people make with open concept layouts?
The most common error is using standard-sized furniture that's too small for the room's grand proportions. People also tend to push furniture against the perimeter, which leaves a hollow, purposeless center. Success in creating a cohesive look in an open concept space depends on mastering scale and ensuring every zone has its own clear, functional identity. Precision in space planning prevents the home from feeling like a cold gallery.
