
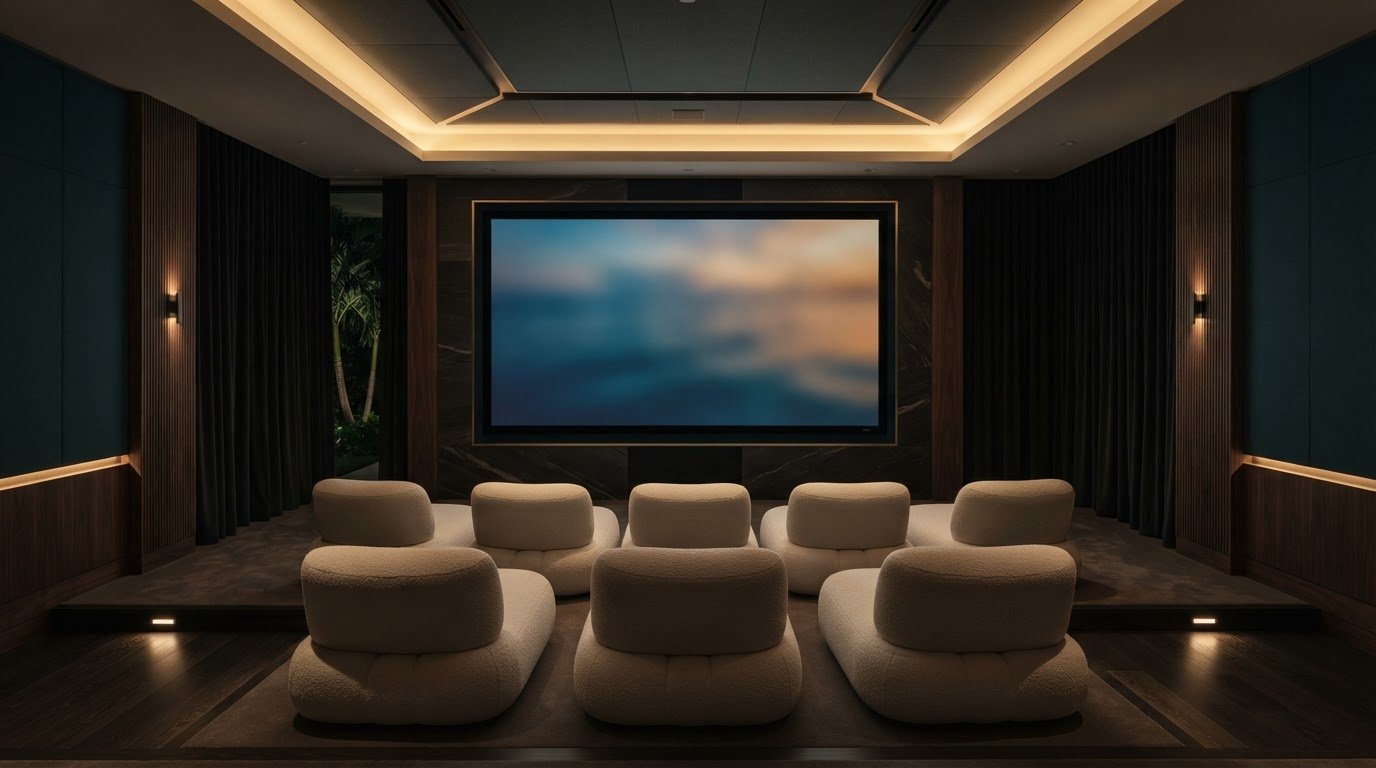
A true theater experience depends on more than a large screen or powerful speakers. Thoughtful Miami home theater design brings acoustics, screen placement, and light control together so dialogue stays clear and the image feels comfortable from every seat. The room itself shapes how well the technology performs.
It makes sense to focus first on the screen and sound, the most visible parts of the experience. Yet room proportions, reflective surfaces, viewing angles, and daylight can determine whether the finished space feels immersive or distracting. This guide explains how acoustic choices support clarity, how screen size and seating work together, and how controlled lighting helps preserve the image. It also covers why coordinating design decisions with installation matters, especially when the theater is part of a renovation or new build.
Key Takeaways
- Plan acoustic treatment around the room and seating layout to support clearer dialogue and a more balanced listening experience.
- Choose a screen and viewing position that suit the room, then manage daylight and lighting to protect image quality.
- Coordinate theater planning with renovation or construction decisions so layout, wiring, lighting, and finishes work together.
- Understand how room scope, equipment, acoustic needs, and customization shape the project budget before settling on a design.
Acoustic design, isolation, and room-mode analysis
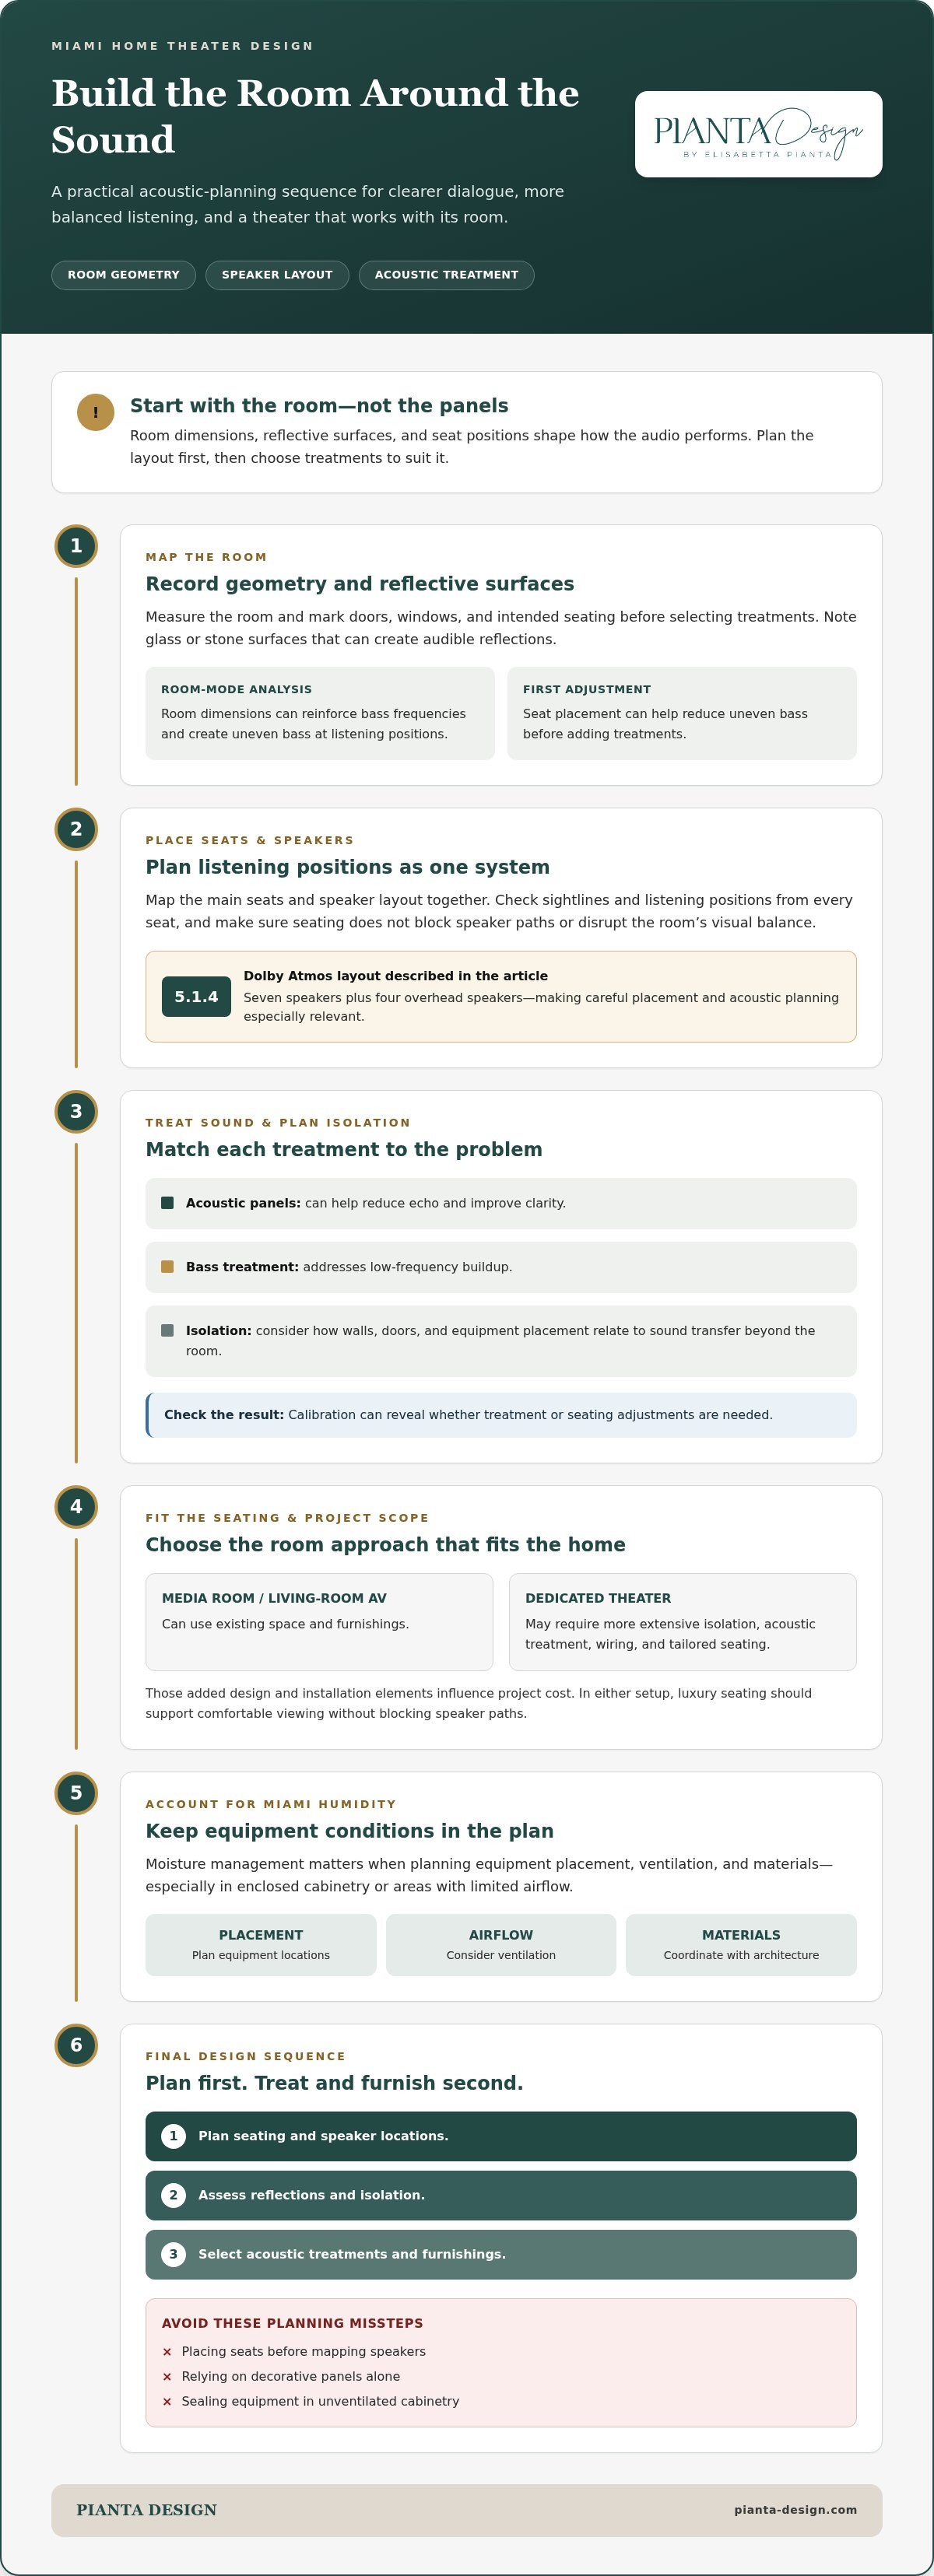
A tailored approach to Miami home theater design starts with room geometry, not decorative panels. Measure the room, mark doors and windows, and map the intended seating before choosing treatments. Note reflective surfaces such as glass or stone, which can create audible reflections. Room-mode analysis considers how dimensions reinforce bass frequencies; adjusting seating can help reduce uneven bass at listening positions.
Next, plan treatment around the speaker layout and the main seats. Acoustic panels can help reduce echo and improve clarity, while bass treatment addresses low-frequency buildup. Isolation is a separate design consideration: plan how walls, doors, and equipment placement relate to sound transfer beyond the room. For a 5.1.4 Dolby Atmos layout, CES+ describes seven speakers plus four overhead speakers. That arrangement makes careful placement and acoustic planning especially relevant to a coherent cinematic experience.
Luxury seating should support comfortable viewing without blocking speaker paths or disrupting the visual balance of the architecture. Mark each seat on the floor plan, then assess sightlines and listening positions together. Reference-level audio depends on the room and system working in concert; calibration can reveal whether treatment or seating adjustments are needed. A media room or living-room AV setup can use existing space and furnishings, while a dedicated theater may require more extensive isolation, acoustic treatment, wiring, and tailored seating. Those added design and installation elements influence its cost.
In Miami, humidity makes moisture management an important part of room planning. Consider equipment placement, ventilation, and materials, especially where enclosed cabinetry or limited airflow could allow moisture to linger. Coordinate these choices with the room’s architecture rather than treating equipment storage as an afterthought.
Avoid placing seats before mapping speakers, relying on decorative panels alone, or sealing equipment in unventilated cabinetry. Each choice can compromise sound, comfort, or equipment conditions. A practical sequence is to plan seating and speaker locations, assess reflections and isolation, then select treatments and furnishings. This keeps acoustics, luxury seating, and automation aligned with how the media room will be used.
Screen sizing, projection, sightlines, and ambient light control
Screen choice depends on room depth, seating positions, and daylight. In Miami, the scope of a retrofit also shapes the project timeline.
Screen Sizing and Sightlines
Begin by marking the screen wall and each seating position on a floor plan. Then check that viewers can see the full image without turning their heads or looking past speakers. Screen sizes of approximately 100 to 150 inches are common in many dedicated theaters, but the right fit depends on viewing distance and room proportions. Check sightlines from every seat, including any raised or rear row, before fixing screen height.
Projection and Screen Options
A projector can create a large, cinema-style image, while a television offers a bright, crisp picture with less maintenance. The room and viewing habits should guide that choice. A film screen pairs with projection, while an LED video wall is another display format to consider within the room design. Sony, Barco, and Digital Projection projectors can deliver 4K and higher imagery. Match the display to the architecture, screen dimensions, and desired image clarity.
Brightness and Ambient Light Control
Brightness matters most when light reaches the screen. Assess windows, reflective finishes, and the lighting used before and during viewing. Blackout treatments can limit daylight, while dimmable lighting can support safe movement and reduce glare. Integrating lighting scenes with a remote can simplify the transition from everyday use to cinema viewing. Choose projector brightness for the room’s actual conditions rather than relying on a model name alone.
For Miami retrofits, a media room typically takes 6-10 weeks from signed design to calibration, while a dedicated theater usually takes 10-16 weeks. Scope, acoustic work, and structural changes affect the schedule. A full retrofit generally takes 6-16 weeks. Plan screen placement, wiring, lighting, and speakers together before finishes are finalized, so the visual composition and system installation remain coordinated.
Coordination with architects, builders, and AV integrators
Plan theater integration alongside construction or a major renovation, when layout, acoustics, and electrical choices are still flexible. In a Florida luxury home, early coordination helps align entertainment needs with the architecture.
Integration with Home Aesthetics
Set a shared design direction before finalizing finishes and equipment locations. The architect can coordinate room proportions and built-ins, while the AV integrator plans speakers, wiring, and control components. Consider how each detail looks when the screen is off: concealed speakers, discreet equipment storage, and carefully selected materials can connect the theater to the home’s visual language. In South Florida, this planning helps the room feel composed rather than like a technical addition.
Smart Home and Lighting Integration
A smart theater brings lighting, audio, video, seating, and control into one system; a conventional setup may require separate remotes and manual adjustments. Decide which actions should work together, such as starting a film and dimming the lights. Motorized shades and lighting can also be integrated into movie scenes. Coordinate these functions with the AV integrator and lighting plan so the controls feel intuitive for everyday use as well as movie nights.
For a high-rise theater, start with the building’s conditions and the room’s location. Map equipment positions, cable routes, speaker placement, and installation access with the architect, builder, and AV integrator. In a condominium, also consider how the room’s sound and equipment use relate to adjacent spaces. These details help tailor the design to the actual floor plan rather than a generic theater layout.
Use a clear sequence: define the room’s purpose, approve the floor plan, coordinate electrical and AV requirements, then finalize finishes and controls. Starting before construction or a major renovation allows greater flexibility for room integration and electrical planning. An AV integrator can focus on system setup, while the architect and interior team align technical decisions with the home’s design. In Miami, coordinated planning brings automation, aesthetics, and installation together.
How much does it cost to build a home theater in Miami?
There isn’t one meaningful price for every Miami home theater. A media room using existing space and compatible equipment has a different scope from a dedicated theater requiring acoustic work, new wiring, and coordinated finishes. The project scope depends on the room’s needs and the degree of customization.
A complete custom installation can include design, wiring, audio and video setup, acoustics, lighting, seating layout, and system programming. Each choice affects the project scope. Reusing compatible equipment may reduce the need for new components, while a new screen, speaker arrangement, or control system can add work. Room dimensions and existing conditions also influence planning and installation.
The price depends on the case and is given after a quote request. Key cost factors include the room’s current condition, equipment selection, acoustic treatment, lighting, seating, wiring, and the level of system programming. A retrofit may also involve adapting existing finishes and infrastructure, while a new-build theater can coordinate these decisions earlier with the wider project.
- Room scope: Decide whether the project uses a media room or creates a dedicated theater.
- Equipment: Identify which audio and video components can be incorporated and which need upgrading.
- Interior decisions: Set priorities for seating, lighting, finishes, and acoustic treatment.
- Integration: Clarify how wiring, system controls, and installation fit the home’s design.
Bring those priorities together before final selections. A clear scope makes it easier to compare design choices and understand what each part contributes to the finished room. If spatial planning and interior finishes are central to your project, discuss your theater’s interior design as part of shaping the overall plan.
Pianta Design: Residential Interior Design
Pianta Design can bring a home theater’s practical requirements into harmony with the surrounding interior. Its Residential Interior Design service is a natural next step when you want the theater to feel considered as part of the home, rather than like a collection of separate technical choices.
Through space planning, material and finish selection, and interior architecture, the room can be shaped around its intended use and visual character. Floor plans, mood boards, and 3D visualizations help develop the concept and present it for your approval. Custom furniture design can also support a tailored interior, while lighting design helps align the room’s atmosphere with its function.
If you’re planning a home theater and want its design to feel cohesive with your home, contact Pianta Design or visit pianta-design.com.
Shape a Theater That Belongs to Your Home
Start with a clear design vision: consider how the theater should feel in daily use, how it connects with adjacent rooms, and which details will make it distinctly yours. Thoughtful Miami home theater design can make the theater an integral part of the home, rather than a room planned around equipment alone.
Pianta Design’s Residential Interior Design can help shape that vision, with Custom Furniture Design for tailored furnishings and Commercial Interior Design for commercial spaces. The focus is on aligning the room’s purpose and character so the finished interior feels intentional and welcoming.
Share your ideas and explore how they could take form with Pianta Design. A considered beginning can set the tone for a theater that feels beautifully at home.
Frequently Asked Questions
What Defines a True Theater Experience?
A true theater experience makes the picture, sound, and room feel like parts of one considered environment. Dialogue should remain easy to follow, the image should suit the viewing position, and the lighting should support comfortable viewing. In Miami, the design should also reflect how the space is used, whether it’s a dedicated cinema or a family room shared with everyday activities.
What does a custom home theater design in Miami typically include?
It typically includes a plan for the room’s layout, viewing positions, finishes, lighting, and integration of technical elements with the interior. The scope can also include built-ins or tailored furnishings, along with drawings that communicate design intent to the project team. For example, Pianta Design’s interior design work can shape the room’s spatial and visual direction without treating AV equipment as the whole design.
Which projectors, screens, and audio systems work best for a Miami home theater?
The right combination depends on room conditions and how the theater will be used. Sony, Barco, and Digital Projection offer projectors capable of 4K and higher imagery; a television may suit a room where brightness and lower maintenance matter. For sound, define the number and placement of speakers around the seating plan. A 5.1.4 layout is one Dolby Atmos configuration to consider.
How should a home theater be designed for room size, seating, and acoustics?
Start with a measured floor plan, then position the screen and seats before fixing equipment locations. Check the view from every seat, not only the center, and leave clear paths around furniture. Room dimensions and reflective finishes influence sound, so consider acoustic treatment alongside speaker positions. In a compact Miami room, a smaller screen and carefully arranged seating may suit the space better than forcing a large layout.
What are the best soundproofing and acoustic treatments for a home theater?
The right choice depends on whether the main issue is echo inside the room or sound travelling beyond it. Acoustic panels can reduce reflections and improve clarity; isolation measures address sound transfer through the room’s boundaries. These approaches solve different problems, so identify where sound is escaping and where listening feels unclear before selecting treatments. Place treatments with speaker locations and the seats people use most in mind.
What is the process for planning and installing a home theater in Miami?
Begin by defining the room’s purpose, priorities, and existing conditions. Develop a layout that positions seating, screen, and technical components in relation to the architecture; then coordinate electrical, lighting, and AV plans before finishes are complete. During installation, the project team can follow the coordinated plans and test the system in the room. For interior planning, Pianta Design develops design concepts and visualizations for client approval.
