
A luxury condo renovation in Miami is typically a months-long process, not a quick refresh. Design and documentation often take a few months; association approval and permits can add several weeks or more, while a full renovation commonly requires several months of construction. The schedule depends on the building and the project scope.
The timeline matters especially when reworking a kitchen or bathroom, where moving fixtures depends on the condo layout and building constraints. This guide explains what shapes the schedule, when a layout change may be feasible, and how building and neighborhood requirements affect the plan. From design decisions and approvals through construction, each stage helps create a cohesive renovation suited to how you live in Miami or Brickell.
Key Takeaways
- Kitchen and bathroom moves depend on the condo’s layout, building constraints, and project scope, so plan around feasibility as well as aesthetics.
- Allow for design and documentation, association approvals, permits, and construction when considering the renovation timeline.
- Building and neighborhood rules can shape work hours, access, and scheduling; account for them early in the planning process.
- Miami and Brickell projects benefit from a design approach that balances the desired transformation with the realities of condo living.
Can I move my kitchen or bathrooms in a Miami condo?
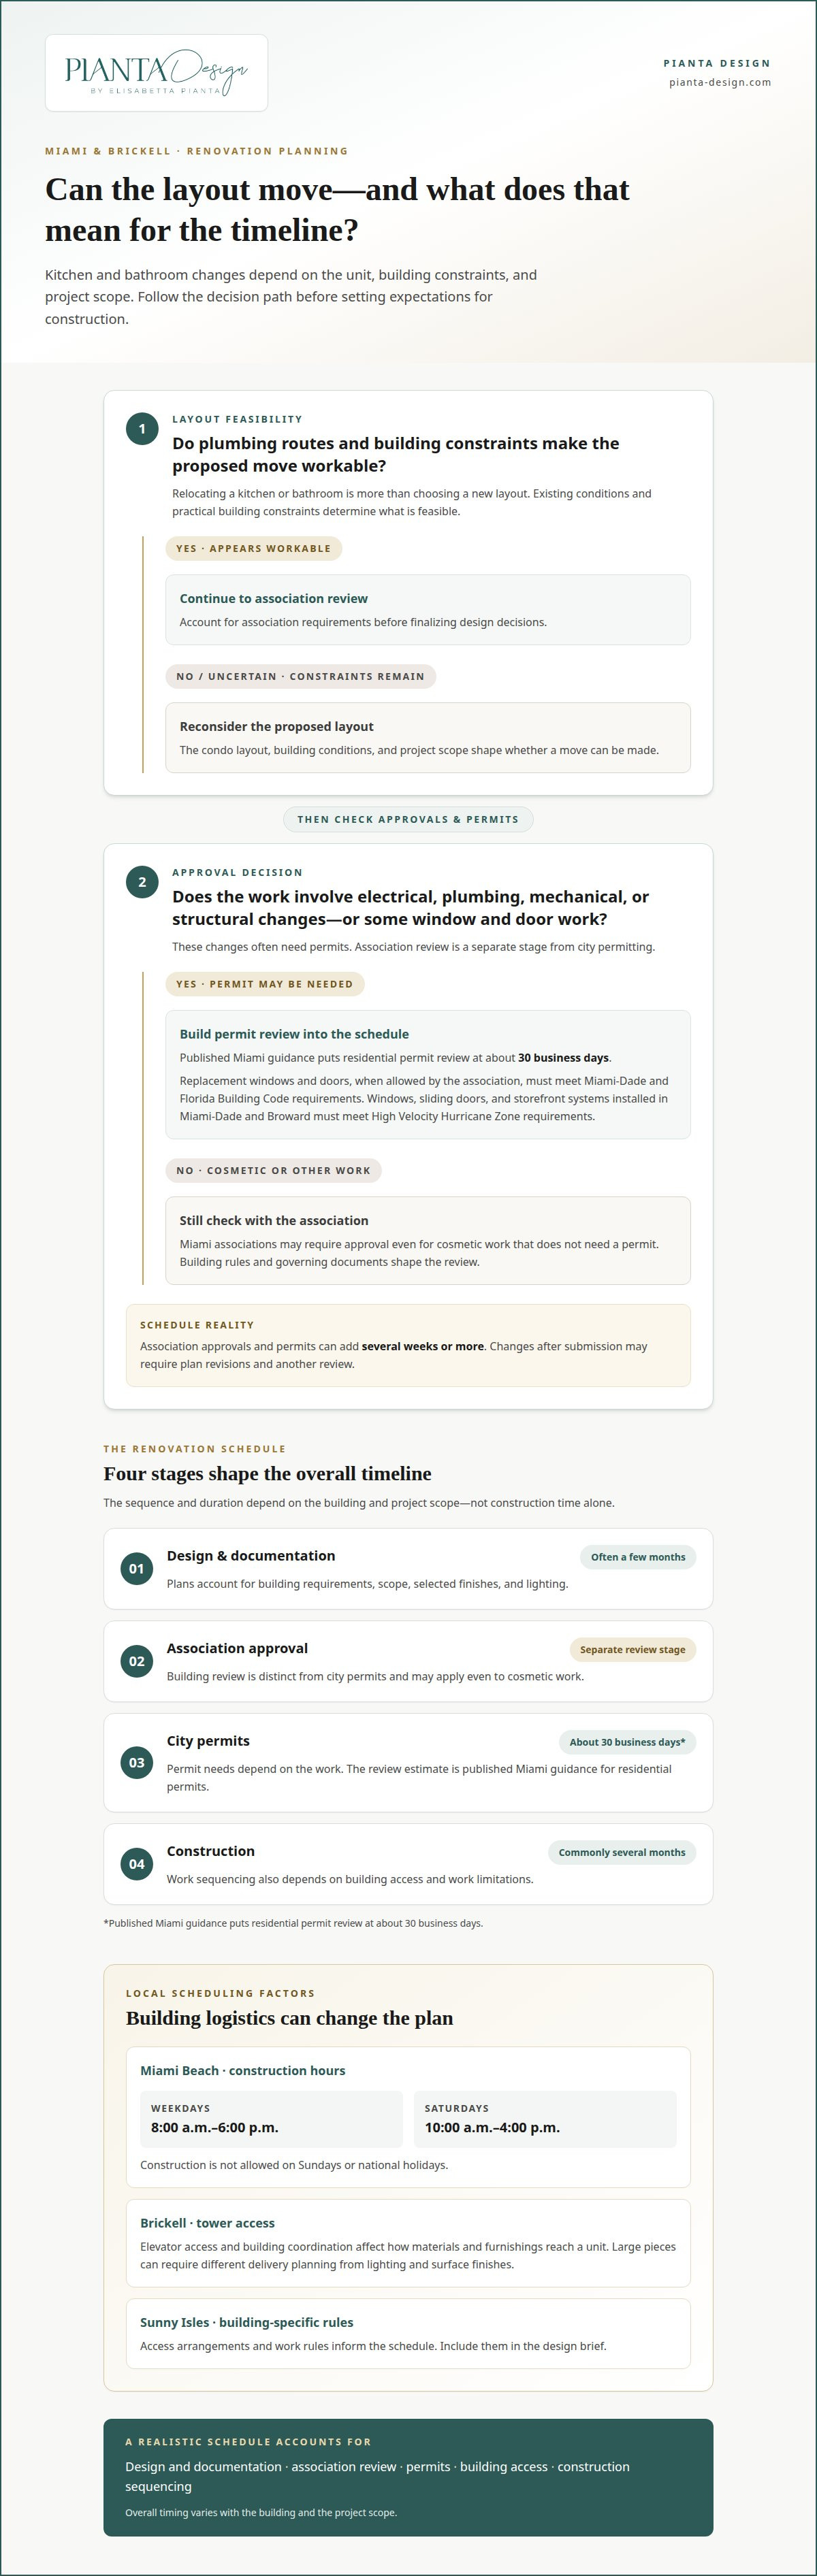
Whether a kitchen or bathroom can be relocated depends on the condo layout, building, and project scope. Plumbing routes and practical building constraints determine which changes are workable.
Kitchen and Bathroom Remodeling
A remodel can update cabinetry, surfaces, lighting, and fixtures, or change how a kitchen or bathroom functions. Relocating either room involves more than choosing a new layout: existing conditions and building constraints determine what is feasible. Association requirements also shape the project, so account for them before finalizing design decisions.
Renovation Costs and Risks
These figures describe kitchen remodeling, not a bathroom-specific estimate. Key risks include water damage from plumbing leaks, moisture-related mold, and special assessments related to building expenses.
Building condition matters alongside the finishes inside a residence. Under Florida Statute 718.112, buildings three or more stories tall must have a structural integrity reserve study at least every 10 years, according to the Florida Legislature. This study relates to building reserves, which can affect owners’ financial planning.
Under Florida Statute 553.899, covered condominium and cooperative buildings three or more habitable stories tall must undergo a milestone structural inspection by December 31 of the year they reach 30 years of occupancy, and every 10 years thereafter, according to the Florida Legislature. For a building near salt water, a local building official may require an inspection at 25 years, according to the Florida Legislature.
For budgets adopted on or after December 31, 2024, Florida Statute 718.112 bars owners from voting to waive or reduce structural reserves for covered items, according to the Florida Legislature. Under Florida Statute 553.899, the first phase of a milestone inspection is due within 180 days of notice, according to the Florida Legislature.
How long does a luxury condo renovation in Miami take?
Design and documentation often take a few months, while full construction commonly takes several months. Association approvals and permits can add several weeks or more, so the overall schedule depends on the building and project scope.
Condo Renovation Approvals
Condo renovation approvals are the building association’s review of proposed work, separate from city permits. Miami associations may require approval even for cosmetic work that doesn’t need a permit. Florida condominium renovation limits follow Chapter 718 and each building’s governing documents and rules, making association review a distinct timeline stage rather than a substitute for permitting.
Electrical, plumbing, mechanical, or structural changes often need permits, as may some window and door work. Published Miami guidance puts residential permit review at about 30 business days. Replacement windows and doors, when allowed by an association, must meet Miami-Dade and Florida Building Code requirements. Windows, sliding doors, and storefront systems installed in Miami-Dade and Broward must meet the Code’s High Velocity Hurricane Zone requirements.
Planning and Managing a Renovation
Planning brings design, documentation, approvals, permits, and construction scheduling together. Plans account for building requirements, selected finishes and lighting, and the project scope. Owners can help by sharing their priorities, existing unit information, and material and fixture preferences so the design is ready for review. Changes after submission may require plan revisions and another review.
For licensed and insured contractors, owners should look for current documentation, relevant luxury condo experience, and a clear scope and schedule. Professionals manage coordination by aligning design documents with association submissions, permit requirements, and construction sequencing. Owners can expect a detailed timeline to account for approval stages, building access, and work limitations, rather than relying on construction duration alone. Integrated space planning and finish selection can help align the intended layout with the project documents.
Neighborhood-specific renovation considerations
Miami Beach, Brickell, and Sunny Isles each have distinct building conditions that can affect a condo project. The neighborhood alone does not determine renovation cost. Scope, existing layout, finish choices, and building logistics all shape an estimate. For example, a Miami Beach unit with extensive ceiling changes involves different decisions from a Brickell apartment receiving new finishes within its existing layout.
For a useful cost comparison, compare the same scope in each neighborhood. Specify which rooms will change, whether plumbing or electrical layouts will move, and which finishes are included. Then account for each building’s requirements and access arrangements. Without those details, comparing estimates by neighborhood can obscure the actual differences between projects.
Miami Beach residential districts have specific construction hours: weekdays from 8:00 a.m. to 6:00 p.m. and Saturdays from 10:00 a.m. to 4:00 p.m. Construction isn’t allowed on Sundays or national holidays. Those limits affect scheduling, especially for projects requiring multiple trades or deliveries. Planning work within the permitted hours helps shape a realistic sequence.
In Brickell towers, elevator access and building coordination can affect how materials and furnishings reach a unit. A project with large pieces may require different delivery planning from one focused on lighting and surface finishes. In Sunny Isles, building-specific access arrangements and work rules also inform the schedule. Including these details in the design brief connects practical planning with the intended result.
Across Miami neighborhoods, design should respond to the residence rather than rely on location stereotypes. A Miami Beach apartment might call for carefully considered ceiling details, while a Brickell residence may benefit from a more open connection between living and dining areas. In Sunny Isles, views and natural light can guide furniture placement and finish selections. Each decision should suit both the unit and its building.
Luxury condo renovations in Miami and Brickell
In Miami and Brickell, renovation budgets depend on scope, finishes, and building logistics.
Those ranges help distinguish surface updates from substantial changes, but they aren’t interchangeable. A Brickell unit retaining its layout may need a different scope from a property replacing major finishes and reworking rooms. A budget should also include a 10 to 20 percent contingency.
Construction logistics influence condo costs, too. Renovation work in a condo often costs about 10% to 20% more than similar work in a house because of logistics and rules. In a Brickell tower, building procedures and material movement can affect how construction is planned. A Surfside property may have its own building requirements, so the unit’s location alone doesn’t establish its project scope.
Give structural conditions and layout decisions early attention. Keeping plumbing and room arrangements in place can help avoid expanding the project into more complex work, while a full-gut renovation involves a broader scope. Flooring also requires building-specific planning: hard flooring in most Miami buildings requires approved acoustic underlayment. This can affect the flooring assembly, material selection, and approval documents.
The clearest takeaway is to compare projects by scope, not by neighborhood label. Set the layout, finish level, structural work, flooring, and building logistics before comparing construction estimates. For a considered Brickell or Miami condo plan, develop a tailored renovation plan around the property’s requirements and intended feel.
Pianta Design
Pianta Design turns renovation priorities into a cohesive interior concept, with residential interior design tailored to the unit’s layout, preferred finishes, and daily routines. For a Miami condo, that means bringing visual direction and practical planning together before decisions move into documentation and approvals.
Mood boards, floor plans, and 3D visualizations help make design choices tangible, from the relationship between kitchen and living areas to the balance of lighting and materials. When custom pieces are part of the vision, custom furniture design can support a more tailored fit. The aim is a considered interior that feels connected from room to room while responding to the property’s constraints.
Ready to discuss your condo renovation? Contact Pianta Design to begin planning.
Shape a Home Around the Way You Live
Start by defining a design direction: the routines your home should support, the atmosphere you want throughout, and the details that matter most to you. A luxury condo renovation in Miami feels more resolved when these choices guide the plan from the outset.
Pianta Design can bring residential interior design, commercial interior design, and custom furniture design into a cohesive vision, connecting spatial decisions, material character, and tailored pieces. The process can begin with the priorities you already have, whether you want a more welcoming gathering space, a calmer primary suite, or furnishings shaped for the residence. A clear design vision gives later decisions a shared point of reference and helps the finished home express your taste and lifestyle.
Contact Pianta Design to discuss your renovation, and take the next step toward a home that feels distinctly yours.
Frequently Asked Questions
How do Florida's post-Surfside laws affect a condo renovation?
Florida’s structural inspection and reserve requirements make a building’s condition relevant to renovation planning. Association decisions and building maintenance can affect project timing or available funds. Before finalizing a design that involves shared systems or structural elements, distinguish unit improvements from building-wide work. For example, a proposed change near shared plumbing may require coordination beyond the unit.
What is the most common mistake in condo renovations?
A common planning mistake is treating a condo renovation like a standalone home project. Choosing finishes before accounting for association review, building access, and delivery arrangements can disrupt the plan. Align the proposed scope with building procedures early, then coordinate design decisions and documentation with those requirements. This helps reduce avoidable revisions and scheduling conflicts.
Who manages the renovation?
The owner typically makes key project decisions, while the designer develops the interior plan and coordinates design information with the construction team. Contractors perform the construction work, and the association reviews proposed work under its procedures. For example, the designer can align the kitchen layout, lighting selections, and finish schedule as the owner and project team coordinate approvals and construction responsibilities.
What does a luxury condo renovation in Miami typically cost per square foot?
These are construction estimates, not design fees.
What is the estimated total construction cost for a Miami condo renovation?
There is no meaningful average for every unit because floor area and project scope vary. A cosmetic refresh and a full-gut renovation fall at different points in the range, so compare budgets against a clearly defined scope.
What permits are required for condo renovations in Miami-Dade County?
Permit requirements depend on the work described in the plans. Electrical, plumbing, mechanical, or structural changes commonly require permits, as may some window and door alterations. In a luxury condo renovation in Miami, replacing a window can involve both association review and applicable building-code requirements. In Miami-Dade, windows, sliding doors, and storefront systems must meet the Florida Building Code’s High Velocity Hurricane Zone requirements.
