
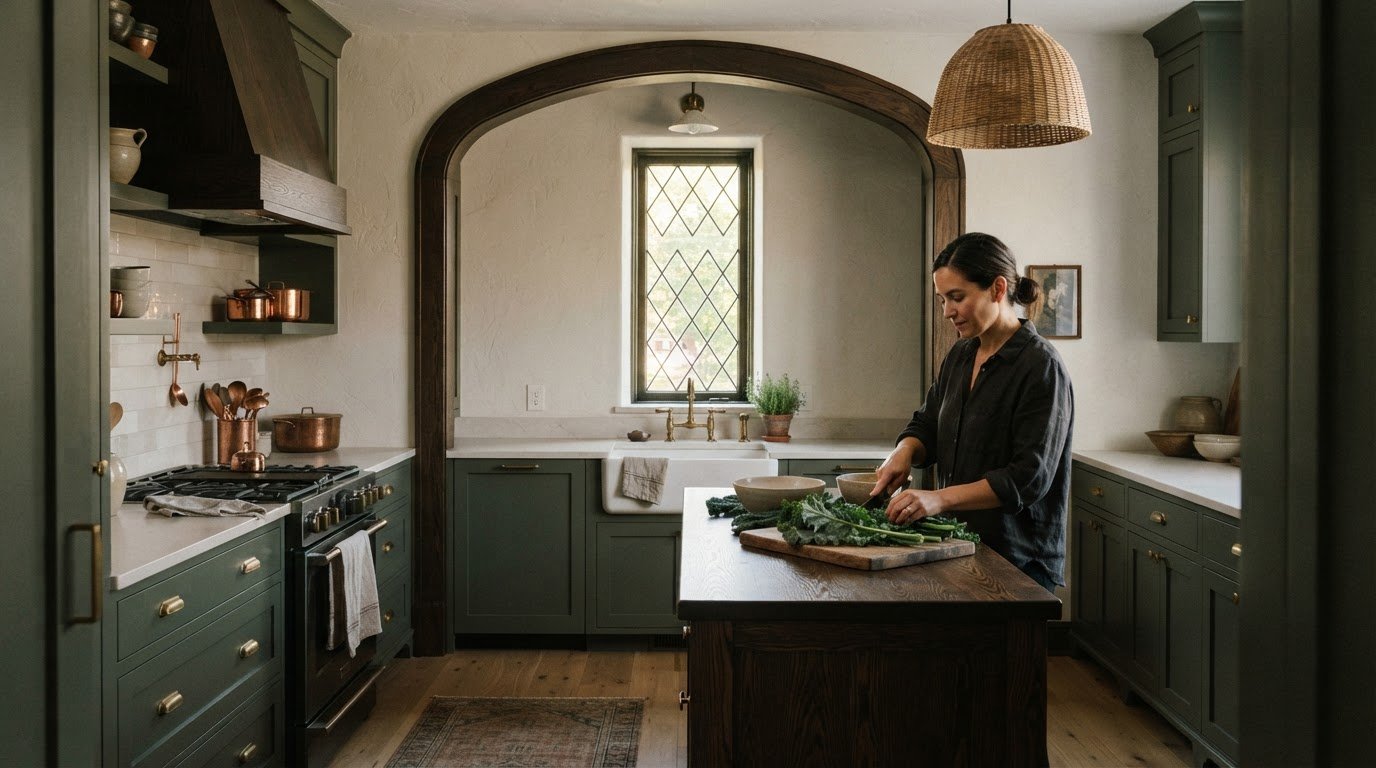
Historic character and contemporary comfort belong in the same Salt Lake City home. Salt Lake City historic home interior design can preserve Tudor features while giving a kitchen a more functional layout, period-inspired details, and a thoughtful mix of color and texture. Susannah Holmberg’s early 20th-century Tudor home offers a clear example: its kitchen had a dated 1990s remodel before renovation.
It’s natural to want modern conveniences without making an older home feel disconnected from its architecture. The key is to use its original character as a design guide, then choose finishes, furnishings, and lighting that complement it.
Here, you’ll learn how to balance Tudor details with contemporary kitchen design, use layered materials and color with intention, and account for the wider Salt Lake City context, from historic neighborhoods to nearby communities. The goal is to see an older home not as a period setting to preserve untouched, but as a living space shaped by its architecture and the people who use it.
Key Takeaways
- Plan a contemporary Tudor kitchen around its architectural character, then refine the layout, finishes, and lighting for everyday use.
- Use window proportions, trim, and other architectural details to create continuity between historic rooms and updated spaces.
- Layer natural materials with considered color and pattern to give a historic home depth without making its rooms feel visually crowded.
- For a cohesive home project, Pianta Design’s Residential Interior Design can bring architectural details, space planning, and finishes into a unified vision.
Balancing contemporary kitchen design with historic Tudor details
Salt Lake City homes include Classical, Gothic Revival, Italianate, Second Empire, Victorian, and Tudor Revival architecture. Classical homes date c. 1851-1885; Gothic Revival homes date c. 1865-1880. Italianate and Second Empire examples date c. 1870-1895 and c. 1870-1890. Tudor Revival homes date c. 1915-1935, while bungalows date c. 1905-1925.
To preserve historic features, identify the room’s original proportions, woodwork, and openings before planning updates. Keep character-defining details visible, then fit contemporary storage, work surfaces, and lighting around them.
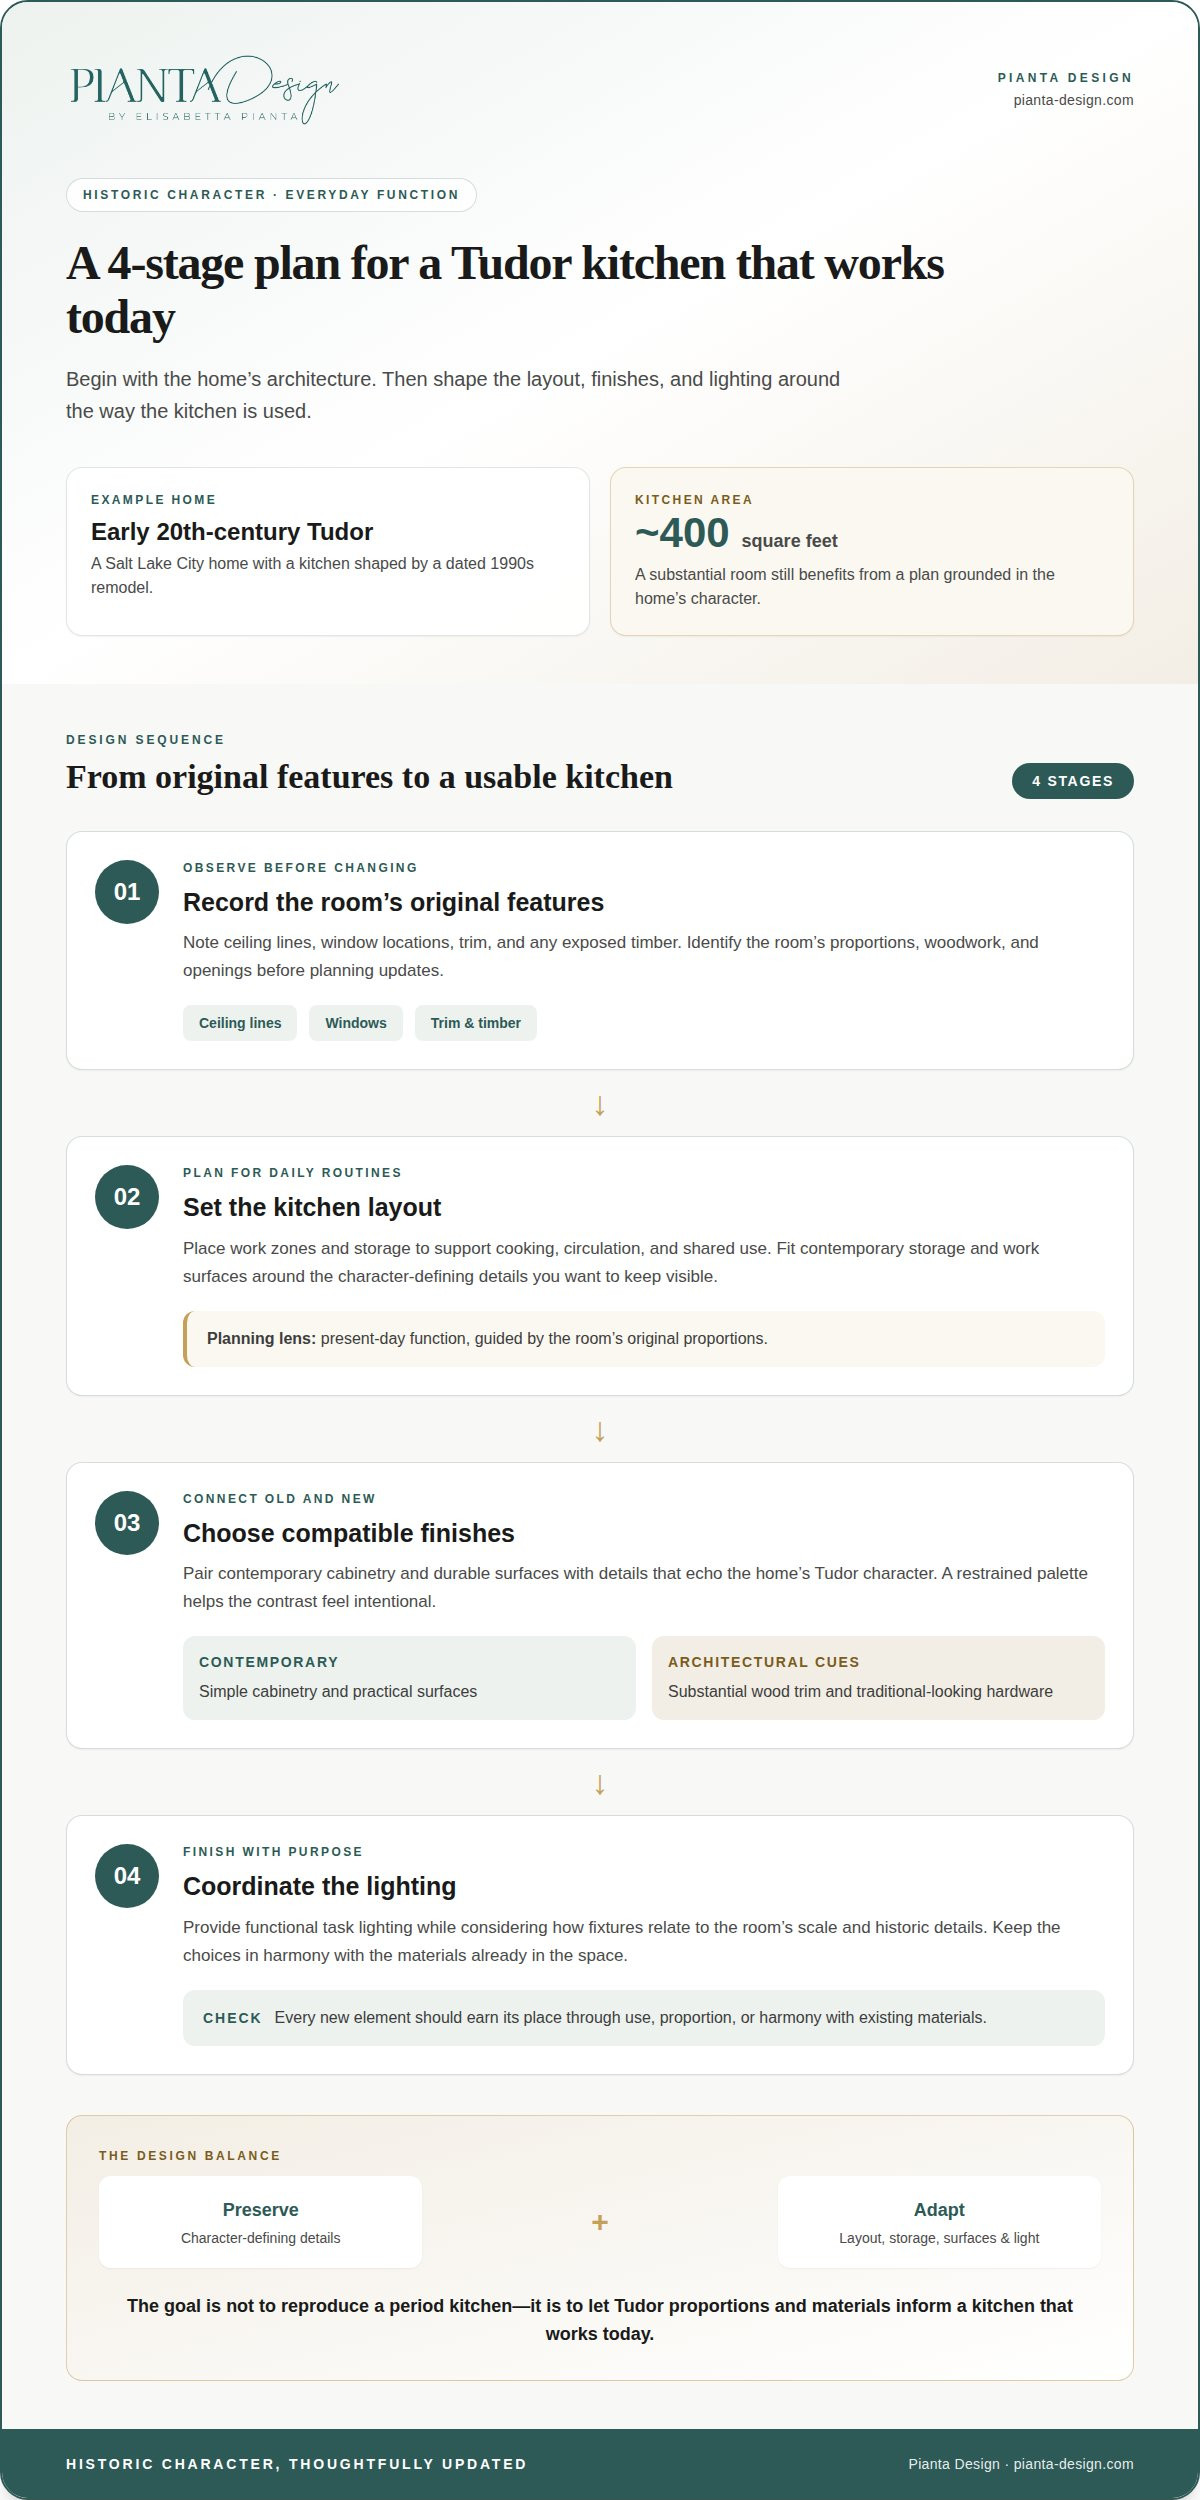
Susannah Holmberg’s Salt Lake City home is an early 20th-century Tudor. Its kitchen had a dated 1990s remodel before renovation and covers about 400 square feet. That example shows why a kitchen update should begin with the house’s architectural language, not a generic modern template. Tudor-inspired details can guide the room’s shapes and materials, while a carefully planned layout supports present-day routines.
Use this sequence to shape the design:
- Record existing features. Note ceiling lines, window locations, trim, and any exposed timber before changing the plan.
- Set the kitchen layout. Place work zones and storage to support cooking, circulation, and shared use.
- Choose compatible finishes. Pair contemporary cabinetry and durable surfaces with details that echo the home’s Tudor character.
- Coordinate lighting. Use functional task lighting while considering how fixtures relate to the room’s scale and historic details.
A restrained palette can make the contrast feel intentional. Simple cabinetry, for example, can sit comfortably beside substantial wood trim, while traditional-looking hardware can connect modern storage to older details. The goal isn’t to reproduce a period kitchen, but to let Tudor proportions and materials inform choices that make the room work today.
In Salt Lake City historic home interior design, preservation and function belong in the same plan. Protect the features that give a room its identity, then choose each new element for its use, proportion, or harmony with existing materials.
Historic-inspired windows and architectural details
Windows shape a historic room through their proportions, muntins, trim, and relationship to the wall. In a Tudor Revival home, grouped windows with divided panes may echo the architecture more naturally than a broad, uninterrupted opening. Before planning changes, record each window’s dimensions, frame profile, and position.
Preserve distinctive casing and sills when they’re in sound condition. If a room needs a fresh finish, carry the existing trim profile into adjacent work rather than introducing an unrelated shape. A simple painted surround, for example, can keep a Tudor window in focus, while a repeated sill detail connects rooms without copying every historic feature.
Comfort improvements can complement this visual care. Locate drafts around window frames and doors, then address gaps with appropriate weatherstripping or sealant. Lined curtains or shades can moderate direct sun and reduce heat transfer at the glass. Keep heating and cooling vents clear, and arrange furniture so airflow isn’t blocked behind a sofa or cabinet.
- Map the openings. Note window placement, trim, and sightlines from adjoining rooms.
- Protect original details. Retain usable sills, casing, and hardware as part of the design.
- Coordinate new elements. Match replacement trim to existing profiles and choose window treatments that suit the room’s proportions.
- Improve comfort thoughtfully. Address drafts, manage sunlight, and keep vents unobstructed.
Architectural details extend beyond windows. A Tudor home’s arched doorway, stair rail, or exposed timber can guide choices such as cabinet profiles and interior door hardware. Repeating one subtle shape creates continuity, while repeating every motif can make rooms feel overly themed. Carry a few details through the home, then use contemporary furnishings for contrast.
For renovations involving window openings, trim, and connected rooms, interior architecture planning can coordinate those elements with the home’s overall layout. That approach helps each updated detail feel considered, while keeping comfort and architectural character in view.
Color, pattern, and texture
Color and material choices can connect a historic room’s character with contemporary furnishings. In Salt Lake City homes, start with the fixed finishes and natural light that already shape each space.
Color and Pattern Choices
Study the woodwork, flooring, and daylight before choosing paint or wallpaper. A muted wall color can let detailed trim lead, while a patterned textile adds contrast without competing. Try a small-scale print on a chair, then repeat one of its colors in an area rug or artwork to create a visual thread across the room.
For a bolder scheme, pair one expressive pattern with quieter surfaces. Mountain-inspired interiors can layer natural wood and stone with strong color and pattern. Consider scale: a large motif can suit an open wall, while a smaller repeat can add detail to a compact entry or reading nook.
Texture, Materials, and Finishes
Natural wood, stone, tactile textiles, and carefully chosen paint finishes can all suit a historic renovation. Compare materials by surface, color, and how they relate to existing features. Honed stone, for example, has a quieter character than a highly polished finish; woven fabric adds softness beside painted millwork.
To build a coherent palette, compare samples with the original flooring, trim, or masonry. View them in morning and evening light, then assess how the finishes work together. This helps reveal whether warm wood, cool stone, and patterned cloth create balance or compete for attention.
- Anchor the palette: Use an existing architectural finish as the reference point.
- Vary the surfaces: Pair smooth painted areas with grain, weave, or stone texture.
- Control the pattern: Repeat a color across textiles or artwork, rather than layering competing motifs.
In a Tudor room, restrained color around substantial timber preserves its visual presence. A patterned rug or upholstered accent can add personality without obscuring the home’s architectural details.
The studio calls its design philosophy Modern American Maximalism, combining color, pattern, and texture in eclectic spaces. This approach can guide a room’s palette.
Interior design service areas around Salt Lake City
Historic-home design in Salt Lake City is shaped by the neighborhood as well as the house. The Avenues, for example, includes historic Victorian homes, while a project in Park City has a different setting and architectural context.
Pianta Design serves clients in Salt Lake City, Park City, San Francisco, and Miami. For a Salt Lake City home, start by identifying the property’s architectural style, the rooms involved, and the details you hope to retain. This gives the design a clear local focus.
Permit and preservation requirements depend on the property and proposed work. Identify whether the project affects exterior features, structural elements, or interior finishes, then establish which reviews apply before setting the design scope.
Renovation cost depends on the rooms involved, existing conditions, materials, and custom details. The project price depends on the case and is given after a quote request; scope and finish choices are key factors.
Victorian homes can suit layered patterns, expressive color, and detailed woodwork. Craftsman interiors often feel cohesive with visible wood, natural finishes, and practical forms. In either style, let the home’s proportions and existing details guide new furnishings.
Older-home renovations can uncover conditions concealed behind finishes, including materials that need careful handling. Arrange an assessment before disturbing suspect paint or building materials, and account for the findings when defining the work.
For period-inspired fixtures and materials in Salt Lake City, consider reclaimed architectural pieces or contemporary reproductions. Before selecting them, compare their scale and finish with the home’s existing details, and make sure their mounting requirements suit the space.
For a cohesive project, document the home’s location, architectural character, and intended changes. Plan a historic-home interior project around those priorities.
The studio designs both primary residences and second-home or vacation properties in the Salt Lake City and Park City areas. It says it maintains a local office in the Millcreek area to collaborate with clients, builders, and architects, providing a place for coordination across a project.
The studio serves Salt Lake City, Park City and Deer Valley, Holladay and Millcreek, Emigration Canyon, Draper and Sandy, Alpine, Heber City, Snyderville and Kamas, Utah County, Davis County, Weber County, and Morgan County, extending its reach across a broad range of nearby communities.
Pianta Design: Residential Interior Design
Pianta Design’s Residential Interior Design helps homeowners translate historic character into a cohesive, contemporary home. It’s especially useful when a renovation involves connected decisions about room layouts, lighting, finishes, and furniture, all of which need to support the home’s architecture.
The process can bring those elements together through floor plans, mood boards, and 3D visualizations for client approval. Interior Architecture can further shape how spaces relate, while Custom Furniture Design offers a tailored option when a room calls for a specific scale or form. The focus stays on creating an interior that feels considered, personal, and suited to everyday life.
Planning a historic-home project? Contact Pianta Design to discuss your vision and next steps.
Shape a Home That Feels Like Yours
A thoughtful Salt Lake City historic home interior design project can begin with one clear question: how should the house support the way you want to live? Consider which rooms need to change, which details feel essential, and where a more personal expression could make daily routines feel more natural. That direction gives each design choice a purpose, so finishes and furnishings work together.
Pianta Design offers Residential Interior Design, Commercial Interior Design, and Custom Furniture Design. For a home renovation, its residential design services can bring layouts, finishes, lighting, and furnishings together in a cohesive plan shaped around the space.
Contact Pianta Design about your home to discuss the direction you have in mind. A historic home can evolve with you while retaining the character that first made it feel distinctive.
Frequently Asked Questions
Where can you find historic home interior designers in Salt Lake City?
Pianta Design is headquartered in Park City, Utah, and serves clients in Salt Lake City, with additional offices in San Francisco and Miami. Its residential design work connects architectural character with contemporary living. To start a conversation, share the home’s location, the rooms involved, and the changes you’re considering so the discussion can focus on your priorities.
What does it cost to renovate the interior of a historic Salt Lake City home?
The cost depends on the rooms involved, existing conditions, materials, and custom details. The project price is provided after a quote request, with scope and finish choices affecting the cost.
