
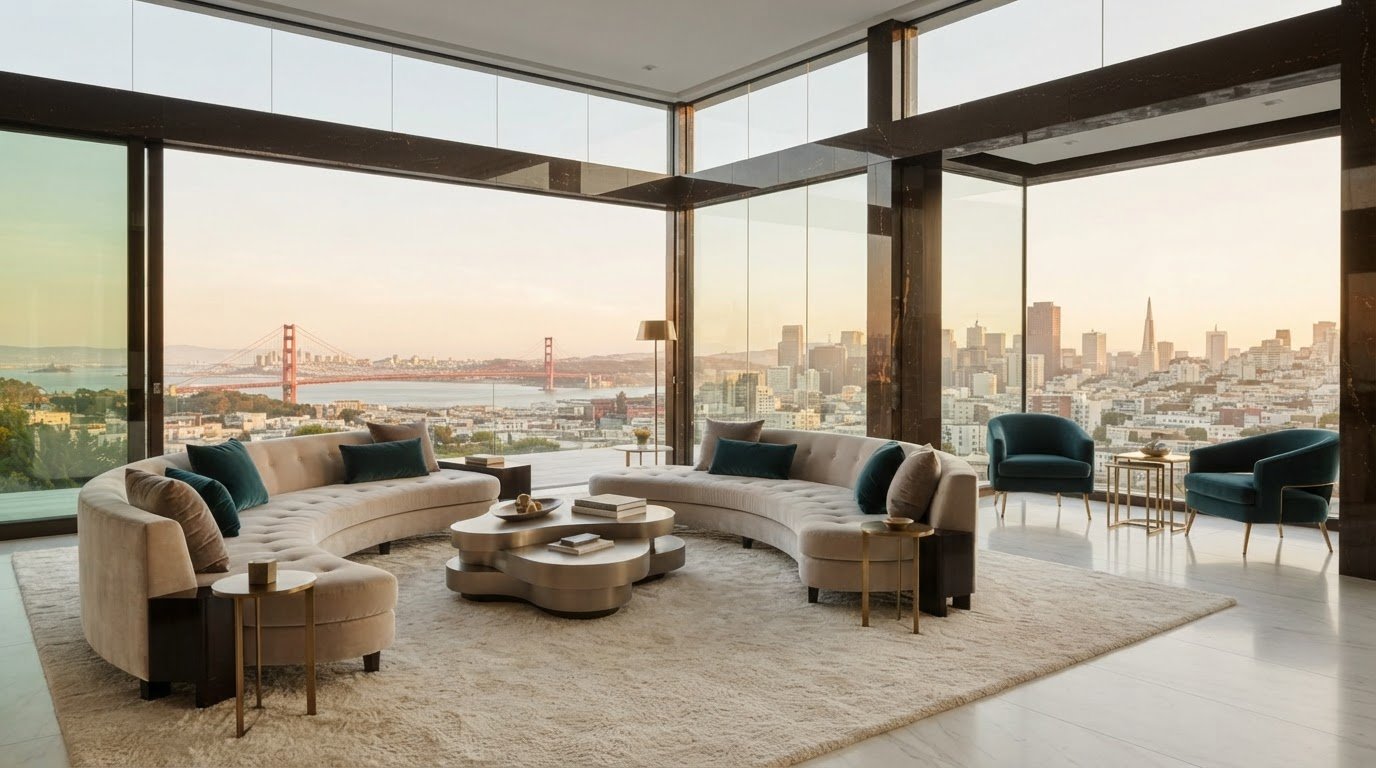
A successful furniture layout for a large living room starts with the main seating area, then builds outward around the room’s focal points, circulation paths, and architectural features. Keep the sofa about 15–18 inches from the coffee table, and use a large rug to visually gather the seating into one composed zone. The right arrangement depends not only on the room’s size, but also on its shape and how you want to use it.
A generous living room can be surprisingly difficult to furnish. Pieces may feel adrift, walkways can cut through conversation areas, and an arrangement that works in a rectangular space may not suit a fireplace, bay window, or awkward corner. Plan the floor layout first to balance scale, comfort, and movement.
This guide explains how to establish a focal seating area, create distinct zones for conversation and relaxation, and choose furniture with enough presence for the room. You’ll also learn how to adapt the arrangement to your space’s proportions and architectural details, so the finished room feels open and inviting.
Key Takeaways
- Map the room’s focal points and circulation paths before settling on a seating arrangement, then adjust the plan to suit its architectural features.
- Give different activities their own zones, while keeping clear routes between entrances and through the room.
- Choose furniture and artwork with enough visual presence to balance the room, and edit pieces that make it feel crowded.
- When standard furnishings don’t align with the room’s proportions, custom furniture design can help create a more cohesive fit.
1. What is the best way to design a large living room layout?
Start with the room’s focal point. Place the main sofa, then build the seating area around it. A fireplace can anchor the arrangement if it works with the room’s circulation and social use. In a long living room, replace a row of furniture pushed against the walls with facing sofas or a sofa opposite a pair of chairs. This creates an intimate setting without dividing the room with solid barriers.
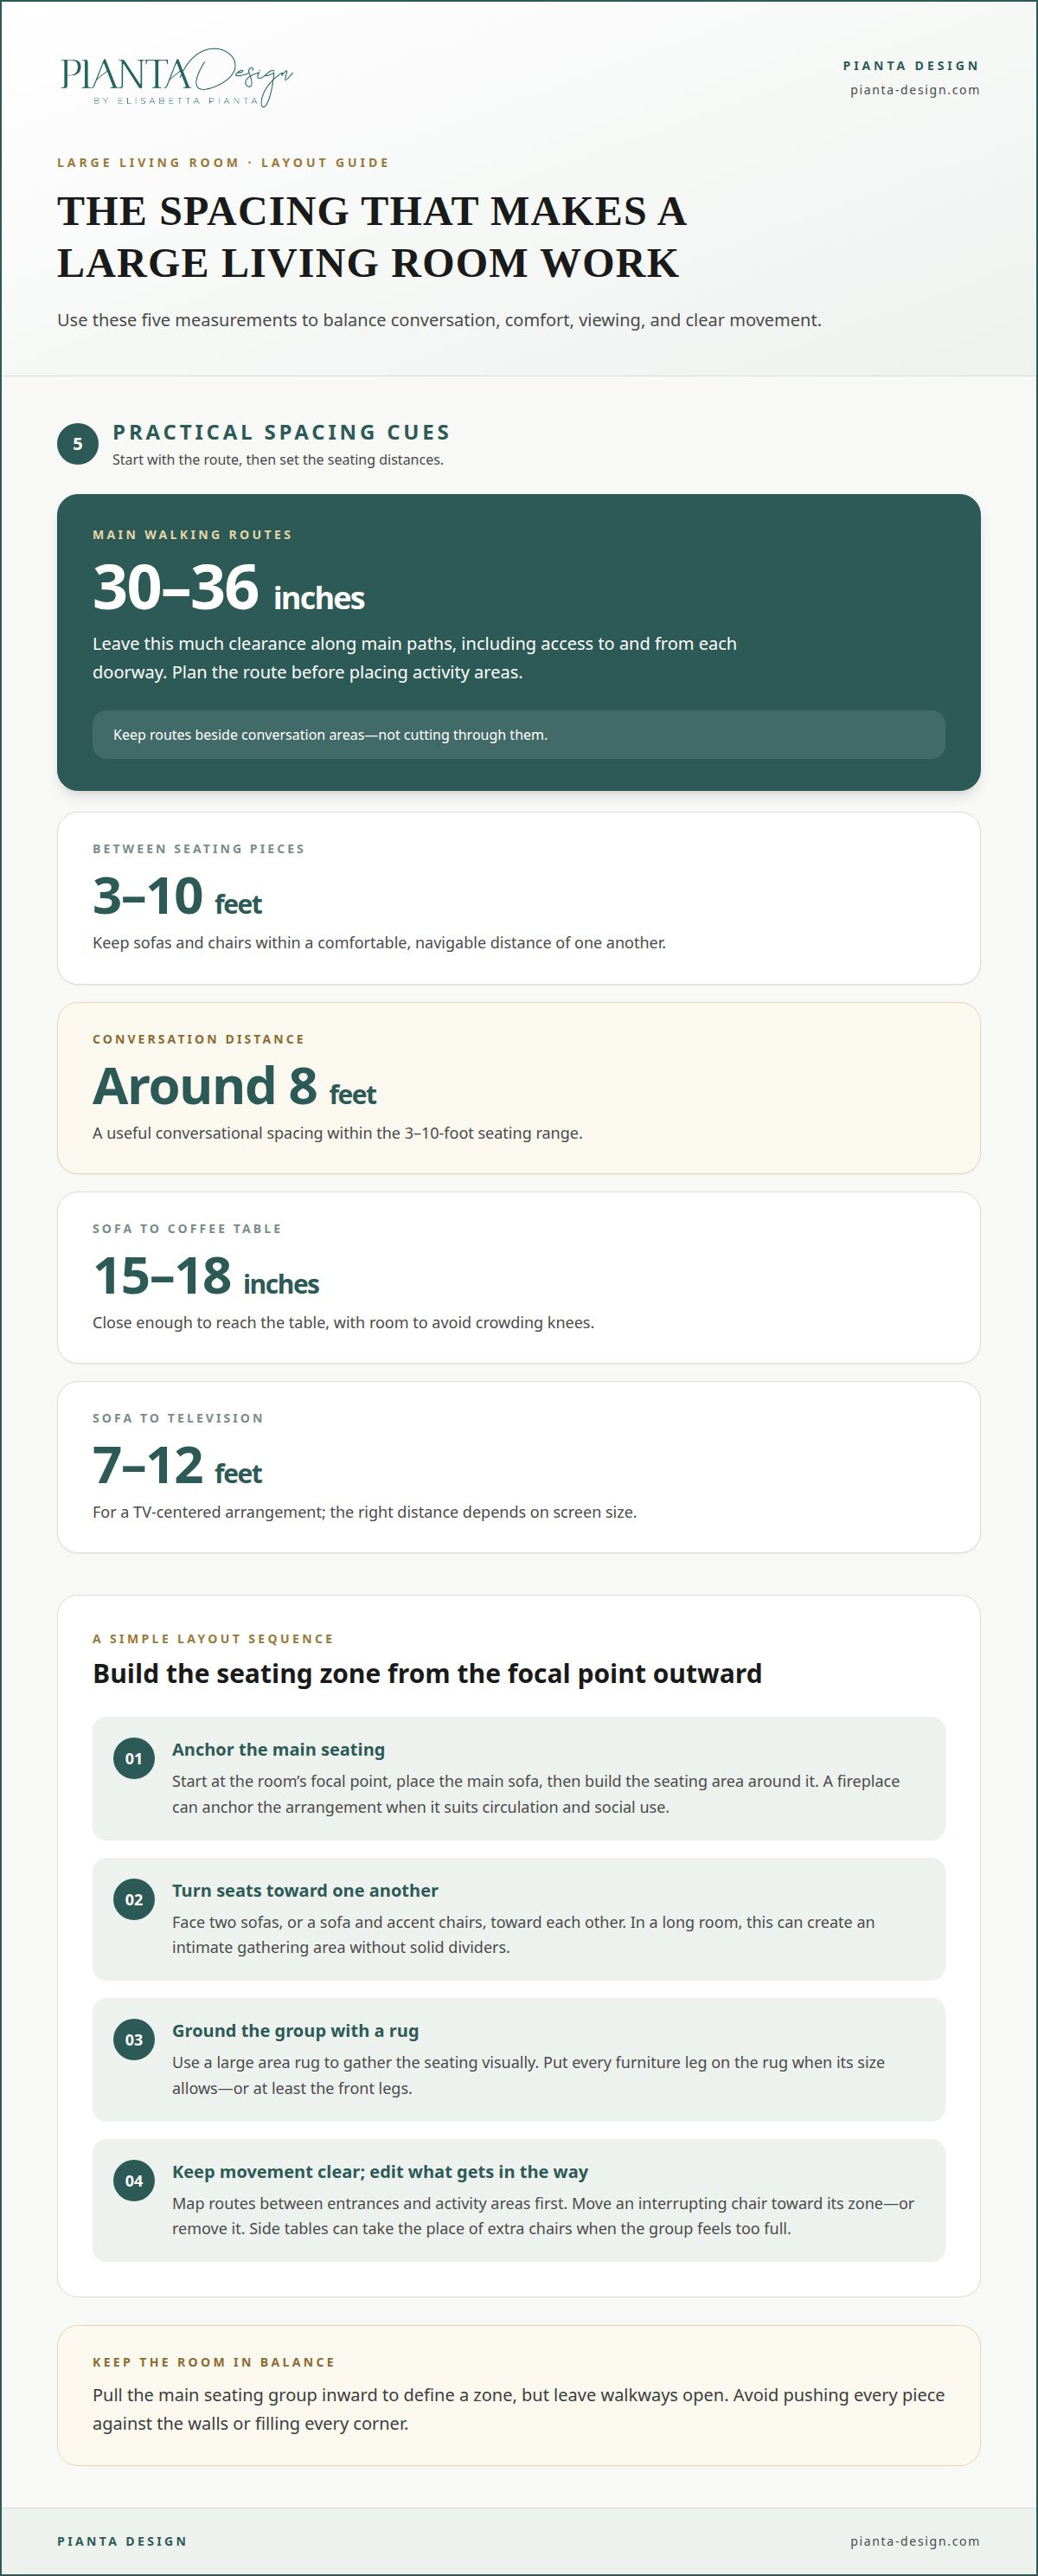
Choose a seating configuration that supports how people gather. Face two sofas, or a sofa and accent chairs, toward one another. Add a coffee table within easy reach. Keep seating pieces 3 to 10 feet apart; around 8 feet can suit conversation. Arrange seating with enough space from walls and between furniture pieces to keep the layout comfortable and easy to navigate. If a chair interrupts movement, remove it rather than forcing it into the arrangement.
Use a large area rug to anchor the group and distinguish it from open floor. Place every furniture leg on the rug when its size allows, or at least the front legs. This helps the sofa and chairs read as one composition. Keep the coffee table 15–18 inches from the sofa, close enough to reach without crowding knees. Side tables can replace extra chairs when the seating area feels too full.
For a television-centered layout, place the sofa opposite the screen. A living room TV should be 7 to 12 feet from the sofa, depending on screen size. Angle accent chairs toward the screen and the main seating, so the arrangement supports viewing and conversation. If the fireplace and TV compete for attention, choose one as the primary focal point. Arrange remaining seats to acknowledge the other without splitting the room’s focus.
Common mistakes include pushing every piece against the walls, leaving the seating group adrift, and filling every corner. Pull the main group inward to define a zone, but keep pathways clear. Choose a coffee table that suits the sofa and a rug large enough to connect the seating. Test chair angles and walking routes before adding tables; editing the arrangement often improves the room’s balance.
2. Creating distinct activity zones
Give each part of a large room a clear purpose, such as conversation, reading, or dining. Map routes between entrances first, then position activity areas beside, not across, those paths. A pair of chairs near a window can create a reading nook, while a sofa and coffee table establish the central gathering space. A considered furniture layout for a large living room makes the space feel purposeful rather than empty.
For conversation, angle chairs toward the sofa instead of lining every seat along the walls. A side table between accent chairs provides a place for a book or drink. In an open-plan room, place the dining table beyond the lounge, using a console or the sofa back to mark the transition. Preserve a view of the focal point, such as a fireplace or garden. Repeat colors between zones to connect them without blurring their purposes.
Plan pathways before finalizing furniture positions. Leave 30 to 36 inches for main walking routes, including clear access to and from each doorway. Trace the route from the entrance to the dining area, windows, and adjoining rooms. If a chair or table interrupts that route, shift it toward its activity zone. A direct path separates movement from conversation without bulky dividers. This practical step is central to a furniture layout for a large living room that feels easy to use.
Lighting can distinguish zones after sunset. Use a pendant above the dining table, a floor lamp beside a reading chair, and softer lighting near the sofa. Separate pools of light help define each area, while dimmers let you adjust the atmosphere from lively gathering to relaxed evening use. Repeat a few colors in cushions, artwork, and lampshades to connect the zones. A consistent material or finish can add another visual thread.
Thoughtful lighting design can coordinate these layers with each activity and the room’s focal point. Explore lighting design for layered interiors as a way to bring the zones together.
3. Furniture scale and proportion
In a generous room, furniture needs enough visual presence to feel connected to its surroundings. A substantial sofa or sectional can balance broad walls and open floor space, while delicate pieces may look undersized. Pair a large sofa with chairs of comparable visual weight instead of several small occasional seats. Consider the height, depth, and silhouette of each piece together. A low sofa beside a tall bookcase may need an intermediate element, such as a console or floor lamp, to bridge the difference.
Scale the arrangement to its purpose, too. If the living area opens onto a dining room, a sofa with a defined back can create a gentle boundary without blocking views. For gatherings around a game or conversation, choose a coffee table with a surface suited to the seating group. A storage ottoman can serve as a footrest, extra seat, or storage, reducing the need for several separate pieces.
Use artwork to give broad walls a deliberate focal point. Hang a large work at eye level, and choose dimensions that relate to the furniture below. A tiny frame above a long sofa can feel disconnected; one larger piece or a composed grouping creates stronger visual balance. In a big room, artwork larger than standard 8-by-10-inch or 5-by-7-inch frames can hold its own. Grouping a few substantial works often makes a clearer statement than scattering small pictures.
To make the room cozy without clutter, add warmth through a few tactile details. Place cushions and a throw on the main sofa, then add a warm lamp beside a reading chair. Keep surfaces edited: a sculptural bowl on a console and a plant in an empty corner can feel more considered than many small objects. Repeat a material or color in these accents to create quiet continuity.
Finally, assess the room from its entrance and the dining area. If a corner feels bare, add a substantial chair or plant; if the view feels crowded, remove a piece. Aim for an arrangement where every object has a visual purpose and a practical function.
4. Adapting layouts to room shape and architectural features
Start with the room’s fixed features, not a preferred furniture arrangement. Mark windows, doorways, the fireplace, columns, and openings to the kitchen or bedroom on a floor plan. These features shape sightlines, natural light, and how people enter or move through the space. A window wall, for example, may suit low seating that preserves the view, while a fireplace can orient chairs toward a defined gathering area.
In a long, rectangular room, avoid placing every piece along the longest walls. Set a sectional across one end to define the lounge, then use a console or bookcase to signal a transition toward the dining area. In a square room, arrange chairs and a sofa around a central focal point, leaving the corners for a lamp, plant, or reading seat. Size each zone according to its purpose.
An L-shaped living room works well when each leg serves a connected purpose. Place the main seating in the wider section, then use a pair of chairs or a compact desk in the shorter section. Link the areas visually with repeated finishes or a shared rug palette. In an open-plan room beside a kitchen, orient the sofa to define the living area while preserving a clear view across both spaces.
Architectural features may call for adjustments. A fireplace off-center from the room can still anchor seating if chairs turn toward it, while the sofa responds to the room’s main axis. Bay windows can become a reading nook rather than a blocked backdrop. For unusual angles or built-in details, consider interior architecture for tailored room planning to align the layout with the space itself.
Adapt the arrangement to the room’s strengths. Preserve useful views, respect natural routes between openings, and let each furniture group reinforce the architecture instead of competing with it.
Pianta Design: Custom Furniture Design
Pianta Design can help when a standard arrangement doesn’t suit your room’s proportions, focal points, or daily use. Through residential interior design, space planning, and custom furniture design, the team creates a cohesive plan around how you want the living space to function. Custom pieces can be designed for an awkward corner, an unusual wall, or a seating arrangement that needs to balance openness with intimacy.
The design process can include mood boards, floor plans, and 3D visualizations for your approval, helping you understand how the proposed composition relates to the room before it takes shape. This is a natural next step when layout decisions, furniture proportions, and finishes need to work together as one considered interior.
Contact Pianta Design to discuss a living room layout tailored to your space and routines.
Shape a Room Around the Life You Want
A generous living room can be more than a collection of beautiful pieces. Its arrangement can support quiet mornings, lively gatherings, and the small rituals that make a home distinctly yours. Let the plan respond to the way you live rather than forcing your routines into a fixed arrangement. That is the lasting value of a considered furniture layout for a large living room: each element has a clear purpose, and the whole space feels composed.
Pianta Design brings residential interior design, commercial interior design, and custom furniture design to projects where the layout and furnishings need to work as one. Share your priorities and the character you want the room to express, then explore a direction shaped around your space.
Contact Pianta Design about your layout and take the next step toward a living room that feels naturally yours.
Frequently Asked Questions
What is a floor plan and where do I start?
A floor plan is a scaled drawing showing a room’s dimensions, openings, and fixed features from above. Record the room’s shape, doors, windows, fireplace, and built-ins. Then note the furniture you own, including each piece’s width and depth. Sketch possible arrangements on paper or use movable cutouts to compare options before moving heavy furniture.
What is the best way to design a large living room layout?
Begin with the room’s main purpose and focal point, then position the largest seating piece to support both. For a room used for movie nights and hosting, for example, orient the main sofa toward the screen while keeping chairs easy to turn toward guests. Review the plan from the doorway and adjoining rooms to see whether the arrangement creates a welcoming view or blocks an important sightline.
What’s the Best Way to Place a Sectional?
Place a sectional so its longer side defines the main seating area and its shorter return follows the room’s shape rather than crossing a natural route. In an open-plan space, the back can distinguish the living area from the kitchen without closing off the view. Make sure the chaise end doesn’t obstruct a doorway, window access, or the route to adjoining rooms.
How do you arrange furniture in a large living room?
Arrange furniture around a clear activity, then balance the composition across the room. In a music-focused living room, for example, position the piano where it can be heard from the main seating, with chairs angled toward both the instrument and one another. Use a console, bookcase, or pair of lamps to define an open edge without creating a barrier.
How can you divide a large living room into functional zones?
Give each zone a distinct anchor and purpose, then connect the areas through a shared design detail. A reading corner might pair a comfortable chair with a task lamp and small bookcase; a separate lounge can use a different rug or lighting arrangement. Repeating a finish, color, or material across both areas keeps the room coherent while making each activity feel distinct.
What are standard living room furniture spacing and walkway clearance measurements?
Common planning guidelines include leaving 15–18 inches between a sofa and coffee table, at least 18 inches between furniture pieces, and 30 to 36 inches for main walking paths. Seating pieces are often 3 to 10 feet apart, depending on their use and arrangement. Treat these measurements as starting points, then adjust for the furniture’s shape and the routes people actually use.
