
Bespoke Kitchen and Bath Design: The 2026 Guide to Luxury Interiors
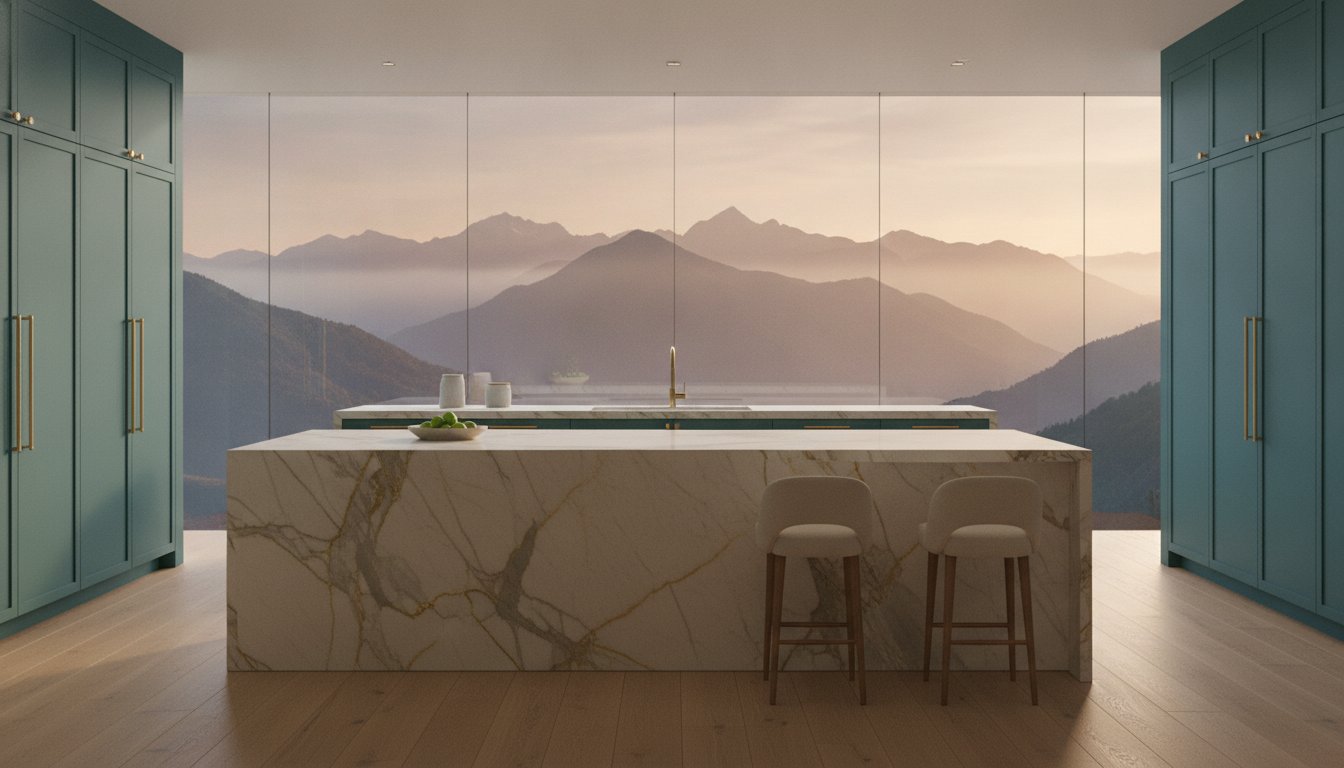
What if the most intimate spaces in your home weren't just rooms, but a physical manifestation of your personal history and future ambitions? Many homeowners find that even high-end renovations often fall into the trap of looking like a generic showroom, lacking the character and soul that define a true legacy property. You've likely felt the frustration of trying to coordinate between architects and decorators, only to find that the vision gets lost in translation. True bespoke kitchen and bath design requires a different approach, one where architectural precision and the heritage of Italian craftsmanship work in total harmony.
This guide explores how to achieve a seamless design-to-build experience through the lens of timeless interior architecture. We'll show you how direct collaboration with Italian manufacturers and a focus on custom furniture design can create sanctuaries that are as functional as they are breathtaking. By the end of this article, you'll understand how to source exclusive materials and manage complex installations to ensure your home remains a testament to quality for decades to come. It's time to move beyond the catalog and into a realm of curated, personal excellence.
Key Takeaways
- Learn the critical distinction between modular custom cabinetry and true bespoke kitchen and bath design, where every element is drafted from the ground up to reflect your unique lifestyle.
- Discover how interior architecture serves as the essential bridge between a building’s shell and its internal soul through meticulous, high-level space planning.
- Explore the advantages of direct collaboration with Italian manufacturers to secure exclusive, high-performance materials such as rare marbles and sustainably sourced timbers.
- Understand how regional nuances and professional construction oversight ensure that your signature space is both contextually relevant and flawlessly executed.
Defining Bespoke: Beyond Custom Kitchens and Bathrooms
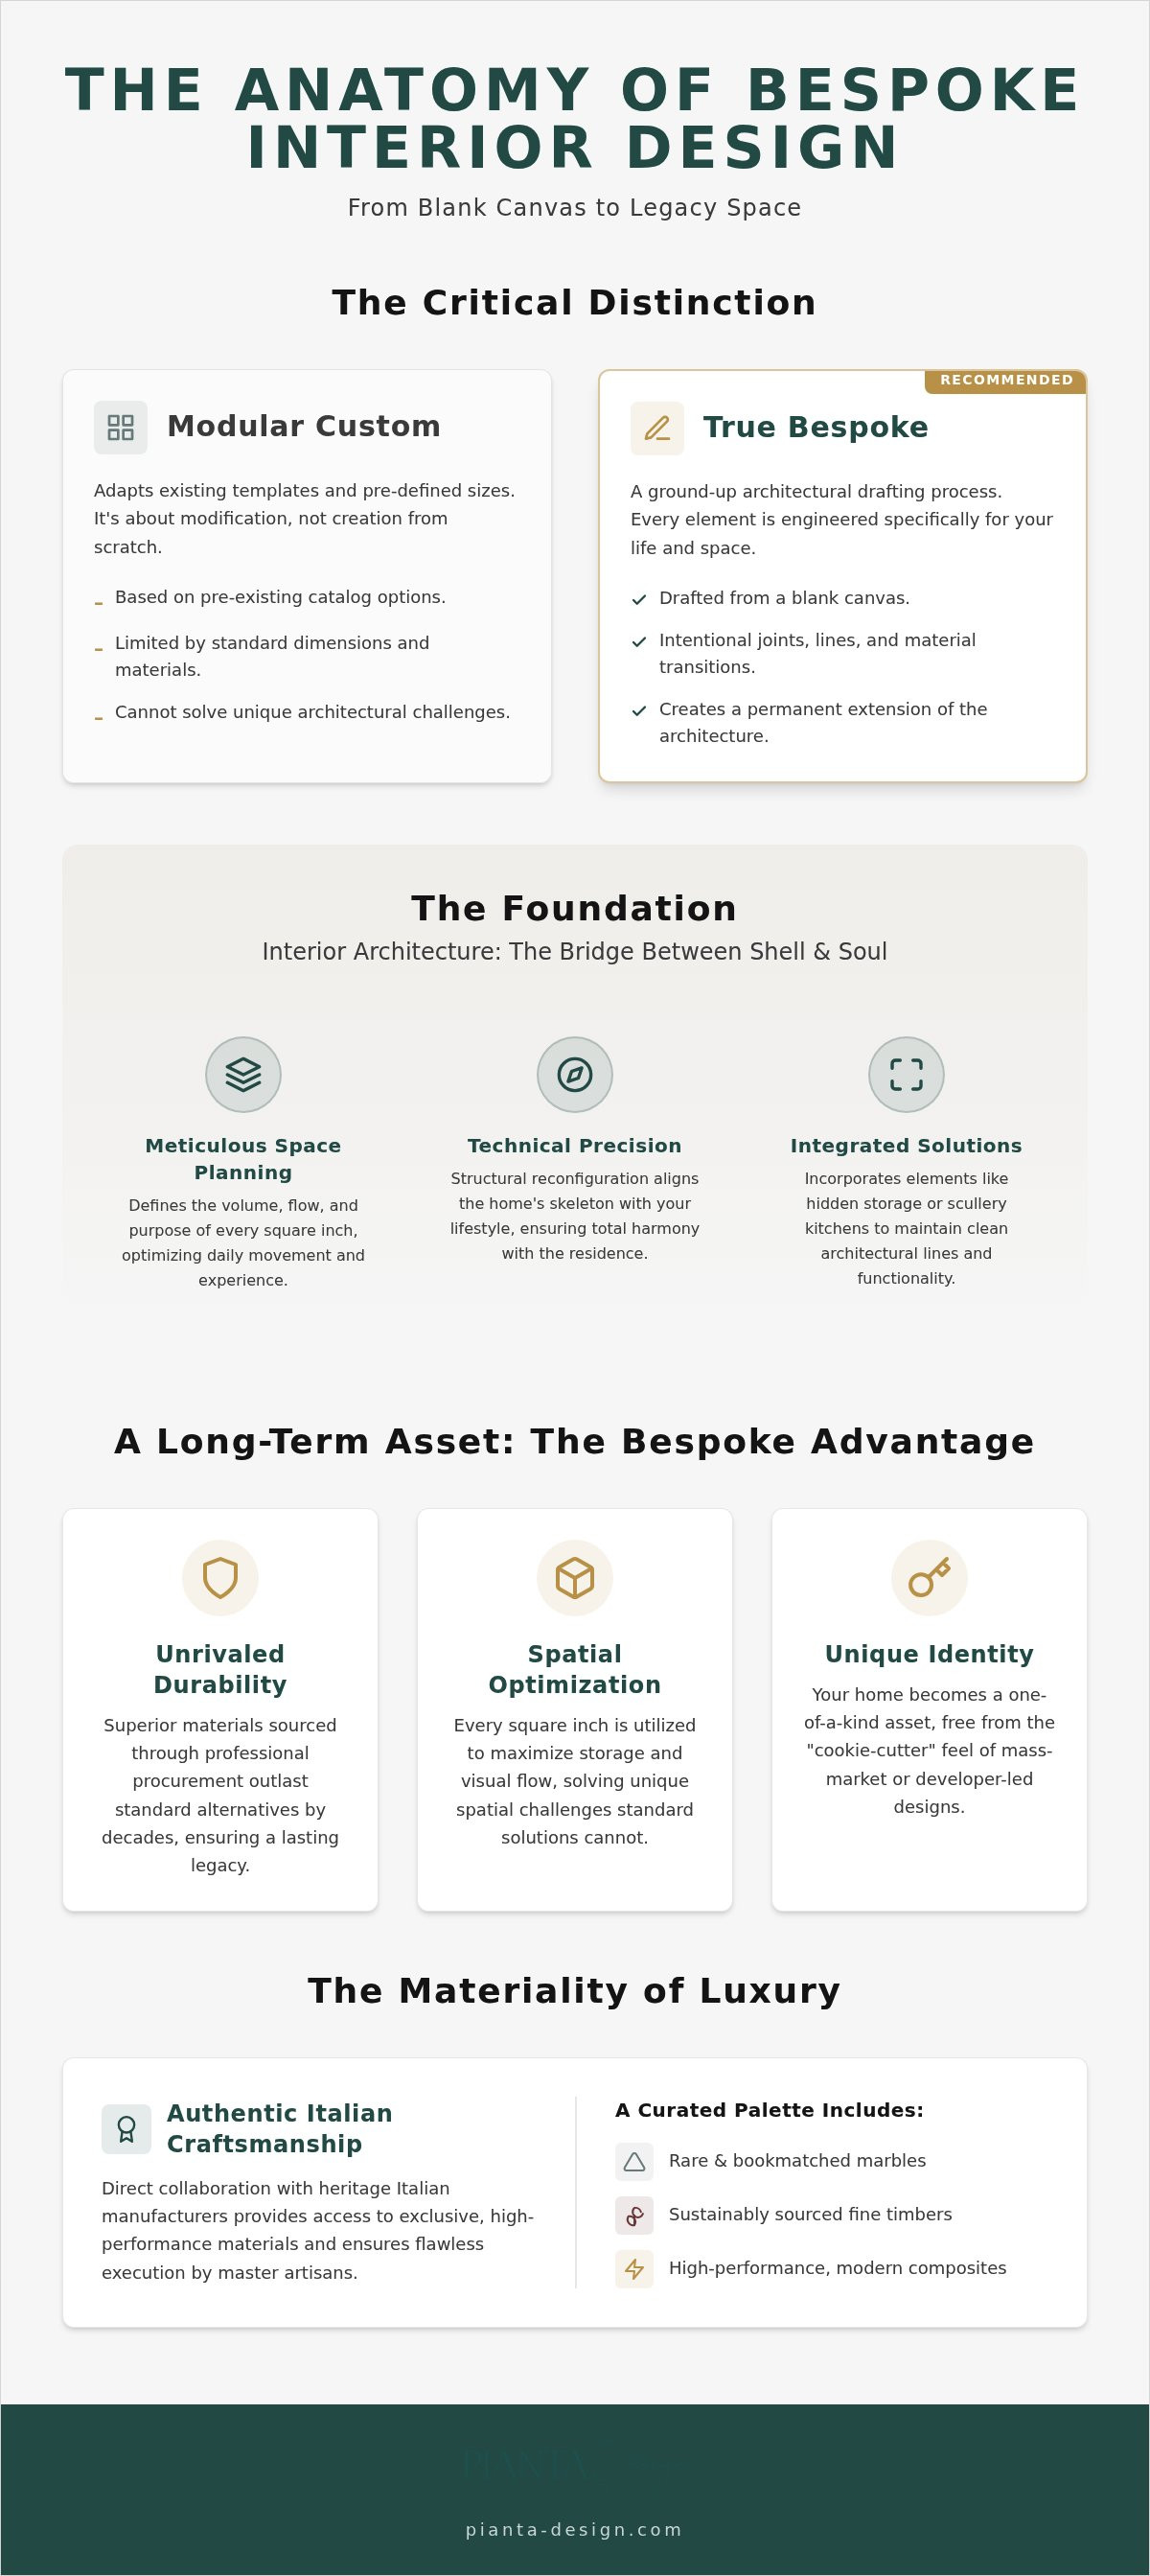
Understanding the nuances of high-end interiors begins with a fundamental distinction in terminology. While "custom" often implies the modification of existing modular templates, true bespoke kitchen and bath design represents a ground-up architectural drafting process tailored to the specific rhythm of your life. It isn't merely about adjusting the height of a cabinet or selecting a unique finish from a catalog. It's about engineering a space from a blank canvas where every joint, shadow line, and material transition is intentional and unique to the site.
This level of detail requires the steady hand of an elite interior designer who acts as a conductor between your vision and the technical realities of construction. By prioritizing timeless sophistication over fleeting modern trends, these professionals ensure that your home doesn't just look current today but remains deeply relevant for decades. The result is an environment that feels less like a collection of furniture and more like a permanent extension of the home’s architecture.
The Philosophical Shift in Luxury Living
The modern home has undergone a quiet revolution where the kitchen has transitioned from a hidden utility zone to the central architectural heart of the residence. Bespoke design serves as the singular intersection where personal ritual converges with structural art. In 2026, bath design has leaned further into the concept of "quiet luxury," where the absence of visual clutter and the presence of tactile, noble materials create a sanctuary for the senses. This shift prioritizes how a space feels during use, rather than how it looks in a static photograph.
Why Bespoke is a Long-Term Asset
Investing in high-end residential interior design is a strategic move that significantly enhances property valuation by eliminating the compromises of mass-market solutions. Bespoke engineering solves unique spatial challenges, such as awkward alcoves or unconventional ceiling heights, that standard cabinetry simply cannot address. This approach offers several distinct advantages for the discerning homeowner:
- Unrivaled Durability: Superior materials sourced through professional procurement outlast standard alternatives by decades.
- Spatial Optimization: Every square inch is utilized to maximize both storage and visual flow without sacrificing aesthetics.
- Unique Identity: Your home becomes a one-of-a-kind asset that stands out in a competitive luxury market, free from the "cookie-cutter" feel of developer-led designs.
By choosing a bespoke path, you're not just renovating a room; you're commissioning a piece of functional art that adapts to your needs. The integration of bespoke kitchen and bath design ensures that the most used areas of your home are also the most beautiful, providing a daily experience of harmony and order.
Interior Architecture: The Foundation of Bespoke Spaces
True bespoke kitchen and bath design begins long before a single stone slab is selected or a finish is curated. It starts with interior architecture, the disciplined bridge between a building’s cold shell and its living, breathing soul. While many view a renovation as a cosmetic update, we see it as a structural reconfiguration that aligns the home's skeleton with the owner's lifestyle. This foundational stage is where we define the volume, flow, and purpose of every square inch, ensuring the space works in total harmony with the rest of the residence.
Effective space planning is the most critical phase of any kitchen or bath project because it dictates the daily experience of the inhabitant. In the kitchen, we analyze movement patterns to optimize the modern work triangle, ensuring that the transition between preparation, cooking, and social engagement is effortless. To maintain clean architectural lines, we often integrate hidden storage or dedicated scullery kitchens. These secondary zones allow the primary kitchen to remain a pristine gallery for entertaining while the functional labor happens out of sight. In bathrooms, the focus shifts to a delicate balance of privacy and natural light, positioning wet zones to capture the morning sun while maintaining an intimate, sanctuary-like atmosphere.
The Technical Precision of Drafting
The conceptual beauty of a space must be supported by rigorous technical precision. High-fidelity 3D visualizations allow us to explore the interplay of light and shadow during the planning phase, but the true heavy lifting occurs in the technical drafting. These detailed blueprints are essential for coordinating with contractors and ensuring that the design intent is realized without compromise during construction oversight. It's through this precision that we achieve seamless transitions between the kitchen or bath and adjacent living areas, creating a unified narrative throughout the home.
Integrating smart home technology also requires this early architectural foresight. By planning for technology at the drafting stage, we can embed invisible audio systems, automated climate controls, and touchless fixtures that enhance the experience without disrupting the aesthetic harmony. This level of space planning ensures that modern convenience never comes at the cost of timeless elegance.
Lighting as Architectural Sculpture
Lighting design serves as the final, transformative layer in these wet rooms. It isn't just about visibility; it's about creating a mood that shifts from the crisp clarity of a morning routine to the soft, amber glow of an evening retreat. We use a layered approach that combines task lighting with ambient and accent sources to highlight the noble materials and architectural features of the room. When executed correctly, lighting becomes a form of architectural sculpture that defines the boundaries of the space and enhances the psychological well-being of those within it. This holistic approach ensures that your bespoke kitchen and bath design feels as good as it looks, regardless of the time of day.
The Materiality of Luxury: Sourcing Authentic Italian Craftsmanship
The tactile experience of a home is defined by its materials. In the world of bespoke kitchen and bath design, the selection of stone, timber, and metal isn't merely a finishing touch; it's the core of the room's identity. We believe that true luxury is found in the raw honesty of noble materials, sourced with a level of scrutiny that goes far beyond the local showroom. By looking toward the heritage of European craftsmanship, we provide our clients with access to a palette of textures that carry both history and technical excellence.
Our procurement services act as a bridge between the visionary concept and the physical reality. This process involves rigorous quality control and exclusive access to non-public collections, ensuring that every element meets our exacting standards. Whether it's a rare Calacatta marble with specific veining or a sustainably harvested walnut with a particular grain density, we manage the journey from the source to the final installation. This direct oversight eliminates the uncertainty of international sourcing and guarantees that the final result remains a one-of-a-kind sanctuary.
The Italian Connection
Italian artisans have spent centuries perfecting the manipulation of natural materials, making them the global gold standard for luxury cabinetry and stonework. Pianta Design draws upon a 30-year legacy of direct collaboration with these premier Italian manufacturers to secure the most exclusive materials for our projects. This partnership allows for a unique balance where traditional hand-finishing meets modern precision engineering. It's a relationship built on mutual respect for the craft, resulting in kitchen and bath elements that possess an level of detail impossible to replicate through mass production.
Curating a Cohesive Palette
A successful interior requires a narrative thread that connects every surface and fixture. We approach material and finish selection as an exercise in balance, often utilizing custom furniture design to create signature kitchen islands or floating vanities that serve as sculptural centerpieces. This bespoke approach ensures that the functional requirements of the home are met without compromising the architectural aesthetic.
- Art Consultation: We integrate fine art into the kitchen and bath environment to elevate these spaces into gallery-like retreats.
- Bespoke Lighting: Custom fixtures are designed to highlight the specific textures of the stone and timber, creating a layered, atmospheric glow.
- Sustainability: We prioritize high-performance finishes that age gracefully, ensuring your investment retains its beauty for decades.
By blending these elements with a global perspective, we create interiors that feel both intimate and expansive. The result is a bespoke kitchen and bath design that doesn't just follow a trend, but establishes a new standard for timeless, sophisticated living.
Regional Design Nuances: From Miami Coastal to Park City Alpine
Geography isn't merely a backdrop for luxury; it's a primary architect of the interior experience. Successful bespoke kitchen and bath design must respond to the specific environmental and cultural context of its location. A mountain retreat in the Wasatch Range requires a completely different tactile vocabulary than a waterfront villa in Coconut Grove. We approach each project by first analyzing how the local light, climate, and architectural heritage should influence the selection of materials and the flow of the floor plan.
This regional sensitivity ensures that the home feels like a natural extension of its surroundings rather than a foreign imposition. Whether it's the crisp, cool light of Northern California or the vibrant, intense sun of South Florida, the way a room breathes depends on its orientation and material composition. By respecting these nuances, we create spaces that offer a deep sense of belonging and atmospheric harmony.
Alpine Luxury in Park City and Salt Lake City
In high-altitude environments like Park City, the design must provide a sanctuary against the elements. We prioritize warm textures and robust materials, such as deep-grained timber and honed basalt, that feel grounded and permanent. The kitchen often becomes a hub for "après-ski" entertaining, requiring large-scale islands and professional-grade appliances that can handle significant gatherings. Strategic window placement is essential here; we draft layouts that frame mountain vistas as living art, ensuring the kitchen and bath feel connected to the rugged landscape outside.
Coastal Elegance in Miami and San Francisco
Coastal projects demand a lighter, more reflective aesthetic that captures the unique quality of seaside light. In Miami, this often translates to high-gloss finishes and yacht-inspired precision, where Mediterranean architectural roots meet modern, clean-lined interventions. The "indoor-outdoor" flow is a non-negotiable requirement in these markets. We design kitchens that transition seamlessly into outdoor terraces and bathrooms that feel like open-air spas, utilizing materials that can withstand the specific challenges of salt air and high humidity.
San Francisco presents a different challenge, often involving the integration of modern, minimalist kitchens into historic shells, such as the storied architecture found in the Duboce Triangle. This requires a delicate balance of preserving heritage while introducing state-of-the-art functionality. Whether we're managing the moisture considerations of the Bay Area or the intense sun of South Florida, our material selection process is informed by decades of regional expertise. If you're ready to see how your environment can inspire your next project, view our regional design portfolios to discover the possibilities of location-specific luxury.
The Pianta Design Journey: Conceptualizing Your Signature Space
Entering into a partnership with Pianta Design is an invitation to witness the meticulous translation of your personal values into physical form. Led by Principal Designer Maria Pianta, our firm draws upon over 30 years of industry experience to guide you through a seamless, white-glove journey. This isn't a fragmented process where you're left to bridge the gap between creative concepts and technical execution. Instead, we offer a comprehensive service model that encompasses everything from the initial architectural drafting to the final placement of curated art pieces.
The collaborative nature of bespoke kitchen and bath design requires a deep level of empathy and professional confidence. We handle the complex logistics of international procurement and the intricate coordination required for custom furniture design, allowing you to focus on the evolution of your home's character. Every decision is made with the intention of creating a legacy space that increases property value through timeless interior architecture. Our goal is to eliminate the coordination headaches often associated with high-end renovations, providing you with a single, authoritative point of contact.
From Mood Boards to 3D Visualizations
Visualizing a radical transformation can be daunting without the right tools. We begin by refining the elements of interior design to ensure the new kitchen or bath sanctuary integrates perfectly with the existing DNA of your residence. High-fidelity 3D renderings allow us to explore bold architectural choices, such as unconventional stone applications or complex lighting layers, before a single material is ordered. This phase is critical for aligning your aesthetic vision with the project's technical and budgetary parameters, ensuring the final result feels intentional and soulful.
Project Management and Execution
The true value of an elite design firm is realized during the build phase. We provide rigorous construction oversight to ensure that contractors execute our technical drawings with millimetre precision. This phase is where many luxury projects falter; without a designer's eye on-site, the subtle details of a bespoke kitchen and bath design can easily be lost in construction shortcuts. We supervise the installation of custom cabinetry and rare materials, ensuring that every joint and finish meets our 30-year standard of excellence.
The journey concludes with a final reveal that goes beyond functional utility. Through art consultation and the careful placement of finishing touches, we ensure that the space feels lived-in and authentic from the moment you step inside. It's a transition from a construction site to a personal sanctuary, curated with the passion and detail that only a dedicated design partner can provide. By managing every logistical detail, we ensure your experience is as refined as the interior we create together.
Crafting Your Vision into a Permanent Sanctuary
Creating a home that truly reflects your identity requires moving beyond the limitations of standard luxury. We've explored how bespoke kitchen and bath design transforms functional zones into architectural masterpieces through the use of noble materials and authentic Italian craftsmanship. By prioritizing interior architecture and technical drafting, you ensure your space is as structurally sound as it is visually breathtaking. The integration of regional nuances and smart technology further refines this experience; it results in a home that breathes in harmony with its environment.
Pianta Design brings over 30 years of industry leadership and exclusive partnerships with premier Italian manufacturers to every project. Our seamless project management model covers everything from initial conceptualization to rigorous construction oversight, removing the anxiety often associated with high-stakes renovations. You deserve a partner who values precision and artistic integrity as much as you do. Begin your bespoke design journey with Pianta Design and discover the profound impact of a home designed without compromise. Your future sanctuary is waiting to be drafted.
Frequently Asked Questions
What is the difference between custom and bespoke kitchen design?
Bespoke kitchen and bath design starts with a blank canvas rather than modular templates. While custom design often involves modifying pre-existing cabinet sizes or finishes, bespoke design is an original architectural drafting process tailored to your specific lifestyle. This approach allows for complete creative freedom in material selection and spatial configuration, ensuring that every joint and transition is unique to your home's structural DNA and daily rituals.
How much does a bespoke kitchen or bath design project cost?
The investment for a bespoke project is determined by the complexity of the architectural drafting, the rarity of selected materials, and the scale of the intervention. We focus on creating long-term assets that increase property value through timeless interior architecture and exclusive sourcing. Factors such as direct collaboration with Italian manufacturers and the inclusion of custom furniture design will influence the final scope. Each project is a unique commission reflected in its individual requirements.
What is the typical timeline for a bespoke remodel in 2026?
A typical timeline for a high-end bespoke remodel in 2026 ranges from six months to over a year, depending on the project's scale. This duration accounts for the meticulous conceptualization phase, technical drafting, and the procurement of exclusive materials from our European partners. We prioritize precision over speed, ensuring that every element, from custom cabinetry to rare stone slabs, is fabricated and shipped with the care required for a legacy interior.
Why should I hire an interior designer for a kitchen remodel instead of just a contractor?
Hiring an interior designer ensures that the architectural integrity and aesthetic vision of your project are maintained throughout the build phase. Unlike a contractor who focuses on construction labor, a designer provides essential space planning and construction oversight. We act as your advocate on-site, coordinating complex logistics and ensuring that the design intent is realized with millimetre precision. This professional management mitigates errors and reduces the coordination headaches often found in luxury renovations.
Do you provide bespoke design services for yachts and commercial spaces?
Yes, Pianta Design provides specialized interior design services for both yachts and commercial environments. Our 30-year legacy includes the unique technical requirements of yacht interior design, where space planning and material durability are paramount. We apply the same level of sophistication and Italian craftsmanship to commercial sanctuaries, creating branded environments that reflect a premium lifestyle. Whether on land or at sea, our approach remains focused on harmony and functional elegance.
How do you incorporate Italian craftsmanship into your US-based projects?
We incorporate authentic Italian craftsmanship through direct, long-standing partnerships with premier manufacturers in Italy. This collaboration allows us to source exclusive stones, timbers, and high-performance finishes that are not available through traditional US retail channels. By managing the procurement and logistics directly, we ensure that the heritage of European hand-finishing is seamlessly integrated into your residential project in San Francisco, Miami, or Park City.
What are the current trends in luxury bath design for 2026?
In 2026, luxury bath design is defined by quiet luxury and the use of noble, tactile materials that age gracefully. We see a significant shift toward integrated smart technology that remains invisible to the eye, such as automated climate controls and touchless fixtures. There is also a strong emphasis on the indoor-outdoor flow in coastal markets like Miami, where bathrooms are designed to capture natural light and provide a spa-like connection to the environment.
Can you work with my existing architect for a kitchen or bath redesign?
We frequently collaborate with existing architects to ensure a cohesive transition between the building's shell and its internal soul. Our role in bespoke kitchen and bath design is to provide the detailed interior architecture and space planning that complements the structural vision. By working as a unified team, we ensure that the technical drafting and material selections align perfectly with the architect's broader objectives for the residence.
