
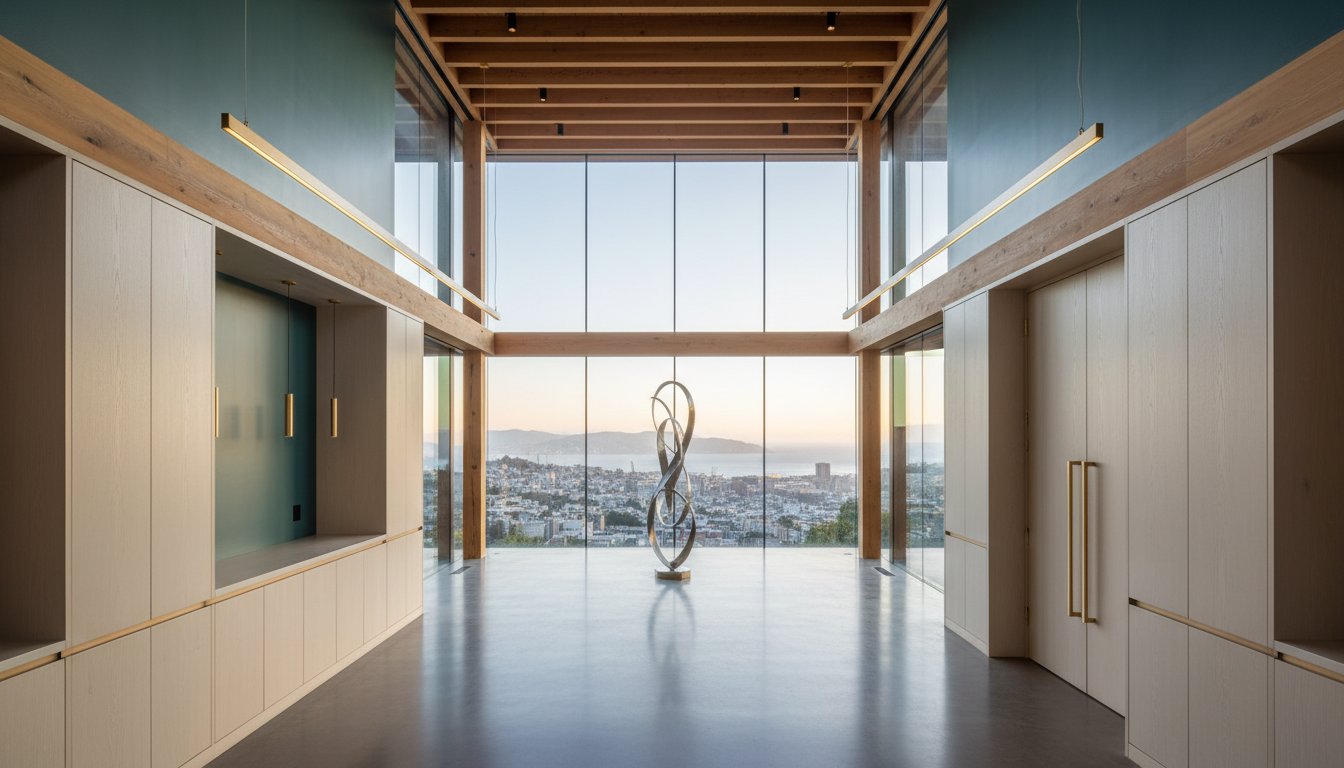
A residence that looks like a masterpiece but fails to navigate the complex 2026 Title 24 mandates is a luxury that few homeowners can afford to risk. You likely understand that a truly refined space requires more than just beautiful furniture; it demands a structural soul that balances aesthetic grace with technical compliance. It's exhausting to face the prospect of a renovation that looks stunning in photos but feels clumsy in daily use, especially when navigating the region's latest electrification requirements and mandatory seismic safety reviews.
Through elite bay area interior architecture services, you can transform these technical hurdles into opportunities for structural innovation and timeless Italian craftsmanship. This article explores how a meticulous approach to space planning and material selection ensures your home is optimized for your lifestyle while meeting the rigorous January 1, 2026, California Building Standards. We'll examine the path to a seamless project that integrates custom millwork and exclusive finishes into a perfectly engineered environment where every detail serves a purpose.
Key Takeaways
- Distinguish between surface-level decoration and the structural precision required to redefine a residence's interior volume and flow.
- Navigate the rigorous 2026 California Building Standards and local permitting requirements through expert bay area interior architecture services.
- Master the technical pillars of luxury design, utilizing 3D visualization and human-centric space planning to ensure functional precision.
- Access exclusive Italian craftsmanship and bespoke millwork that bridge the gap between technical architecture and high-art aesthetics.
- Streamline your renovation journey with a structured approach that manages everything from site feasibility to final material selection.
What Are Bay Area Interior Architecture Services?
True luxury isn't applied to a surface; it's built into the very foundation of a room. While a decorator might select the perfect velvet for a sofa, bay area interior architecture services focus on the volume, light, and structural integrity of the space itself. This discipline involves the technical design of interior environments through structural changes that prioritize how humans interact with their surroundings. It's the art of reshaping a floor plan to capture the specific, golden-hour light of the Peninsula or the cool, diffused glow of a San Francisco morning. By manipulating the interior shell, an architect creates a sense of equilibrium that feels both inevitable and inspired.
In competitive markets like Atherton or Pacific Heights, the distinction between surface work and structural intervention is clear. A well-placed wall or a reimagined ceiling height does more for property value than high-end wallpaper ever could. This is because Interior Architecture addresses the "bones" of the home, ensuring that the residence is not just beautiful, but structurally optimized for a modern lifestyle. In a region where new home construction costs can exceed $950 per square foot, maximizing the utility and aesthetic impact of every inch is a financial and creative imperative.
The Intersection of Form and Function
Modernizing a historic Bay Area Victorian requires more than a fresh coat of paint. It demands a deep understanding of how structural modifications impact the flow of a luxury home. We often see residences where the "bones" are neglected in favor of "brushes," resulting in spaces that look impressive but feel disconnected. Interior architecture bridges this gap. By opening up cramped layouts and integrating modern technical requirements into historic shells, we create a harmonious flow that respects the past while embracing the future. This structural soul is what defines a truly premium environment.
Why Bay Area Homeowners Choose Interior Architecture
The unique lifestyle of Silicon Valley executives and San Francisco families requires environments that are as high-performing as they are beautiful. Standard, off-the-shelf solutions rarely suffice for those who demand a bespoke experience. Homeowners choose bay area interior architecture services because they need a partner who understands the complexity of local building standards. From the latest seismic considerations to the 2026 Title 24 energy mandates, every structural decision must be technically sound. This expertise allows for the creation of one-of-a-kind environments that reflect the owner's global perspective and commitment to quality, ensuring the home remains a sanctuary of order and grace.
The Technical Pillars of Luxury Interior Architecture
Precision is the silent foundation of every breathtaking room. While aesthetics capture the initial gaze, the technical orchestration of a space determines how it feels over a lifetime. Elite bay area interior architecture services move beyond the superficial, focusing on the rigorous engineering of human experience. This involves a synthesis of technical drafting, 3D visualization, and a deep understanding of the structural envelope. By treating every wall and void as a deliberate choice, we ensure that a home's "bones" support both the weight of the structure and the weight of the owner's aspirations. It's a process where technical mastery meets an uncompromising eye for beauty.
Advanced Space Planning and Human Flow
Modern luxury is defined by the luxury of movement. We utilize advanced space planning to analyze how a family moves through their private sanctuary, ensuring that the transition from a grand entertaining hall to an intimate library feels effortless. Whether we're maximizing the sweeping views of a Pacific Heights estate or a mountain retreat in Park City, the focus remains on the psychology of volume. High ceilings and expansive windows aren't merely features; they're tools used to create an atmosphere of serenity. By zoning the home effectively, we balance the energy of open-concept living with the quiet necessity of private retreats, creating a residence that breathes with its inhabitants.
Lighting and Acoustic Engineering
Light should be felt before it's seen. In high-end architecture, we treat lighting design as an architectural element rather than a list of fixtures. This means integrating illumination into the very fabric of the ceilings and walls to highlight textures and define boundaries. Such integration requires early coordination with technical teams, especially when navigating the complexities of San Francisco building permits, which mandate strict energy and safety standards. Parallel to light is the science of sound. Acoustic planning ensures that a home theater provides cinematic immersion while the adjacent great room remains a place of calm conversation. These invisible layers of engineering are what transform a well-designed house into a masterpiece of living art.
The selection of materials and finishes serves as the final technical pillar, where we source the world's most durable and elegant surfaces to ground the architectural vision. If you're ready to see how structural innovation can redefine your daily life, exploring our approach to bespoke space planning is the first step toward a home that truly functions as a sanctuary.
Interior Architecture vs. Interior Decoration: A Comparison
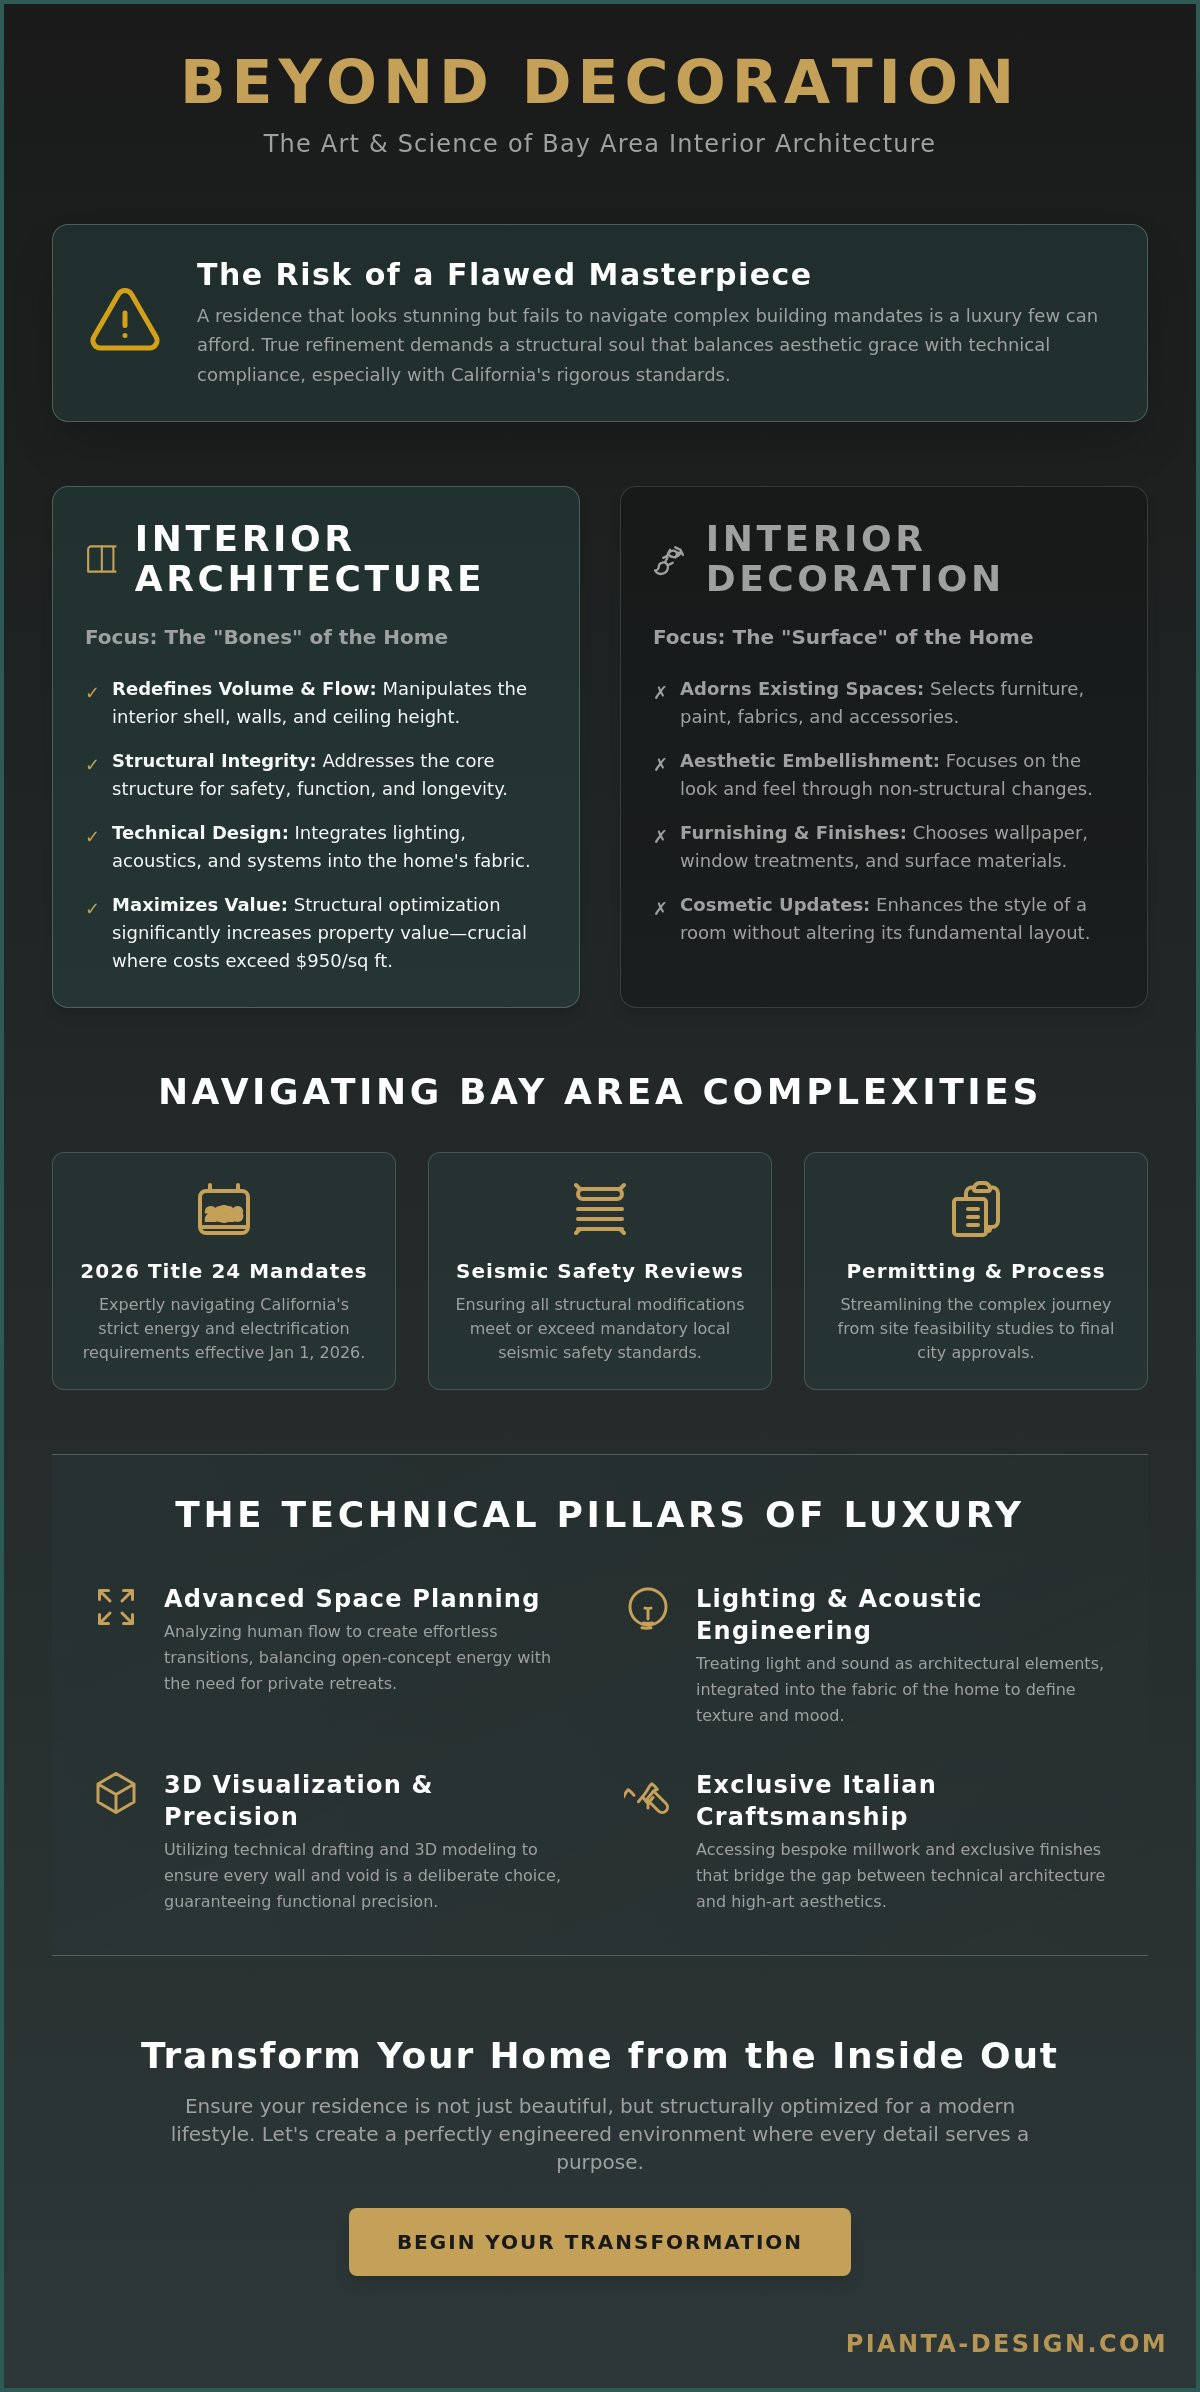
Choosing between a decorator and an architect isn't just about taste; it's about the scope of your vision and the technical complexity of your home. While interior decoration focuses on the aesthetic "skin" of a room—the curated fabrics, color palettes, and furniture—bay area interior architecture services delve into the structural anatomy of the residence. This discipline requires a rigorous education in technical drafting, building codes, and material science. Professional standards, such as those championed by The American Institute of Architects (AIA), emphasize that architecture is about the space itself, focusing on the permanent elements that define a building's interior volume and functional integrity.
The project timeline reflects this depth of involvement. Decoration typically begins as the home reaches its final stages of completion. In contrast, interior architecture starts at the foundation. It's the difference between choosing a bespoke drape and determining exactly where a window should be placed to capture the specific light of the Peninsula. Budgeting follows a similar logic. In a structural project, your investment is directed toward permanent value: reconfiguring plumbing, enhancing electrical systems to meet 2026 standards, and optimizing the home's flow. While decoration is transformative, architecture is foundational, creating a legacy that persists even as trends shift.
When to Hire an Interior Architect
If your renovation involves moving walls, relocating a kitchen, or updating outdated systems to meet the latest seismic safety reviews, you need an architect's eye. Relying solely on aesthetic enhancements in these scenarios often leads to a home that looks modern but functions like a relic. Selecting premier interior design firms with architectural capabilities ensures a single, cohesive vision from the initial site analysis to the final finish. This integrated approach provides a significantly better ROI by preventing the costly mid-project corrections that occur when the structural shell and the interior vision aren't in perfect harmony.
The Synergy of Design and Architecture
At Pianta Design, we believe the most evocative spaces arise when technical drafting and luxurious decoration speak the same language. This synergy is the heartbeat of custom residential interior design. Every structural niche we create is designed with a specific piece of custom furniture in mind, ensuring a seamless fit that feels entirely intentional. By bridging this gap, we transform the technical requirements of bay area interior architecture services into a canvas for high-art aesthetics. The result is an environment where the architecture doesn't just house the design; it becomes an essential part of it, reflecting a lifestyle of refined order and sophisticated grace.
Navigating the Bay Area Remodel: Permits and Process
Transforming a vision into a physical reality in the Bay Area requires more than just an eye for beauty; it demands a mastery of the region's complex regulatory landscape. The journey begins with a comprehensive feasibility study and site analysis. This phase ensures that the architectural ambitions for the property are aligned with the physical constraints of the land and the technical requirements of the 2025 California Building Standards, which became effective on January 1, 2026. Expert bay area interior architecture services provide the necessary foresight to identify potential hurdles early. This includes evaluating seismic safety reviews and the latest mandates for electrification, ensuring the project is viable before the first technical draft is created.
Understanding Local Building Codes and Permits
Remodeling a historic residence in neighborhoods like Nob Hill or Pacific Heights presents unique challenges that go beyond simple aesthetics. The San Francisco Planning Department maintains rigorous standards for preserving architectural heritage, often requiring a delicate balance between historical integrity and modern performance. As of 2026, major renovations must incorporate heat pump water heaters and induction cooktops. These requirements add layers of technical complexity to the permitting process. Navigating this "red tape" is a primary function of the interior architect. By managing the 4 to 8-week permit wait times and coordinating with local officials, we allow the homeowner to remain focused on the creative evolution of their sanctuary. This structural oversight ensures that every modernization respects the home's history while meeting today's stringent safety codes.
The Role of Construction Oversight
The transition from technical drafting to the "dusty" phase of construction is where design integrity is most vulnerable. It's during this period that an elite interior designer with architectural expertise is essential on-site. We supervise contractors to ensure that every structural modification is executed with 1/16th of an inch precision. This level of quality control prevents the dilution of the original vision. It ensures that the final installation of exclusive materials reflects the intended level of structural luxury. Whether it's the placement of custom millwork or the integration of complex lighting systems, our presence on-site guarantees that the technical blueprints are followed to the letter.
The final stage of the process involves the careful procurement of bespoke materials and the meticulous installation of all custom elements. This phase is the culmination of months of technical planning and coordination. If you're ready to begin your own transformation, we invite you to explore how our bespoke space planning and architectural oversight can guide your project from the first feasibility study to the final reveal.
Why Pianta Design is the Premier Choice for Bay Area Architecture
For over three decades, we've refined the art of the interior shell, translating complex structural requirements into environments of quiet power. Discerning homeowners seeking comprehensive bay area interior architecture services often find that technical proficiency alone is insufficient. They require a partner who understands that a home is a legacy, not a collection of fleeting trends. Our work in high-end residential and yacht architecture has taught us that true luxury resides in the details that remain unseen. This heritage allows us to approach every project with a level of confidence that only comes from navigating the most demanding architectural challenges across the globe.
Our presence in Miami and Park City provides a unique perspective that informs our California projects. We blend the vibrant energy of coastal Florida and the rugged elegance of mountain retreats with the sophisticated, tech-forward requirements of the Bay Area. This global lens ensures that your residence feels connected to international design standards while remaining deeply rooted in its local context. We prioritize the following pillars in every engagement:
- Structural Integrity: Prioritizing the "bones" of the home to ensure long-term value.
- Technical Precision: Executing designs to 1/16th of an inch to maintain the purity of the vision.
- Timeless Sophistication: Creating environments that transcend the 2026 trend cycle.
Bespoke Solutions and Italian Craftsmanship
Central to our philosophy is the "Italian Connection." We provide exclusive access to bespoke manufacturers for custom furniture design, ensuring that every piece of millwork is engineered to fit the architectural shell with absolute precision. Our relationships with Italian artisans allow us to source rare materials and implement custom-engineered solutions that are unavailable through standard channels. This integration of fine craftsmanship into the architectural shell creates a home that is truly one-of-a-kind. Whether it's a hand-selected stone slab or a complex cabinetry system, these elements are designed to endure, reflecting a commitment to permanence that defines our work.
Your Journey to an Elegant Interior
At Pianta Design, the process is as refined as the result. Maria Pianta remains personally involved in every major architectural decision, ensuring that the initial vision is never lost in the technical details. We act as your expert guides through the creative and regulatory journey, from the first site analysis to the final reveal of your transformed space. We believe that the quality of your environment directly impacts your well-being, and we're committed to creating spaces that nourish the soul. If you're ready to redefine your residence through structural innovation and timeless grace, we invite you to begin your architectural transformation with Pianta Design today.
Elevating Your Vision Through Structural Artistry
Defining the structural soul of a residence requires a delicate balance between the immutable laws of engineering and the fluid grace of artistic vision. You've seen how the technical rigors of 2026 mandates can be transformed into opportunities for innovation when guided by expert hands. By focusing on the foundational "bones" of your home and integrating bespoke Italian craftsmanship, you create an environment that's both high-performing and deeply personal. Professional bay area interior architecture services are the essential link between a complex renovation and a seamless living experience that honors your lifestyle.
With over 30 years of luxury experience and a global perspective informed by our award-winning residential and yacht portfolios, Pianta Design is uniquely positioned to lead your transformation. Our exclusive Italian manufacturing partnerships ensure that every structural detail is complemented by world-class finishes and custom-engineered millwork. We invite you to schedule your private consultation with Pianta Design to explore the possibilities for your sanctuary. The path to an elegant, structurally optimized home is one of collaboration and precision; it's time to bring your vision into the light.
Frequently Asked Questions
What is the difference between an interior designer and an interior architect in the Bay Area?
An interior architect focuses on the structural anatomy and technical systems of a space, whereas a designer often prioritizes the aesthetic finish. Our bay area interior architecture services bridge this gap by handling technical drafting, seismic safety reviews, and the reconfiguration of interior volumes. This ensures that the home's "bones" are as refined as its decor, providing a foundational logic that surface-level decoration alone cannot achieve.
Do I need a separate architect for my home remodel if I hire Pianta Design?
You don't necessarily need a separate architect for interior-focused renovations, as we provide comprehensive interior architecture. However, if your project involves major exterior structural changes or ground-up construction, we often collaborate with an architect of record to ensure every technical requirement is met. Our team handles the internal structural flow, lighting design, and space planning, ensuring a cohesive vision throughout the residence.
How long does the interior architecture process typically take for a San Francisco home?
The timeline for a San Francisco home remodel typically ranges from several months to over a year, depending on the project's complexity. The initial feasibility and drafting phase can take 8 to 12 weeks, followed by building permit wait times which currently average 4 to 8 weeks in San Francisco. We manage these milestones meticulously to maintain the project's momentum while ensuring every detail aligns with our standards of excellence.
Can an interior architect help with San Francisco building permits?
Yes, an interior architect is essential for navigating the complex San Francisco building permit process and Title 24 energy standards. We handle the technical documentation required for major renovations, including the 2026 mandates for heat pump water heaters and induction cooktops. By managing the "red tape" and coordinating with the Planning Department, we protect your design's integrity and ensure full compliance with the latest safety codes.
What are the costs associated with high-end interior architecture services?
High-end interior architecture fees in the Bay Area vary based on the scope of work and the level of customization required. Industry data for 2026 shows hourly rates for expert designers typically range from $200 to $500, while flat fees for full-home projects often fall between $10,000 and $50,000 or more. These investments cover the technical engineering and bespoke planning that define a truly unique, structurally optimized luxury environment.
Does Pianta Design handle commercial interior architecture in the Bay Area?
Yes, Pianta Design provides commercial interior architecture services for clients who demand the same level of sophistication in their professional environments as in their homes. We focus on creating high-performance workspaces that reflect a brand's identity through technical precision and refined aesthetics. Our global perspective ensures that commercial projects in the Bay Area benefit from international trends and a deep understanding of modern human-centric flow.
How does seismic retrofitting affect my interior design plans?
Seismic retrofitting is a critical technical requirement in the Bay Area that directly influences interior structural design. These safety measures may dictate the placement of load-bearing walls or require the integration of reinforced frames within the architectural shell. We view these constraints as opportunities for innovation, ensuring that mandatory safety upgrades are seamlessly woven into the aesthetic fabric of the home without compromising the visual harmony.
What is the benefit of custom furniture in an architectural project?
Custom furniture ensures that every piece is perfectly proportioned to the architectural intent of the room. By utilizing our "Italian Connection," we source bespoke pieces that fit into specific structural niches or follow the unique curves of a reimagined space. This integration prevents the "off-the-shelf" feel of generic solutions and ensures that the furniture acts as an extension of the home's architecture, enhancing both function and beauty.
